Skip main navigation
Closed
  • $710,000

    10150 Windalier Way, Roswell, GA 30076

    3beds
    2,610sqft
    Townhouse, Residential
    Built in 2018
    4,051.08 Square Feet Lot
    $712,900 Zestimate®
    $272/sqft
    $4,299 Estimated rent

    Home value

    $712,900

    $677,000 - $749,000

    $4,299/mo

    Zestimate® history
    Loading
    Loading...

    Owner options

    List your home for rent

    $4,299/mo

    Rent Zestimate®

    Find your next renter with Zillow Rental Manager. Plus, with online applications, you can quickly screen prospective tenants – for free.

    Learn more

    $4,299/mo

    Rent Zestimate®

    Refinance and save

    $8,201/mo

    Est. payment

    Refinancing to a lower rate could help reduce your monthly payments and save thousands over the life of the loan.

    See today's rates

    $8,201/mo

    Est. payment

    Explore your selling options

    Work with a Zillow partner agent

    Leverage their expertise and Zillow's premium Showcase listings to get your home seen by more buyers.

    Get started

    List with your own agent

    Get your home in front of millions of buyers by listing it on Zillow.

    Learn how to do it

    Sell it yourself

    Take full control of how buyers see your home on Zillow by listing For Sale by Owner (FSBO).

    List your home

    What's special

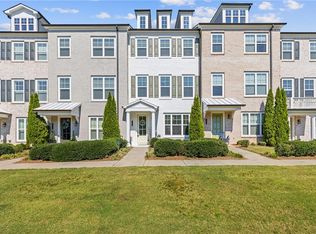
    Motivated Seller, bring offers! Priced below recent comps and appraised value. Welcome to your new home in the highly sought-after, gated community of Harlow, where elegance meets modern convenience in North Fulton. Nestled on the west side of the neighborhood, overlooking a beautifully manicured pond, with no neighbors backing up to you, awaits this well maintained, end unit town home, consisting of two stories and a full finished basement. This home was crafted by Empire (Edward Andrews Homes). It boasts 3 bedrooms, 3.5 bathrooms, and 2,600 square feet of refined comfort. Entering the home on the main level, step up to a covered front porch and oversized wooden front door. Once inside the home, a welcoming foyer awaits that leads to a large open concept living space featuring a large living room, dining room with walk out covered deck and a well-appointed kitchen with a generous-sized island, stainless steel appliances, white cabinets, coffee bar, quartz countertops, wood range hood and a walk-in pantry. This level also features hardwood floors throughout, a powder room for guest and a spacious, two-car garage making for easy transport of groceries into the home. As you make your way upstairs, you are greeted with an oversized primary suite with room for a separate seating space, perfect for relaxation. Unwind in the spa-like bathroom, boasting dual vanities, quartz countertops, an oversized walk-in tile shower, and a large walk-in closet, providing ample storage space. Two additional large bedrooms with a shared bath, featuring a dual vanity and separate space for the toilet/shower awaits, ensuring ultimate privacy and comfort for guests or family members. Completing this level is a separate laundry room centrally located next to the primary suite. From the main floor, make your way downstairs to the fully finished basement. Here you will find an oversized room perfect for a media room, second living room or even another bedroom. The options are limitless in this wonderfully finished space. You will also find a walk out covered patio with fenced in back yard, perfect for kids or pets. This level also includes a full bathroom and small closet, as well as an unfinished space perfect for storage. Outside of the home, experience the Harlow lifestyle with an array of amenities, including two resort-style pools, tennis courts, a clubhouse, two dog parks, a fire pit, ample green space, and walking trails. Enjoy an active neighborhood with numerous social activities including concerts, holiday parades, and other family-friendly events. Embrace the convenience of living within walking distance to Ameris Amphitheater, and a short drive to Avalon, Wills Park, Downtown Alpharetta, and Downtown Roswell. This home is surrounded by nearby shopping, restaurants, entertainment, and recreation. Don't miss the opportunity to make 10150 Windalier Way your new home and immerse yourself in the vibrant community of Harlow. Schedule your private tour today and experience the unmatched charm and elegance of this exquisite townhome!

    Zillow last checked:

    Listing updated:

    Listing Provided by:

    Nicolas Holland,

    Berkshire Hathaway HomeServices Georgia Properties

    Bought with:

    Nicolas Holland, 334104

    Berkshire Hathaway HomeServices Georgia Properties

    Source: FMLS GA,MLS#: 7437514MLS Logo

    Facts & features

    Interior

    Bedrooms & bathrooms
    • Bedrooms: 3
    • Bathrooms: 4
    • Full bathrooms: 3
    • 1/2 bathrooms: 1
    Primary bedroom
    • Features: Oversized Master
    • Level: Oversized Master
    Bedroom
    • Features: Oversized Master
    Primary bathroom
    • Features: Double Vanity, Separate His/Hers, Shower Only
    Dining room
    • Features: Open Concept
    Kitchen
    • Features: Cabinets White, Eat-in Kitchen, Kitchen Island, Pantry Walk-In, Solid Surface Counters, View to Family Room
    Heating
    • Heat Pump, Zoned
    Cooling
    • Ceiling Fan(s), Central Air, Electric, Heat Pump, Zoned
    Appliances
    • Included: Dishwasher, Disposal, Dryer, Electric Water Heater, Gas Cooktop, Microwave, Range Hood, Refrigerator, Self Cleaning Oven, Washer
    • Laundry: In Hall, Laundry Room, Upper Level
    Features
    • Double Vanity, Entrance Foyer, High Ceilings 9 ft Upper, High Ceilings 9 ft Lower, High Ceilings 10 ft Main, Walk-In Closet(s)
    • Flooring: Carpet, Ceramic Tile, Hardwood
    • Windows: Double Pane Windows, Insulated Windows
    • Basement: Daylight,Exterior Entry,Finished,Full
    • Attic: Pull Down Stairs
    • Has fireplace: No
    • Fireplace features: None
    • Common walls with other units/homes: End Unit,No One Above,No One Below
    Interior area
    • Total structure area: 2,610
    • Total interior livable area: 2,610 sqft
    • Finished area above ground: 1,885
    • Finished area below ground: 725

    Property

    Parking
    • Total spaces: 2
    • Parking features: Attached, Driveway, Garage, Garage Door Opener, Garage Faces Front
    • Attached garage spaces: 2
    • Has uncovered spaces: Yes
    Accessibility
    • Accessibility features: None
    Features
    • Levels: Three Or More
    • Patio & porch: Covered, Deck, Front Porch, Patio, Rear Porch
    • Exterior features: Balcony, Rain Barrel/Cistern(s), Rain Gutters, Storage, No Dock
    • Pool features: None
    • Spa features: None
    • Fencing: Back Yard,Vinyl
    • Has view: Yes
    • View description: Other
    • Waterfront features: None, Lake
    • Body of water: None
    Lot
    • Size: 4,051 sqft
    • Dimensions: 111x35
    • Features: Back Yard, Corner Lot, Landscaped, Open Lot
    Details
    • Additional structures: None
    • Parcel number: 12 236005931832
    • Other equipment: Irrigation Equipment
    • Horse amenities: None

    Construction

    Type & style
    • Home type: Townhouse
    • Architectural style: Townhouse
    • Property subtype: Townhouse, Residential
    • Attached to another structure: Yes
    Materials
    • Brick, Brick 3 Sides, Frame
    • Foundation: Brick/Mortar, Concrete Perimeter
    • Roof: Shingle
    Condition
    • Resale
    • New construction: No
    • Year built: 2018
    Details
    • Builder name: Empire Home Builders

    Utilities & green energy

    • Electric: 110 Volts, 220 Volts in Laundry
    • Sewer: Public Sewer
    • Water: Public
    • Utilities for property: Cable Available, Electricity Available, Natural Gas Available, Phone Available, Sewer Available, Underground Utilities, Water Available
    Green energy
    • Energy efficient items: None
    • Energy generation: None

    Community & neighborhood

    Security
    • Security features: Security Gate, Security System Owned, Smoke Detector(s)
    Community
    • Community features: Clubhouse, Dog Park, Gated, Homeowners Assoc, Near Schools, Near Shopping, Near Trails/Greenway, Pickleball, Pool, Sidewalks, Street Lights, Tennis Court(s)
    Location
    • Region: Roswell
    • Subdivision: Harlow

    HOA & financial

    HOA
    • Has HOA: Yes
    • HOA fee: $3,900 annually
    • Services included: Insurance, Maintenance Grounds, Maintenance Structure, Reserve Fund, Swim, Tennis, Termite, Trash
    • Association phone: 678-297-9566

    Other

    Other facts
    • Listing terms: 1031 Exchange,Cash,Conventional,FHA,VA Loan
    • Ownership: Fee Simple
    • Road surface type: Asphalt, Paved

    Price history

    DateEventPrice
    9/27/2024Sold$710,000-2.7%$272/sqft
    Source: FMLS GA #7437514 Report a problem
    8/31/2024Pending sale$730,000$280/sqft
    Source: FMLS GA #7437514 Report a problem
    8/23/2024Contingent$730,000$280/sqft
    Source: GAMLS #10356537 Report a problem
    8/12/2024Listed for sale$730,000$280/sqft
    Source: GAMLS #10356537 Report a problem
    8/12/2024Listing removed$730,000$280/sqft
    Source: FMLS GA #7412322 Report a problem
    7/29/2024Price change$730,000-1.4%$280/sqft
    Source: GAMLS #10328538 Report a problem
    7/25/2024Price change$740,000-0.7%$284/sqft
    Source: GAMLS #10328538 Report a problem
    7/17/2024Price change$745,000-0.7%$285/sqft
    Source: GAMLS #10328538 Report a problem
    7/10/2024Price change$750,000-1.3%$287/sqft
    Source: FMLS GA #7412322 Report a problem
    7/2/2024Listed for sale$760,000+55.4%$291/sqft
    Source: GAMLS #10328538 Report a problem
    5/30/2019Sold$489,000$187/sqft
    Source: FMLS GA #6115014 Report a problem

    Public tax history

    YearProperty taxesTax assessment
    2024$2,892 -37.8%$276,680 +20.8%
    2023$4,651 -6.6%$228,960 +14%
    2022$4,981 +0.2%$200,760 +2.8%
    2021$4,973 -7.3%$195,320 +2.8%
    2020$5,365 $190,080 -1.3%
    2019-- $192,600

    Find assessor info on the county website

    Neighborhood: 30076

    Nearby schools

    GreatSchools rating
    Schools provided by the listing agent
    • Elementary: Hembree Springs
    • Middle: Elkins Pointe
    • High: Milton - Fulton

    Source: FMLS GA. This data may not be complete. We recommend contacting the local school district to confirm school assignments for this home.

    Get a cash offer in 3 minutes
    Find out how much your home could sell for in as little as 3 minutes with a no-obligation cash offer.
    Estimated market value
    $712,900
    Get a cash offer in 3 minutes
    Find out how much your home could sell for in as little as 3 minutes with a no-obligation cash offer.
    Estimated market value
    $712,900