An exceptional showcase of refined Florida living, this remarkable residence in River Club offers serenity and space on nearly half an acre. Mature, thoughtfully designed landscaping surrounds the property, delivering a sense of privacy and natural beauty that is increasingly hard to find. Striking curb appeal is enhanced by an oversized paver driveway, brand-new roof, new gutters, and enduring architectural details that lend character and distinction seldom seen in today’s newer construction. Step through double doors with arched transom windows into an expansive, light-filled foyer where soaring ceilings and multiple open-concept living and dining spaces create an immediate sense of space and calm. Walls of sliding glass doors blur the line between indoors and out, allowing nearly every main living area to flow seamlessly to the lanai. Whether hosting gatherings or enjoying a quiet evening, the layout offers both generous entertaining spaces and intimate retreats with peaceful views. A large private office/den sits just off the entry, ideal for working from home. At the heart of the residence, the chef’s kitchen was completely remodeled in 2023 with a fresh coastal aesthetic designed for entertaining. Featuring new appliances, abundant prep space and cabinetry, and an oversized walk-in pantry, it opens effortlessly to the surrounding living areas. The outdoor living experience is truly exceptional. The expansive, freshly paved and screened lanai offers multiple covered areas for dining, relaxing, and lounging in the shade, along with plenty of space for sun lovers alike. The oversized heated saltwater pool and spa invite year-round enjoyment, all set against preserve views to the rear and a pond to the side. A full pool bath with shower provides convenience for guests. The thoughtfully designed split floor plan ensures privacy for everyone. Three spacious guest bedrooms include a second primary-style suite with en-suite bathroom and direct pool access, while two additional bedrooms share a beautifully remodeled Jack-and-Jill bathroom. Both guest bathrooms and the powder room have been fully updated. The owner’s retreat is a sight to behold—a peaceful haven featuring a sitting area with sliders to the lanai, a cozy gas fireplace, and a spa-inspired bath complete with a jetted soaking tub and walk-in shower overlooking tropical greenery. Extensive improvements by the current owner provide exceptional peace of mind, including new tile flooring throughout, refreshed interior and exterior paint, two new HVAC systems, new washer and dryer, Culligan whole house water softener installation, reverse osmosis drinking water, new pool mechanics, new kitchen appliances, new roof, and meticulously maintained landscaping. Two gas fireplaces add warmth and charm to both the main living area and the owner’s suite. A rare four-car garage offers incredible flexibility for car enthusiasts, storage, a workshop, gym, or studio space. Ideally located near everything Lakewood Ranch has to offer, River Club features low HOA fees and is one of the few communities in the area without a CDD fee. This is a home where comfort, elegance, and the Florida lifestyle come together beautifully.
Sold for $1,375,000
Zillow last checked:
Listing updated:
Bought with:
Scott Drabert, 3614942
COLDWELL BANKER REALTY
Source: Stellar MLS,MLS#: A4681743 Originating MLS: Sarasota - Manatee
Originating MLS: Sarasota - Manatee
Price history
| Date | Event | Price |
|---|---|---|
| 5/20/2026 | Sold | $1,375,000-3.5%$363/sqft |
Source:  Stellar MLS #A4681743 Report a problem Stellar MLS #A4681743 Report a problem | ||
| 2/28/2026 | Pending sale | $1,425,000$376/sqft |
Source: Stellar MLS #A4681743 Report a problem | ||
| 2/23/2026 | Listed for sale | $1,425,000+58.5%$376/sqft |
Source: Stellar MLS #A4681743 Report a problem | ||
| 7/12/2024 | Listing removed | $899,000-5.4%$237/sqft |
Source: Stellar MLS #A4500072 Report a problem | ||
| 6/11/2021 | Sold | $950,000+5.7%$251/sqft |
Source: Public Record Report a problem | ||
| 5/12/2021 | Pending sale | $899,000$237/sqft |
Source: Stellar MLS #A4500072 Report a problem | ||
| 5/6/2021 | Listed for sale | $899,000+99.8%$237/sqft |
Source: Stellar MLS #A4500072 Report a problem | ||
| 3/16/2018 | Sold | $450,000-10%$119/sqft |
Source: Public Record Report a problem | ||
| 2/5/2018 | Pending sale | $499,900$132/sqft |
Source: RE/MAX ALLIANCE GROUP #A4207374 Report a problem | ||
| 1/27/2018 | Listed for sale | $499,900$132/sqft |
Source: RE/MAX ALLIANCE GROUP #A4207374 Report a problem | ||
| 1/27/2018 | Pending sale | $499,900$132/sqft |
Source: RE/MAX ALLIANCE GROUP #A4207374 Report a problem | ||
| 1/23/2018 | Pending sale | $499,900$132/sqft |
Source: RE/MAX ALLIANCE GROUP #A4207374 Report a problem | ||
| 1/23/2018 | Listed for sale | $499,900+897.8%$132/sqft |
Source: RE/MAX ALLIANCE GROUP #A4207374 Report a problem | ||
| 9/5/1996 | Sold | $50,100$13/sqft |
Source: Public Record Report a problem | ||
Nearby homes
- $910,6004 bd3 ba3.2k sqft10151 Cherry Hills Avenue Cir, Bradenton, FL 34202Off Market
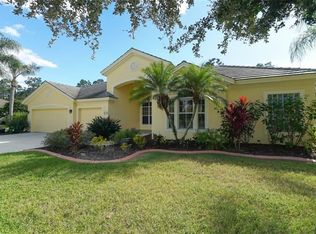
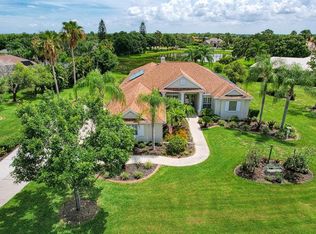
- $1,066,9005 bd3 ba3.1k sqft10144 Cherry Hills Avenue Cir, Bradenton, FL 34202Off Market

- $1,020,0004 bd3 ba3.6k sqft9915 Old Hyde Park Pl, Bradenton, FL 34202Sold
- $904,5003 bd3 ba3.2k sqft10155 Cherry Hills Avenue Cir, Bradenton, FL 34202Off Market

Get a cash offer in 3 minutes
Find out how much your home could sell for in as little as 3 minutes with a no-obligation cash offer.
Estimated market value
$1,384,000
