Welcome to your own private natural sanctuary in the heart of Lakewood Ranch’s coveted River Club, where tranquil preserve views and a cascading natural rock waterfall pool create a setting of exceptional serenity and beauty. Gracefully positioned at the end of a quiet cul-de-sac on over an acre of pristine land, this refined Todd Johnston estate offers a rare blend of privacy, elegance, and effortless livability. With nearly 3,700 square feet of thoughtfully designed interior space, the home embraces both sophistication and a deep connection to nature. The exterior was newly painted in December 2025, while the interior has been freshly painted in 2024—including all bedrooms, living areas, bathrooms, and kitchen cabinets—paired with a stylish new tile backsplash for a modern, refreshed feel. Take in the stunning natural rock waterfall of the oversized, lagoon style pool that anchors the outdoor living space, set within an extended screened lanai and surrounded by lush preserve views. The expansive backyard features winding trails and a custom-built play area with ziplines and rope swings—creating a true retreat for both relaxation and recreation. Inside, the home offers four spacious bedrooms, three full bathrooms, a private den, and an upstairs bonus room with its own balcony. The main level features a generous primary suite with French doors opening to the lanai, a dedicated home office, and a secluded guest bedroom. The open-concept kitchen includes natural gas cooking, freshly painted cabinetry, and seamless flow into the main living areas. Additional highlights include a brand new roof (March 2025), a three-car garage, mature landscaping, and abundant storage throughout. River Club residents enjoy low HOA fees, no CDD, and a prime location near top-rated schools, championship golf, shopping, dining, and the Gulf Coast’s world-renowned beaches.
Sold for $1,020,000
$1,020,000
9915 OLD HYDE PARK PLACE, BRADENTON, FL 34202
4beds
3,688sqft
Single Family Residence
Built in 2002
1.11 Acres Lot
$1,026,300 Zestimate®
$277/sqft
$5,682 Estimated rent
Home value
$1,026,300
$954,000 - $1.11M
$5,682/mo
Zestimate® history
Owner options
List your home for rent
$5,682/mo
Rent Zestimate®
Find your next renter with Zillow Rental Manager. Plus, with online applications, you can quickly screen prospective tenants – for free.
$5,682/mo
Rent Zestimate®
Refinance and save
$6,866/mo
Est. payment
Refinancing to a lower rate could help reduce your monthly payments and save thousands over the life of the loan.
$6,866/mo
Est. payment
Explore your selling options
Work with a Zillow partner agent
Leverage their expertise and Zillow's premium Showcase listings to get your home seen by more buyers.
Get startedList with your own agent
Get your home in front of millions of buyers by listing it on Zillow.
Learn how to do itSell it yourself
Take full control of how buyers see your home on Zillow by listing For Sale by Owner (FSBO).
List your homeWhat's special
Extended screened lanaiThree-car garageFour spacious bedroomsSecluded guest bedroomDedicated home officeLush preserve viewsAbundant storage throughout
Zillow last checked:
Listing updated:
Listed by:
Stephanie Paxton 941-932-5509,
KW SUNCOAST 941-792-2000,
Kimberly McLain 913-205-2223,
KW SUNCOAST
Bought with:
Steven Pimlott, 3046490
HORIZON REALTY INTERNATIONAL
Source: Stellar MLS,MLS#: A4679415 Originating MLS: Sarasota - Manatee
Originating MLS: Sarasota - Manatee
Facts & features
Interior
Bedrooms & bathrooms
- Bedrooms: 4
- Bathrooms: 3
- Full bathrooms: 3
Rooms
- Room types: Bonus Room, Den/Library/Office
Primary bedroom
- Features: Walk-In Closet(s)
- Level: First
- Area: 255 Square Feet
- Dimensions: 15x17
Bedroom 2
- Features: Built-in Closet
- Level: First
- Area: 132 Square Feet
- Dimensions: 11x12
Bedroom 3
- Features: Built-in Closet
- Level: Second
- Area: 182 Square Feet
- Dimensions: 13x14
Bedroom 4
- Features: Built-in Closet
- Level: Second
- Area: 169 Square Feet
- Dimensions: 13x13
Primary bathroom
- Level: First
Den
- Level: First
- Area: 165 Square Feet
- Dimensions: 11x15
Dining room
- Level: First
- Area: 143 Square Feet
- Dimensions: 11x13
Family room
- Level: First
- Area: 272 Square Feet
- Dimensions: 16x17
Game room
- Level: Second
- Area: 648 Square Feet
- Dimensions: 24x27
Kitchen
- Level: First
- Area: 210 Square Feet
- Dimensions: 14x15
Living room
- Level: First
- Area: 182 Square Feet
- Dimensions: 14x13
Heating
- Central
Cooling
- Central Air
Appliances
- Included: Dishwasher, Disposal, Dryer, Exhaust Fan, Microwave, Range, Range Hood, Refrigerator, Washer
- Laundry: Inside, Laundry Room
Features
- Built-in Features, Ceiling Fan(s), Eating Space In Kitchen, High Ceilings, Kitchen/Family Room Combo, Primary Bedroom Main Floor, Solid Surface Counters, Solid Wood Cabinets, Thermostat, Walk-In Closet(s)
- Flooring: Carpet, Luxury Vinyl, Tile
- Doors: French Doors
- Windows: Blinds, Window Treatments
- Has fireplace: Yes
- Fireplace features: Gas, Living Room
Interior area
- Total structure area: 4,526
- Total interior livable area: 3,688 sqft
Property
Parking
- Total spaces: 3
- Parking features: Driveway
- Attached garage spaces: 3
- Has uncovered spaces: Yes
Features
- Levels: Two
- Stories: 2
- Patio & porch: Screened
- Exterior features: Irrigation System, Rain Gutters, Sidewalk
- Has private pool: Yes
- Pool features: Deck, Heated, In Ground, Salt Water, Screen Enclosure, Solar Heat
- Has view: Yes
- View description: Pool, Trees/Woods
Lot
- Size: 1.11 Acres
- Features: Cul-De-Sac, In County, Sidewalk
- Residential vegetation: Mature Landscaping, Trees/Landscaped, Wooded
Details
- Parcel number: 587653959
- Zoning: PDR/WPE/
- Special conditions: None
Construction
Type & style
- Home type: SingleFamily
- Architectural style: Other,Traditional
- Property subtype: Single Family Residence
Materials
- Block, Stucco
- Foundation: Slab
- Roof: Tile
Condition
- New construction: No
- Year built: 2002
Utilities & green energy
- Sewer: Public Sewer
- Water: Public
- Utilities for property: Cable Available, Electricity Connected, Sewer Connected, Water Connected
Community & HOA
Community
- Features: Deed Restrictions, Golf Carts OK, Golf, Sidewalks
- Pet fee: $0 monthly
- Subdivision: RIVER CLUB SOUTH SUBPHASE V-B1
HOA
- Has HOA: Yes
- Amenities included: Fence Restrictions
- Services included: Maintenance Grounds
- HOA fee: $84 monthly
- HOA name: Erika Dote
- HOA phone: 941-225-6602
Location
- Region: Bradenton
Financial & listing details
- Price per square foot: $277/sqft
- Tax assessed value: $842,098
- Annual tax amount: $6,073
- Date on market: 1/29/2026
- Cumulative days on market: 56 days
- Listing terms: Cash,Conventional,FHA,VA Loan
- Ownership: Fee Simple
- Total actual rent: 0
- Electric utility on property: Yes
- Road surface type: Paved, Asphalt
Price history
| Date | Event | Price |
|---|---|---|
| 5/27/2026 | Sold | $1,020,000-2.8%$277/sqft |
Source:  Stellar MLS #A4679415 Report a problem Stellar MLS #A4679415 Report a problem | ||
| 3/27/2026 | Pending sale | $1,049,000$284/sqft |
Source: Stellar MLS #A4679415 Report a problem | ||
| 1/29/2026 | Listed for sale | $1,049,000-4.5%$284/sqft |
Source: Stellar MLS #A4679415 Report a problem | ||
| 11/20/2025 | Listing removed | $1,099,000$298/sqft |
Source: Stellar MLS #A4650632 Report a problem | ||
| 11/6/2025 | Price change | $1,099,000-0.1%$298/sqft |
Source: Stellar MLS #A4650632 Report a problem | ||
| 9/26/2025 | Price change | $1,100,000-5.1%$298/sqft |
Source: Stellar MLS #A4650632 Report a problem | ||
| 8/21/2025 | Price change | $1,159,000-2.2%$314/sqft |
Source: Stellar MLS #A4650632 Report a problem | ||
| 7/24/2025 | Price change | $1,185,000-0.8%$321/sqft |
Source: Stellar MLS #A4650632 Report a problem | ||
| 6/25/2025 | Price change | $1,195,000-2.4%$324/sqft |
Source: Stellar MLS #A4650632 Report a problem | ||
| 5/7/2025 | Listed for sale | $1,225,000-1.9%$332/sqft |
Source: Stellar MLS #A4650632 Report a problem | ||
| 5/1/2025 | Listing removed | $1,249,000$339/sqft |
Source: Stellar MLS #A4625182 Report a problem | ||
| 10/2/2024 | Listed for sale | $1,249,000+1443.9%$339/sqft |
Source: Stellar MLS #A4625182 Report a problem | ||
| 2/19/2002 | Sold | $80,900$22/sqft |
Source: Public Record Report a problem | ||
Public tax history
| Year | Property taxes | Tax assessment |
|---|---|---|
| 2025 | $6,245 +2.8% | $456,311 +2.9% |
| 2024 | $6,073 +1.1% | $443,451 +3% |
| 2023 | $6,006 +2.6% | $430,535 +3% |
| 2022 | $5,853 -0.3% | $417,995 +3% |
| 2021 | $5,873 +0.7% | $405,820 +1.4% |
| 2020 | $5,832 +1.3% | $400,217 +2.3% |
| 2019 | $5,759 | $391,219 +1.9% |
| 2018 | $5,759 +0.7% | $383,924 +2.1% |
| 2017 | $5,722 +5.6% | $376,027 +2.1% |
| 2016 | $5,417 | $368,293 +0.7% |
| 2015 | $5,417 | $365,733 +0.8% |
| 2014 | $5,417 +0.2% | $362,830 +1.5% |
| 2013 | $5,404 +540329% | $357,468 +1.7% |
| 2012 | $1 | $351,493 +3% |
| 2011 | $1 | $341,255 +1.5% |
| 2010 | -- | $336,212 -26.9% |
| 2009 | $7,077 -4.1% | $460,162 -3.4% |
| 2008 | $7,383 +4.6% | $476,178 +3% |
| 2007 | $7,059 -4.7% | $462,309 +2.5% |
| 2006 | $7,406 +0.1% | $451,033 +3% |
| 2005 | $7,401 +1.8% | $437,896 +3% |
| 2004 | $7,273 +4.8% | $425,142 +1.9% |
| 2003 | $6,937 +359.2% | $417,215 +390.8% |
| 2002 | $1,511 +1.5% | $85,000 |
| 2001 | $1,489 | $85,000 |
Find assessor info on the county website
Neighborhood: 34202
Nearby homes
- $1,595,0004 bd4 ba4.6k sqft9916 Old Hyde Park Pl, Bradenton, FL 34202Sold

- $1,087,7003 bd3 ba3.1k sqft9911 Old Hyde Park Pl, Bradenton, FL 34202Off Market
- $1,375,0004 bd6 ba3.7k sqft10147 Cherry Hills Avenue Cir, Bradenton, FL 34202Sold
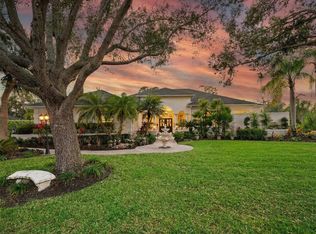
- $985,3004 bd3 ba3.7k sqft9912 Old Hyde Park Pl, Bradenton, FL 34202Off Market
- $910,6004 bd3 ba3.2k sqft10151 Cherry Hills Avenue Cir, Bradenton, FL 34202Off Market
- $1,304,1006 bd5 ba4.6k sqft9907 Old Hyde Park Pl, Bradenton, FL 34202Off Market
- $841,2004 bd3 ba3.2k sqft9908 Old Hyde Park Pl, Bradenton, FL 34202Off Market
- $999,9004 bd3 ba3.5k sqft9903 Old Hyde Park Pl, Bradenton, FL 34202Off Market
Nearby schools
GreatSchools rating
- 7/10Braden River Elementary SchoolGrades: PK-5Distance: 1.9 mi
- 4/10Braden River Middle SchoolGrades: 6-8Distance: 1.8 mi
- 6/10Lakewood Ranch High SchoolGrades: PK,9-12Distance: 2.8 mi
Schools provided by the listing agent
- Elementary: Braden River Elementary
- Middle: Braden River Middle
- High: Lakewood Ranch High
Source: Stellar MLS. This data may not be complete. We recommend contacting the local school district to confirm school assignments for this home.
Get a cash offer in 3 minutes
Find out how much your home could sell for in as little as 3 minutes with a no-obligation cash offer.
Estimated market value
$1,026,300
Get a cash offer in 3 minutes
Find out how much your home could sell for in as little as 3 minutes with a no-obligation cash offer.
Estimated market value
$1,026,300
- Florida
- Manatee County
- Bradenton
- 34202
- 9915 OLD HYDE PARK PLACE
Nearby cities
Nearby neighborhoods
Nearby zip codes
Other Bradenton Topics
