Welcome to your future home! This gorgeous single family house is situated in the exclusive River Club community, with plenty of tranquil and beautiful views. From the moment you walk through the front door, you will be enchanted by the space all around you. Open kitchen floor plan with plenty of cabinet space and room for all of the necessary culinary tools. Cabinets are created by a master craftsman. Relax in the soothing atmosphere, enjoy the luxurious details and bright sunshine beaming through every window. Plantation Shutters placed with the windows through out the home for privacy and dimmer lighting, as well. This 4 bedroom, 4 bathroom spanned through out 4,688 square foot home is sure to wow you with its many outstanding features. This home features a private pool and spa overlooking the serene views on this immaculately landscaped preserve and lake view. Enjoy the convenience of nearby shopping, restaurants and entertainment. Don’t wait any longer to own the home of your dreams – this is the opportunity you have been waiting for.
Sold for $1,595,000
$1,595,000
9916 OLD HYDE PARK PLACE, BRADENTON, FL 34202
4beds
4,688sqft
Single Family Residence
Built in 2003
1.46 Acres Lot
$1,574,600 Zestimate®
$340/sqft
$6,563 Estimated rent
Home value
$1,574,600
$1.43M - $1.75M
$6,563/mo
Zestimate® history
Owner options
List your home for rent
$6,563/mo
Rent Zestimate®
Find your next renter with Zillow Rental Manager. Plus, with online applications, you can quickly screen prospective tenants – for free.
$6,563/mo
Rent Zestimate®
Refinance and save
$10,647/mo
Est. payment
Refinancing to a lower rate could help reduce your monthly payments and save thousands over the life of the loan.
$10,647/mo
Est. payment
Explore your selling options
Work with a Zillow partner agent
Leverage their expertise and Zillow's premium Showcase listings to get your home seen by more buyers.
Get startedList with your own agent
Get your home in front of millions of buyers by listing it on Zillow.
Learn how to do itSell it yourself
Take full control of how buyers see your home on Zillow by listing For Sale by Owner (FSBO).
List your homeWhat's special
Private poolBeautiful viewsOpen kitchen floor planPlantation shuttersPlenty of cabinet spaceNearby shoppingDimmer lighting
Zillow last checked:
Listing updated:
Listed by:
Kaila Stickelman 941-685-4164,
KELLER WILLIAMS ON THE WATER S 941-803-7522,
Laura Rode 941-724-9957,
KELLER WILLIAMS ON THE WATER S
Bought with:
Gem Casanova Pescinski, 3466039
LIVING VOGUE LLC
Source: Stellar MLS,MLS#: A4577260 Originating MLS: Sarasota - Manatee
Originating MLS: Sarasota - Manatee
Facts & features
Interior
Bedrooms & bathrooms
- Bedrooms: 4
- Bathrooms: 4
- Full bathrooms: 4
Rooms
- Room types: Den/Library/Office, Family Room, Great Room
Primary bedroom
- Features: Ceiling Fan(s), En Suite Bathroom, Walk-In Closet(s)
- Level: First
- Dimensions: 25x13
Bedroom 2
- Features: Ceiling Fan(s), Walk-In Closet(s)
- Level: First
- Dimensions: 13x14
Bedroom 3
- Features: Ceiling Fan(s), En Suite Bathroom, Walk-In Closet(s)
- Level: Second
- Dimensions: 15x12
Bedroom 4
- Features: Built-In Shelving, Ceiling Fan(s), Walk-In Closet(s)
- Level: Second
- Dimensions: 17x14
Primary bathroom
- Features: Dual Sinks, Makeup/Vanity Space, Split Vanities, Stone Counters, Tub with Separate Shower Stall, Walk-In Tub
- Level: First
- Dimensions: 15x13
Bathroom 2
- Features: Shower No Tub, Single Vanity, Water Closet/Priv Toilet
- Level: First
- Dimensions: 14x5
Bathroom 3
- Features: Single Vanity, Tub With Shower
- Level: First
- Dimensions: 10x5
Bathroom 4
- Features: Shower No Tub, Single Vanity
- Level: First
- Dimensions: 9x5
Den
- Level: First
- Dimensions: 23x12
Dining room
- Level: First
- Dimensions: 11x11
Family room
- Level: First
- Dimensions: 18x15
Great room
- Features: Ceiling Fan(s)
- Level: Second
- Dimensions: 15x12
Kitchen
- Features: Pantry
- Level: First
- Dimensions: 17x14
Living room
- Level: First
- Dimensions: 18x14
Heating
- Central
Cooling
- Central Air
Appliances
- Included: Dishwasher, Dryer, Microwave, Range, Refrigerator, Washer
- Laundry: Inside, Laundry Room
Features
- Built-in Features, Ceiling Fan(s), Crown Molding, Eating Space In Kitchen, High Ceilings, Primary Bedroom Main Floor, Open Floorplan, Stone Counters, Thermostat, Tray Ceiling(s)
- Flooring: Carpet, Tile, Travertine, Hardwood
- Doors: Sliding Doors
- Windows: Shutters
- Has fireplace: Yes
- Fireplace features: Living Room, Master Bedroom
Interior area
- Total structure area: 7,057
- Total interior livable area: 4,688 sqft
Property
Parking
- Total spaces: 5
- Parking features: Driveway, Garage Faces Side, Ground Level
- Attached garage spaces: 5
- Has uncovered spaces: Yes
Features
- Levels: Two
- Stories: 2
- Patio & porch: Covered, Rear Porch, Screened
- Exterior features: Irrigation System, Lighting, Sidewalk
- Has private pool: Yes
- Pool features: In Ground, Screen Enclosure
- Has spa: Yes
- Spa features: Heated, In Ground
- Has view: Yes
- View description: Trees/Woods, Water, Lake
- Has water view: Yes
- Water view: Water,Lake
Lot
- Size: 1.46 Acres
- Features: Cul-De-Sac
Details
- Parcel number: 587654009
- Zoning: PDR/WPE/
- Special conditions: None
Construction
Type & style
- Home type: SingleFamily
- Property subtype: Single Family Residence
Materials
- Block, Stucco
- Foundation: Slab
- Roof: Tile
Condition
- New construction: No
- Year built: 2003
Utilities & green energy
- Sewer: Public Sewer
- Water: Public
- Utilities for property: BB/HS Internet Available, Cable Available, Electricity Connected
Community & HOA
Community
- Features: Deed Restrictions, Golf Carts OK, Golf, Sidewalks
- Pet fee: $0 monthly
- Subdivision: RIVER CLUB SOUTH SUBPHASE V-B1
HOA
- Has HOA: Yes
- Services included: Maintenance Grounds, Manager
- HOA fee: $83 monthly
- HOA name: CASTLE GROUP / ERIKA DOTE
- HOA phone: 941-225-6602
Location
- Region: Bradenton
Financial & listing details
- Price per square foot: $340/sqft
- Tax assessed value: $1,108,407
- Annual tax amount: $9,164
- Date on market: 8/15/2023
- Cumulative days on market: 63 days
- Listing terms: Cash,Conventional,FHA,VA Loan
- Ownership: Fee Simple
- Total actual rent: 0
- Electric utility on property: Yes
- Road surface type: Paved
Price history
| Date | Event | Price |
|---|---|---|
| 12/4/2023 | Sold | $1,595,000-3.3%$340/sqft |
Source:  Stellar MLS #A4577260 Report a problem Stellar MLS #A4577260 Report a problem | ||
| 10/18/2023 | Pending sale | $1,650,000$352/sqft |
Source: Stellar MLS #A4577260 Report a problem | ||
| 9/27/2023 | Price change | $1,650,000-5.7%$352/sqft |
Source: Stellar MLS #A4577260 Report a problem | ||
| 8/15/2023 | Listed for sale | $1,750,000+153.6%$373/sqft |
Source: Stellar MLS #A4577260 Report a problem | ||
| 5/17/2013 | Sold | $690,000$147/sqft |
Source: Public Record Report a problem | ||
Public tax history
| Year | Property taxes | Tax assessment |
|---|---|---|
| 2025 | $15,652 -14.2% | $1,108,407 -13.9% |
| 2024 | $18,236 +94.1% | $1,287,229 +97.2% |
| 2023 | $9,395 +2.5% | $652,688 +3% |
| 2022 | $9,164 -0.4% | $633,678 +3% |
| 2021 | $9,203 +0.7% | $615,221 +1.4% |
| 2020 | $9,143 +1.2% | $606,727 +2.3% |
| 2019 | $9,034 | $593,086 +1.9% |
| 2018 | $9,034 +0.6% | $582,027 +2.1% |
| 2017 | $8,981 -2.7% | $570,056 +2.1% |
| 2016 | $9,232 | $558,331 +0.7% |
| 2015 | $9,232 | $554,450 -0.5% |
| 2014 | $9,232 +21.8% | $557,001 +15.1% |
| 2013 | $7,579 +757798% | $483,979 +1.7% |
| 2012 | $1 | $475,889 +3% |
| 2011 | $1 | $462,028 +1.5% |
| 2010 | -- | $455,200 -25.3% |
| 2009 | $9,632 -10.3% | $609,745 -10.5% |
| 2008 | $10,735 +4.5% | $681,381 +3% |
| 2007 | $10,275 -4.7% | $661,535 +2.5% |
| 2006 | $10,785 +0% | $645,400 +3% |
| 2005 | $10,783 +1.7% | $626,602 +3% |
| 2004 | $10,603 +585.1% | $608,351 +595.3% |
| 2003 | $1,548 +2.5% | $87,500 +2.9% |
| 2002 | $1,511 +1.5% | $85,000 |
| 2001 | $1,489 | $85,000 |
Find assessor info on the county website
Neighborhood: 34202
Nearby homes
- $1,020,0004 bd3 ba3.6k sqft9915 Old Hyde Park Pl, Bradenton, FL 34202Sold

- $985,3004 bd3 ba3.7k sqft9912 Old Hyde Park Pl, Bradenton, FL 34202Off Market
- $1,375,0004 bd6 ba3.7k sqft10147 Cherry Hills Avenue Cir, Bradenton, FL 34202Sold
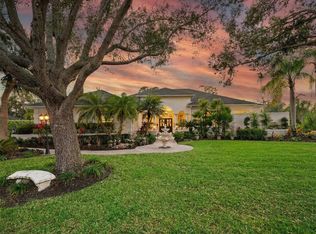
- $910,6004 bd3 ba3.2k sqft10151 Cherry Hills Avenue Cir, Bradenton, FL 34202Off Market
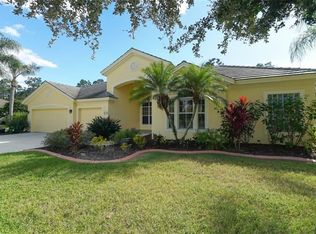
- $1,087,7003 bd3 ba3.1k sqft9911 Old Hyde Park Pl, Bradenton, FL 34202Off Market
- $841,2004 bd3 ba3.2k sqft9908 Old Hyde Park Pl, Bradenton, FL 34202Off Market
- $904,5003 bd3 ba3.2k sqft10155 Cherry Hills Avenue Cir, Bradenton, FL 34202Off Market
- $1,296,7006 bd5 ba4.6k sqft9907 Old Hyde Park Pl, Bradenton, FL 34202Off Market
Nearby schools
GreatSchools rating
- 7/10Braden River Elementary SchoolGrades: PK-5Distance: 2 mi
- 4/10Braden River Middle SchoolGrades: 6-8Distance: 1.8 mi
- 6/10Lakewood Ranch High SchoolGrades: PK,9-12Distance: 2.8 mi
Schools provided by the listing agent
- Elementary: Braden River Elementary
- Middle: Braden River Middle
- High: Lakewood Ranch High
Source: Stellar MLS. This data may not be complete. We recommend contacting the local school district to confirm school assignments for this home.
Get a cash offer in 3 minutes
Find out how much your home could sell for in as little as 3 minutes with a no-obligation cash offer.
Estimated market value
$1,574,600
Get a cash offer in 3 minutes
Find out how much your home could sell for in as little as 3 minutes with a no-obligation cash offer.
Estimated market value
$1,574,600
- Florida
- Manatee County
- Bradenton
- 34202
- 9916 OLD HYDE PARK PLACE
Nearby cities
Nearby neighborhoods
Nearby zip codes
Other Bradenton Topics
