Exciting, Unique, Beautiful Mid-Century Ranch Home with a modern feel on 3.3 Acres in Phoenixville School District. If you are looking for a one-level home with no Home Owners Association in a great location, here it is. A Gardener's delight, the front is carassed by a grapevine and bursting with flowers, vegetables, and herb garden. Fruit trees grace the side. Special architectural features include a two-car attached garage and a breezeway with slate floor and cross ventilation creating a delightful breeze. From here you enter the home entry to hang your hat, the kitchen, huge Dining/Living area with wood-burning fireplace. Back off the entry there is a hall leading to a full tiled bath, cedar closet, three bedrooms, primary bedroom has an updated full bath with walk-in shower, heated toilet and towel rack. The basement is huge with Laundry, a fully tiled bathroom and lots of space for storage and whatever else you may need. The owner has completed many upgrades to electrical, plumbing, HVAC, bathrooms, water treatment system, painting etc. Filled with abundant sunshine the open floorplan gives wonderful, expansive natural views for the lucky new owner to relax and enjoy. Convenient to shopping, Kimberton Whole Foods, and hottest town in Chester County, Phoenixville, with the Colonial Theater, truly great restaurants, unique shops, and lots of special events and activities. Discover this one-of-a-kind home. Showings start July 29. Make your appointment now.
Sold for $760,000
$760,000
1015 Chester Springs Rd, Phoenixville, PA 19460
3beds
3,635sqft
Single Family Residence
Built in 1954
3.3 Acres Lot
$742,300 Zestimate®
$209/sqft
$3,361 Estimated rent
Home value
$742,300
$705,000 - $779,000
$3,361/mo
Zestimate® history
Owner options
List your home for rent
$3,361/mo
Rent Zestimate®
Find your next renter with Zillow Rental Manager. Plus, with online applications, you can quickly screen prospective tenants – for free.
$3,361/mo
Rent Zestimate®
Refinance and save
$5,074/mo
Est. payment
Refinancing to a lower rate could help reduce your monthly payments and save thousands over the life of the loan.
$5,074/mo
Est. payment
Explore your selling options
Work with a Zillow partner agent
Leverage their expertise and Zillow's premium Showcase listings to get your home seen by more buyers.
Get startedList with your own agent
Get your home in front of millions of buyers by listing it on Zillow.
Learn how to do itSell it yourself
Take full control of how buyers see your home on Zillow by listing For Sale by Owner (FSBO).
List your homeWhat's special
One-level homeTwo-car attached garageAbundant sunshineCedar closetFull tiled bath
Zillow last checked:
Listing updated:
Listed by:
Joyce Polselli-Hamid 610-888-2289,
Tesla Realty Group, LLC
Bought with:
Ayse Clay, AB067360
Keller Williams Realty Devon-Wayne
Source: Bright MLS,MLS#: PACT2130568
Facts & features
Interior
Bedrooms & bathrooms
- Bedrooms: 3
- Bathrooms: 3
- Full bathrooms: 3
- Main level bathrooms: 2
- Main level bedrooms: 3
Rooms
- Room types: Primary Bedroom, Kitchen, Great Room, Laundry, Bathroom 1, Bathroom 2, Bathroom 3, Bonus Room, Primary Bathroom
Primary bedroom
- Features: Built-in Features, Flooring - HardWood
- Level: Main
Primary bathroom
- Features: Bathroom - Walk-In Shower, Flooring - Ceramic Tile
- Level: Main
Bathroom 1
- Features: Soaking Tub, Flooring - Ceramic Tile
- Level: Main
Bathroom 2
- Features: Flooring - Wood
- Level: Main
Bathroom 3
- Features: Flooring - Wood
- Level: Main
Bonus room
- Features: Basement - Partially Finished
- Level: Lower
Great room
- Features: Flooring - HardWood
- Level: Main
- Area: 540 Square Feet
- Dimensions: 18 X 30
Kitchen
- Features: Countertop(s) - Solid Surface, Flooring - Tile/Brick
- Level: Main
- Area: 196 Square Feet
- Dimensions: 14 X 14
Laundry
- Level: Lower
Heating
- Central, Forced Air, Heat Pump, Humidity Control, Electric
Cooling
- Central Air, Electric
Appliances
- Included: Built-In Range, Dishwasher, Dryer, Microwave, Oven, Refrigerator, Water Conditioner - Owned, Water Heater, Water Treat System, Electric Water Heater
- Laundry: In Basement, Laundry Room
Features
- Soaking Tub, Bathroom - Walk-In Shower, Combination Dining/Living, Entry Level Bedroom, Open Floorplan, Kitchen Island, Pantry, Primary Bath(s), Other, Cedar Closet(s), Dry Wall
- Flooring: Ceramic Tile, Concrete, Hardwood, Wood
- Windows: Double Hung
- Basement: Partial,Full,Improved,Exterior Entry,Workshop,Other,Partially Finished,Space For Rooms
- Number of fireplaces: 1
- Fireplace features: Mantel(s)
Interior area
- Total structure area: 3,635
- Total interior livable area: 3,635 sqft
- Finished area above ground: 2,960
- Finished area below ground: 675
Property
Parking
- Total spaces: 2
- Parking features: Built In, Storage, Garage Faces Front, Inside Entrance, Asphalt, Attached, Driveway
- Attached garage spaces: 2
- Has uncovered spaces: Yes
Accessibility
- Accessibility features: 2+ Access Exits
Features
- Levels: One
- Stories: 1
- Pool features: None
- Has spa: Yes
- Spa features: Hot Tub
- Has view: Yes
- View description: Garden
Lot
- Size: 3.3 Acres
Details
- Additional structures: Above Grade, Below Grade
- Parcel number: 2604 0034.0100
- Zoning: RESIDENTIAL
- Zoning description: Single/Detached
- Special conditions: Standard
Construction
Type & style
- Home type: SingleFamily
- Architectural style: Mid-Century Modern,Ranch/Rambler
- Property subtype: Single Family Residence
Materials
- Block
- Foundation: Block
- Roof: Asphalt
Condition
- Very Good
- New construction: No
- Year built: 1954
Utilities & green energy
- Electric: 200+ Amp Service
- Sewer: On Site Septic
- Water: Conditioner, Holding Tank, Private, Well
- Utilities for property: Cable Connected, Phone Connected, Sewer Available, Water Available, Cable
Community & HOA
Community
- Subdivision: None Available
HOA
- Has HOA: No
Location
- Region: Phoenixville
- Municipality: EAST PIKELAND TWP
Financial & listing details
- Price per square foot: $209/sqft
- Tax assessed value: $208,710
- Annual tax amount: $8,566
- Date on market: 7/29/2026
- Listing agreement: Exclusive Right To Sell
- Listing terms: Cash,Conventional
- Inclusions: Washer, Dryer, Refrigerator, Fireplace Screen, Generator, Gardening Tools, Couch In Living Room, Bed In Basement, Hot Tub All In Current Condition, Kitchen Island
- Exclusions: Ceramic Pot In Front Garden Area, Headboard In Primary Bedroom, 2 Fig Trees In Garden.
- Ownership: Fee Simple
Price history
| Date | Event | Price |
|---|---|---|
| 9/15/2026 | Sold | $760,000+1.3%$209/sqft |
Source:  Bright MLS #PACT2130568 Report a problem Bright MLS #PACT2130568 Report a problem | ||
| 8/2/2026 | Pending sale | $750,000$206/sqft |
Source: Bright MLS #PACT2130568 Report a problem | ||
| 7/29/2026 | Listed for sale | $750,000+138.1%$206/sqft |
Source: Bright MLS #PACT2130568 Report a problem | ||
| 1/23/2014 | Sold | $315,000$87/sqft |
Source: Public Record Report a problem | ||
Public tax history
| Year | Property taxes | Tax assessment |
|---|---|---|
| 2026 | $8,566 +3.9% | $208,710 |
| 2025 | $8,246 +2.5% | $208,710 |
| 2024 | $8,048 +2.2% | $208,710 |
| 2023 | $7,877 +0.9% | $208,710 |
| 2022 | $7,808 +0.9% | $208,710 |
| 2021 | $7,741 +153.7% | $208,710 |
| 2020 | $3,051 -58.6% | $208,710 |
| 2019 | $7,374 +2.7% | $208,710 |
| 2018 | $7,177 +9900.5% | $208,710 |
| 2017 | $72 -92.4% | $208,710 |
| 2016 | $949 | $208,710 |
| 2015 | $949 | $208,710 |
| 2014 | $949 | $208,710 |
| 2013 | -- | $208,710 |
| 2012 | -- | $208,710 |
| 2011 | -- | $208,710 |
| 2010 | -- | $208,710 |
| 2009 | -- | $208,710 |
| 2008 | -- | $208,710 |
| 2007 | -- | $208,710 |
| 2006 | -- | $208,710 |
| 2005 | -- | $208,710 |
| 2004 | -- | $208,710 |
| 2003 | -- | $208,710 |
| 2000 | -- | $208,710 |
Find assessor info on the county website
Neighborhood: 19460
Nearby homes
- $730,1004 bd4 ba2.8k sqft900 Heather Ln, Phoenixville, PA 19460Off Market
- $896,7004 bd2 ba2.8k sqft1016 Chester Springs Rd, Phoenixville, PA 19460Off Market
- $768,0004 bd3 ba3.2k sqft1031 Chester Springs Rd, Phoenixville, PA 19460Off Market
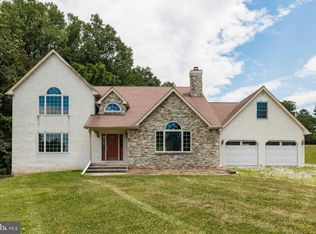
- $675,0004 bd3 ba2.3k sqft906 Heather Ln, Phoenixville, PA 19460Sold
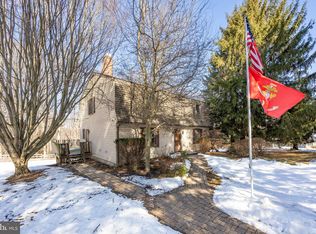
- $624,5004 bd2 ba2k sqft912 Heather Ln, Phoenixville, PA 19460Sold
- $599,4003 bd2 ba1.9k sqft1002 Chester Springs Rd, Phoenixville, PA 19460Off Market
- $624,5004 bd1 ba2k sqft358 Heather Ln, Phoenixville, PA 19460Sold
- $1,009,5003 bd3 ba3.8k sqft901 Heather Ln, Phoenixville, PA 19460Off Market
Nearby schools
GreatSchools rating
- 8/10Manavon Elementary SchoolGrades: 2-5Distance: 3.5 mi
- 6/10Phoenixville Area Middle SchoolGrades: 6-8Distance: 3.8 mi
- 8/10Phoenixville Area High SchoolGrades: 9-12Distance: 3.7 mi
Schools provided by the listing agent
- Elementary: E Pikeland
- Middle: Phoenixville
- High: Phoenixville
- District: Phoenixville Area
Source: Bright MLS. This data may not be complete. We recommend contacting the local school district to confirm school assignments for this home.
Get a cash offer in 3 minutes
Find out how much your home could sell for in as little as 3 minutes with a no-obligation cash offer.
Estimated market value
$742,300
Get a cash offer in 3 minutes
Find out how much your home could sell for in as little as 3 minutes with a no-obligation cash offer.
Estimated market value
$742,300
- Pennsylvania
- Chester County
- Phoenixville
- 19460
- 1015 Chester Springs Rd
