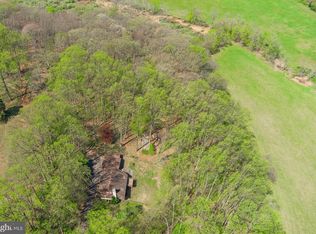
Welcome to 906 Heather Lane. This Lovingly cared for Property is available for the 1st time in over 40 Years. Sitting off a small, quiet, cul-de-sac off Chester Springs Road and quaintly situated up hill on 2.6 acres. Nestled in between established evergreens and fields of open space, this 4 bedroom and 2 and a half bath home also has a detached Barn Garage with 3 stalls and garage space for up to 6 cars. The home’s First floor open floor plan has plenty of space to be redesigned or modernized. The Second floor has 4 bedrooms and 2 full bathrooms including one with the homes second laundry space. The large open Basement has a walk out entrance with high ceilings and plenty of opportunities to make it your special space. Outside you will find plenty of Pasture for animals, space for outdoor gardening, entertaining or increased living space. Located in between the corners of Chester Springs and Kimberton giving you easy access to the Village of Yellow Springs, Kimberton and Phoenixville while easily accessing Routes 113 and 23. Priced comparably to properties that have less than an acre this unique property has plenty to offer. Bring your Walking shoes and Come visit the home and Property at Heather Lane Today. Easy to show.
Sold for $675,000
$675,000
906 Heather Ln, Phoenixville, PA 19460
4beds
2,320sqft
Single Family Residence
Built in 1978
2.6 Acres Lot
$656,000 Zestimate®
$291/sqft
$3,701 Estimated rent
Home value
$656,000
$623,000 - $689,000
$3,701/mo
Zestimate® history
Owner options
List your home for rent
$3,701/mo
Rent Zestimate®
Find your next renter with Zillow Rental Manager. Plus, with online applications, you can quickly screen prospective tenants – for free.
$3,701/mo
Rent Zestimate®
Refinance and save
$4,330/mo
Est. payment
Refinancing to a lower rate could help reduce your monthly payments and save thousands over the life of the loan.
$4,330/mo
Est. payment
Explore your selling options
Work with a Zillow partner agent
Leverage their expertise and Zillow's premium Showcase listings to get your home seen by more buyers.
Get startedList with your own agent
Get your home in front of millions of buyers by listing it on Zillow.
Learn how to do itSell it yourself
Take full control of how buyers see your home on Zillow by listing For Sale by Owner (FSBO).
List your homeWhat's special
Zillow last checked:
Listing updated:
Listed by:
Michelle Roberts-O'Donnell 610-696-1100,
Long & Foster Real Estate, Inc.
Bought with:
Alec Kearns, RM425926
KRG Residential
Source: Bright MLS,MLS#: PACT2119396
Facts & features
Interior
Bedrooms & bathrooms
- Bedrooms: 4
- Bathrooms: 3
- Full bathrooms: 2
- 1/2 bathrooms: 1
Rooms
- Room types: Living Room, Dining Room, Bedroom 2, Bedroom 3, Bedroom 4, Kitchen, Family Room, Bedroom 1, Bathroom 1, Bathroom 2, Half Bath
Bedroom 1
- Level: Upper
Bedroom 2
- Level: Upper
Bedroom 3
- Level: Upper
Bedroom 4
- Level: Upper
Bathroom 1
- Level: Upper
Bathroom 2
- Level: Upper
Dining room
- Level: Main
Family room
- Level: Main
Half bath
- Level: Upper
Kitchen
- Level: Main
Living room
- Level: Main
Heating
- Baseboard, Oil, Electric
Cooling
- Central Air, Electric
Appliances
- Included: Dishwasher, Dryer, Oven/Range - Electric, Range Hood, Washer, Washer/Dryer Stacked, Electric Water Heater
- Laundry: In Basement, Upper Level
Features
- Attic, Bathroom - Stall Shower, Family Room Off Kitchen, Floor Plan - Traditional, Formal/Separate Dining Room, Kitchen - Country
- Basement: Combination
- Number of fireplaces: 1
- Fireplace features: Brick, Wood Burning Stove
Interior area
- Total structure area: 2,320
- Total interior livable area: 2,320 sqft
- Finished area above ground: 2,320
Property
Parking
- Total spaces: 3
- Parking features: Garage Faces Front, Asphalt, Driveway, Detached
- Garage spaces: 3
- Has uncovered spaces: Yes
- Details: Garage Sqft: 1500
Accessibility
- Accessibility features: None
Features
- Levels: Two and One Half
- Stories: 2.5
- Exterior features: Awning(s)
- Pool features: None
Lot
- Size: 2.6 Acres
Details
- Additional structures: Above Grade, Outbuilding
- Parcel number: 2604 0034.0400
- Zoning: RESIDENTIAL
- Special conditions: Standard
- Horses can be raised: Yes
- Horse amenities: Horses Allowed, Paddocks, Stable(s)
Construction
Type & style
- Home type: SingleFamily
- Architectural style: Dutch
- Property subtype: Single Family Residence
Materials
- Vinyl Siding
- Foundation: Block
- Roof: Asphalt
Condition
- New construction: No
- Year built: 1978
Utilities & green energy
- Electric: 120/240V
- Sewer: Private Sewer
- Water: Private
- Utilities for property: Other, Cable
Community & HOA
Community
- Security: Monitored
- Subdivision: Kimberton
HOA
- Has HOA: No
Location
- Region: Phoenixville
- Municipality: PHOENIXVILLE BORO
Financial & listing details
- Price per square foot: $291/sqft
- Tax assessed value: $185,750
- Annual tax amount: $7,339
- Date on market: 3/17/2026
- Listing agreement: Exclusive Right To Sell
- Listing terms: Cash,Conventional,FHA,VA Loan
- Ownership: Fee Simple
Price history
| Date | Event | Price |
|---|---|---|
| 5/20/2026 | Sold | $675,000$291/sqft |
Source:  Bright MLS #PACT2119396 Report a problem Bright MLS #PACT2119396 Report a problem | ||
| 4/19/2026 | Pending sale | $675,000$291/sqft |
Source: Bright MLS #PACT2119396 Report a problem | ||
| 3/26/2026 | Contingent | $675,000$291/sqft |
Source: Bright MLS #PACT2119396 Report a problem | ||
| 3/17/2026 | Listed for sale | $675,000$291/sqft |
Source: Bright MLS #PACT2119396 Report a problem | ||
Public tax history
| Year | Property taxes | Tax assessment |
|---|---|---|
| 2025 | $7,339 +2.5% | $185,750 |
| 2024 | $7,162 +2.2% | $185,750 |
| 2023 | $7,010 +0.9% | $185,750 |
| 2022 | $6,949 +0.9% | $185,750 |
| 2021 | $6,890 +153.7% | $185,750 |
| 2020 | $2,715 -58.6% | $185,750 |
| 2019 | $6,562 +2.7% | $185,750 |
| 2018 | $6,388 +9899.6% | $185,750 |
| 2017 | $64 -92.4% | $185,750 |
| 2016 | $844 | $185,750 |
| 2015 | $844 | $185,750 |
| 2014 | $844 | $185,750 |
| 2013 | -- | $185,750 |
| 2012 | -- | $185,750 |
| 2011 | -- | $185,750 |
| 2010 | -- | $185,750 |
| 2009 | -- | $185,750 |
| 2008 | -- | $185,750 |
| 2007 | -- | $185,750 |
| 2006 | -- | $185,750 |
| 2005 | -- | $185,750 |
| 2004 | -- | $185,750 |
| 2003 | -- | $185,750 |
| 2000 | -- | $185,750 |
Find assessor info on the county website
Neighborhood: 19460
Nearby homes
- $624,5004 bd2 ba2k sqft912 Heather Ln, Phoenixville, PA 19460Sold
- $741,0004 bd4 ba2.8k sqft900 Heather Ln, Phoenixville, PA 19460Off Market
- $624,5004 bd1 ba2k sqft358 Heather Ln, Phoenixville, PA 19460Sold
- $675,4004 bd3 ba2.5k sqft907 Heather Ln, Phoenixville, PA 19460Off Market

- $665,0004 bd3 ba2.5k sqft913 Heather Ln, Phoenixville, PA 19460Sold
- $740,8003 bd3 ba1.8k sqft1015 Chester Springs Rd, Phoenixville, PA 19460Off Market
- $1,005,5003 bd3 ba3.8k sqft901 Heather Ln, Phoenixville, PA 19460Off Market
- $233,6002 bd1 ba950 sqft1050 Pike Springs Rd #1056, Phoenixville, PA 19460Off Market
Nearby schools
GreatSchools rating
- 8/10Manavon Elementary SchoolGrades: 2-5Distance: 3.4 mi
- 6/10Phoenixville Area Middle SchoolGrades: 6-8Distance: 3.7 mi
- 8/10Phoenixville Area High SchoolGrades: 9-12Distance: 3.6 mi
Schools provided by the listing agent
- Elementary: East Pikeland
- Middle: Phoenixville
- High: Phoenixville
- District: Phoenixville Area
Source: Bright MLS. This data may not be complete. We recommend contacting the local school district to confirm school assignments for this home.
Get a cash offer in 3 minutes
Find out how much your home could sell for in as little as 3 minutes with a no-obligation cash offer.
Estimated market value
$656,000
Get a cash offer in 3 minutes
Find out how much your home could sell for in as little as 3 minutes with a no-obligation cash offer.
Estimated market value
$656,000
- Pennsylvania
- Chester County
- Phoenixville
- 19460
- 906 Heather Ln
Nearby cities
Nearby neighborhoods
Nearby zip codes
Other Phoenixville Topics
