Every day is a vacation in this exceptionally located mid-century log home, nestled on a nature lover's 2.4 acre private oasis with extraordinary wooded and vista views, wrapped by 73 acres of township-owned, preserved land, yet mere minutes from Kimberton Village, historic Yellow Springs and vibrant downtown Phoenixville! Enjoy a glorious indoor / outdoor lifestyle via open decks, screened in porch, sunny fenced yard, enchanted woods and warm and welcoming indoor spaces that encompass over 2000 interior square feet, plus a detached, oversized two-car garage and adjacent shed. Access the home through the covered deck that adjoins the garage to the house - first stop is the well-sized kitchen, with Corian counters, upper and lower cabinet space, along with pantry storage. The adjacent dining room with windows on two walls offers easy access to the screened-in porch, a perfect venue to enjoy the sights and sounds of nature over morning coffee or al fresco meals! The dining room adjoins the generous living room, warmed by a wood stove with large stone hearth, and illuminated by a bank of windows that bring the outdoors in and provide lovely views of the woods, wildlife and vista beyond. The main level also offers the flexibility of a bedroom space with large closet that could alternatively be well utilized as an office, play room or crafting / music room. A half bath with laundry facilities and linen closet finishes out the main level, which could easily be converted into a main level full bathroom......Ascend the stairs to a skylight-lit landing, with built-in book shelves and additional integrated storage space. All rooms on this level feature beautiful vaulted wood ceilings with exposed beams, along with several skylights that let the sunshine in! The ample primary bedroom includes a large closet / storage area, and is adjacent to the upper level hall bath with tub/shower combo, along with two additional well-sized bedrooms with plenty of closet/storage spaces....The basement level of the home, accessed by a charming Dutch door, has been fully waterproofed and is separated into two areas - one 17' by 12' area with large closet that provides plenty of dry storage, and which could be finished for additional below-grade living space. The other half measures roughly 20' by 27' and includes a walk-out workshop area, with egress to a large exterior covered area that is ideal for keeping your firewood dry and gardening tools handy. This portion of the basement also houses the home's mechanical systems, including a highly efficient geothermal heating and cooling system....Outside, find plenty of sunny space for gardening in the fenced-in backyard, along with enchanting outdoor rooms in the wooded areas - one with a built-in stone barbeque, another with a firepit area, all backdropped by breathtaking vista views. Each season offers incredible wildlife and birdwatching that will connect you with nature! All this beauty exists within close proximity to shopping, major thoroughfares and the Amtrack train, within a thirty minute drive, to Philadelphia, NYC or DC! Come see all this special property has to offer!!!
Sold for $624,500
$624,500
912 Heather Ln, Phoenixville, PA 19460
4beds
2,080sqft
Single Family Residence
Built in 1978
2.4 Acres Lot
$627,000 Zestimate®
$300/sqft
$3,402 Estimated rent
Home value
$627,000
$596,000 - $658,000
$3,402/mo
Zestimate® history
Owner options
List your home for rent
$3,402/mo
Rent Zestimate®
Find your next renter with Zillow Rental Manager. Plus, with online applications, you can quickly screen prospective tenants – for free.
$3,402/mo
Rent Zestimate®
Refinance and save
$4,003/mo
Est. payment
Refinancing to a lower rate could help reduce your monthly payments and save thousands over the life of the loan.
$4,003/mo
Est. payment
Explore your selling options
Work with a Zillow partner agent
Leverage their expertise and Zillow's premium Showcase listings to get your home seen by more buyers.
Get startedList with your own agent
Get your home in front of millions of buyers by listing it on Zillow.
Learn how to do itSell it yourself
Take full control of how buyers see your home on Zillow by listing For Sale by Owner (FSBO).
List your homeWhat's special
Sunny fenced yardFirepit areaDetached oversized two-car garageWell-sized kitchenBreathtaking vista viewsPantry storageIncredible wildlife and birdwatching
Zillow last checked:
Listing updated:
Listed by:
Trish Keegan 484-502-9130,
Styer Real Estate
Bought with:
Gina Wherry, RS298269
RE/MAX Ready
Source: Bright MLS,MLS#: PACT2122736
Facts & features
Interior
Bedrooms & bathrooms
- Bedrooms: 4
- Bathrooms: 2
- Full bathrooms: 1
- 1/2 bathrooms: 1
- Main level bathrooms: 1
- Main level bedrooms: 1
Rooms
- Room types: Living Room, Dining Room, Primary Bedroom, Bedroom 2, Bedroom 3, Kitchen, Bedroom 1, Bathroom 1, Bathroom 2
Primary bedroom
- Features: Cathedral/Vaulted Ceiling, Skylight(s), Ceiling Fan(s), Flooring - Wood
- Level: Upper
- Area: 240 Square Feet
- Dimensions: 12 X 20
Bedroom 1
- Level: Main
- Area: 156 Square Feet
- Dimensions: 12 X 13
Bedroom 2
- Features: Cathedral/Vaulted Ceiling, Ceiling Fan(s), Flooring - Wood
- Level: Upper
- Area: 156 Square Feet
- Dimensions: 12 X 13
Bedroom 3
- Features: Cathedral/Vaulted Ceiling, Ceiling Fan(s), Flooring - Wood
- Level: Upper
- Area: 156 Square Feet
- Dimensions: 12 X 13
Bathroom 1
- Level: Main
- Area: 72 Square Feet
- Dimensions: 8 X 9
Bathroom 2
- Features: Bathroom - Tub Shower, Flooring - Ceramic Tile
- Level: Upper
- Area: 72 Square Feet
- Dimensions: 8 X 9
Dining room
- Features: Balcony Access, Flooring - Wood
- Level: Main
- Area: 130 Square Feet
- Dimensions: 10 X 13
Kitchen
- Features: Kitchen - Country, Pantry
- Level: Main
- Area: 156 Square Feet
- Dimensions: 12 X 13
Living room
- Features: Wood Stove, Ceiling Fan(s), Flooring - Wood
- Level: Main
- Area: 260 Square Feet
- Dimensions: 13 X 20
Heating
- Heat Pump, Geothermal
Cooling
- Geothermal
Appliances
- Included: Oven/Range - Electric, Refrigerator, Dishwasher, Washer, Dryer, Electric Water Heater
- Laundry: Main Level
Features
- Exposed Beams, Formal/Separate Dining Room, Entry Level Bedroom, Beamed Ceilings, Log Walls, Wood Ceilings
- Flooring: Wood
- Windows: Skylight(s)
- Basement: Full,Exterior Entry,Water Proofing System,Workshop,Unfinished
- Number of fireplaces: 1
- Fireplace features: Stone, Wood Burning
Interior area
- Total structure area: 2,080
- Total interior livable area: 2,080 sqft
- Finished area above ground: 2,080
- Finished area below ground: 0
Property
Parking
- Total spaces: 6
- Parking features: Garage Faces Front, Driveway, Detached
- Garage spaces: 2
- Uncovered spaces: 4
Accessibility
- Accessibility features: None
Features
- Levels: Two
- Stories: 2
- Pool features: None
- Fencing: Split Rail
- Has view: Yes
- View description: Trees/Woods, Scenic Vista
Lot
- Size: 2.4 Acres
- Features: Secluded, Wooded, Adjoins - Open Space
Details
- Additional structures: Above Grade, Below Grade
- Parcel number: 2604 0034.0300
- Zoning: RESIDENTIAL
- Special conditions: Standard
Construction
Type & style
- Home type: SingleFamily
- Architectural style: Log Home
- Property subtype: Single Family Residence
Materials
- Log
- Foundation: Block
- Roof: Pitched
Condition
- New construction: No
- Year built: 1978
Utilities & green energy
- Sewer: On Site Septic
- Water: Well
Community & HOA
Community
- Subdivision: None Available
HOA
- Has HOA: No
Location
- Region: Phoenixville
- Municipality: EAST PIKELAND TWP
Financial & listing details
- Price per square foot: $300/sqft
- Tax assessed value: $173,520
- Annual tax amount: $7,121
- Date on market: 4/17/2026
- Listing agreement: Exclusive Right To Sell
- Inclusions: All Appliances In As-is Condition; Snow Thrower
- Ownership: Fee Simple
Price history
| Date | Event | Price |
|---|---|---|
| 5/27/2026 | Sold | $624,500+4.1%$300/sqft |
Source:  Bright MLS #PACT2122736 Report a problem Bright MLS #PACT2122736 Report a problem | ||
| 5/25/2026 | Pending sale | $600,000$288/sqft |
Source: Bright MLS #PACT2122736 Report a problem | ||
| 4/22/2026 | Contingent | $600,000$288/sqft |
Source: Bright MLS #PACT2122736 Report a problem | ||
| 4/17/2026 | Listed for sale | $600,000$288/sqft |
Source: Bright MLS #PACT2122736 Report a problem | ||
Public tax history
Tax history is unavailable.
Neighborhood: 19460
Nearby homes
- $624,5004 bd1 ba2k sqft358 Heather Ln, Phoenixville, PA 19460Sold
- $675,0004 bd3 ba2.3k sqft906 Heather Ln, Phoenixville, PA 19460Sold
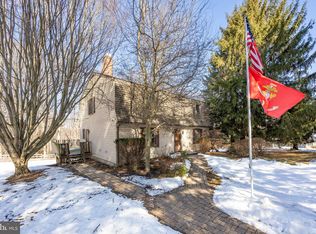
- $665,0004 bd3 ba2.5k sqft913 Heather Ln, Phoenixville, PA 19460Sold

- $672,7004 bd3 ba2.5k sqft907 Heather Ln, Phoenixville, PA 19460Off Market

- $738,2004 bd4 ba2.8k sqft900 Heather Ln, Phoenixville, PA 19460Off Market
- $1,990,0006 bd3 ba3.6k sqft3 Charolles Valley Ln, Phoenixville, PA 19460Sold
- $750,0003 bd3 ba3.6k sqft1015 Chester Springs Rd, Phoenixville, PA 19460For Sale
- $995,5003 bd3 ba3.8k sqft901 Heather Ln, Phoenixville, PA 19460Off Market
Nearby schools
GreatSchools rating
- 8/10Manavon Elementary SchoolGrades: 2-5Distance: 3.4 mi
- 6/10Phoenixville Area Middle SchoolGrades: 6-8Distance: 3.7 mi
- 8/10Phoenixville Area High SchoolGrades: 9-12Distance: 3.6 mi
Schools provided by the listing agent
- Elementary: Hares Hill
- Middle: Phoenixville Area
- High: Phoenixville Area
- District: Phoenixville Area
Source: Bright MLS. This data may not be complete. We recommend contacting the local school district to confirm school assignments for this home.
Get a cash offer in 3 minutes
Find out how much your home could sell for in as little as 3 minutes with a no-obligation cash offer.
Estimated market value
$627,000
Get a cash offer in 3 minutes
Find out how much your home could sell for in as little as 3 minutes with a no-obligation cash offer.
Estimated market value
$627,000
- Pennsylvania
- Chester County
- Phoenixville
- 19460
- 912 Heather Ln
Nearby cities
Nearby neighborhoods
Nearby zip codes
Other Phoenixville Topics
