Welcome home to this beautifully updated 3-bedroom, 2-bath mid-century modern charmer! Step inside and discover the warmth and character of real hardwood floors, rich wood finishes, custom built-in cabinetry with glass doors, and classic mid-century open shelving. They just don't make them like this anymore! The bright, open-concept floor plan blends timeless architectural charm with thoughtful modern updates, including custom paint, lighting, and newly updated kitchen countertops and sink and updated bathrooms, all while preserving the beauty of the original wood cabinetry. Meticulously maintained and move-in ready, with a clear Section 1 pest inspection. Your private backyard retreat is made for California living. Cool off in the sparkling built-in pool, gather around the custom brick outdoor fireplace, or relax beneath the spacious covered patio with ceiling fans. Whether entertaining friends, dining outdoors, or simply unwinding, this backyard offers the perfect setting. The generously sized, finished 2-car garage offers plenty of room for vehicles, storage, hobbies, or a workshop. Conveniently located just minutes from Trader Joe's, Westfield Galleria Mall, shopping, dining, Roseville schools, and easy access to I-80. A rare blend of mid-century character, modern comfort, and resort-style outdoor living!
Active
$519,000
1015 Colnar St, Roseville, CA 95678
3beds
1,170sqft
Single Family Residence
Built in 1959
6,865 Square Feet Lot
$516,000 Zestimate®
$444/sqft
$-- HOA
What's special
Sparkling built-in poolCustom brick outdoor fireplacePrivate backyard retreatRich wood finishesBright open-concept floor planUpdated bathroomsCustom paint
- 12 hours
- 131
- 9
Zillow last checked:
Listing updated:
Listed by:
Christopher Romney DRE #02446947 916-834-5569,
Windermere Signature Properties Sierra Oaks,
Janine Romney DRE #01882614 916-425-1658,
Windermere Signature Properties Roseville/Granite Bay
Source: MetroList Services of CA,MLS#: 226124304Originating MLS: MetroList Services, Inc.
Facts & features
Interior
Bedrooms & bathrooms
- Bedrooms: 3
- Bathrooms: 2
- Full bathrooms: 2
Primary bedroom
- Features: Closet
Primary bathroom
- Features: Tub w/Shower Over
Dining room
- Features: Formal Area
Kitchen
- Features: Skylight(s)
Heating
- Central, Fireplace(s)
Cooling
- Ceiling Fan(s), Central Air
Appliances
- Included: Dishwasher, Free-Standing Electric Oven
- Laundry: In Garage
Features
- Flooring: Wood
- Windows: Skylight(s)
- Number of fireplaces: 2
- Fireplace features: Brick, Living Room, Outside
Interior area
- Total interior livable area: 1,170 sqft
Video & virtual tour
Property
Parking
- Total spaces: 2
- Parking features: Garage Faces Side
- Garage spaces: 2
Features
- Has private pool: Yes
- Pool features: In Ground
- Fencing: Back Yard,Wood
Lot
- Size: 6,865 Square Feet
- Features: Low Maintenance
Details
- Parcel number: 014222053000
- Zoning: RES
- Special conditions: Standard
Construction
Type & style
- Home type: SingleFamily
- Architectural style: Mid-Century
- Property subtype: Single Family Residence
Materials
- Brick, Stucco, Wood
- Foundation: Raised
- Roof: Composition
Condition
- Year built: 1959
Utilities & green energy
- Electric: 220 Volts in Laundry
- Sewer: Public Sewer
- Water: Public
- Utilities for property: Electric, Natural Gas Connected
Community & HOA
Location
- Region: Roseville
Financial & listing details
- Price per square foot: $444/sqft
- Tax assessed value: $276,477
- Price range: $519K - $519K
- Date on market: 10/15/2026
Estimated market value
$516,000
$490,000 - $542,000
$2,891/mo
Price history
| Date | Event | Price |
|---|---|---|
| 10/15/2026 | Listed for sale | $519,000+147.1%$444/sqft |
Source: MetroList Services of CA #226124304 Report a problem | ||
| 10/6/2009 | Sold | $210,000-8.7%$179/sqft |
Source: Public Record Report a problem | ||
| 11/6/2007 | Sold | $230,000-19.9%$197/sqft |
Source: Public Record Report a problem | ||
| 5/11/2007 | Sold | $286,966+24.8%$245/sqft |
Source: Public Record Report a problem | ||
| 2/28/2003 | Sold | $230,000+70.4%$197/sqft |
Source: Public Record Report a problem | ||
| 7/29/1998 | Sold | $135,000$115/sqft |
Source: MetroList Services of CA #149802606 Report a problem | ||
Public tax history
| Year | Property taxes | Tax assessment |
|---|---|---|
| 2026 | -- | $276,477 +2% |
| 2025 | $2,755 +1.4% | $271,057 +2% |
| 2024 | $2,718 +2% | $265,743 +2% |
| 2023 | $2,664 -0.3% | $260,534 +2% |
| 2022 | $2,672 +2.4% | $255,426 +2% |
| 2021 | $2,609 +0.3% | $250,419 +1% |
| 2020 | $2,600 | $247,852 +2% |
| 2019 | $2,600 +5.4% | $242,993 +2% |
| 2018 | $2,466 +1.1% | $238,229 +2% |
| 2017 | $2,438 -0.7% | $233,559 +2% |
| 2016 | $2,455 +2% | $228,980 +1.5% |
| 2015 | $2,406 +1.6% | $225,542 +2% |
| 2014 | $2,369 | $221,125 +18.9% |
| 2013 | -- | $186,000 +18.5% |
| 2012 | -- | $157,000 -15.6% |
| 2011 | -- | $186,000 -11.4% |
| 2010 | -- | $210,000 +6.5% |
| 2009 | -- | $197,199 -14.3% |
| 2008 | -- | $230,000 -7.5% |
| 2007 | -- | $248,631 +2% |
| 2006 | -- | $243,757 +2% |
| 2005 | -- | $238,978 +2% |
| 2004 | -- | $234,293 +60.3% |
| 2003 | -- | $146,127 +2% |
| 2002 | -- | $143,262 +2% |
| 2001 | -- | $140,454 +2% |
| 2000 | -- | $137,700 |
Find assessor info on the county website
Monthly payment
Est. payment
Payment breakdown
Explore the cost of this home by adjusting the details. Changes won't be saved.Climate risks
Neighborhood: Hillcrest
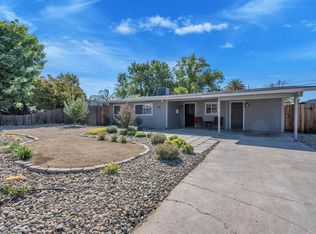

Similar homes
- $569,0003 bd2 ba1.5k sqft309 Linwood Ave, Roseville, CA 95678For Sale
 MLS ID #226125265, Mitch Yeaton. MetroList Services of CA
 - $509,0003 bd2 ba1.4k sqft419 Dawnridge Rd, Roseville, CA 95678For SaleMLS ID #226122381, Jeanine Schulz. MetroList Services of CA
- $510,0003 bd2 ba1.2k sqft1016 Azure Ct, Roseville, CA 95678For Sale
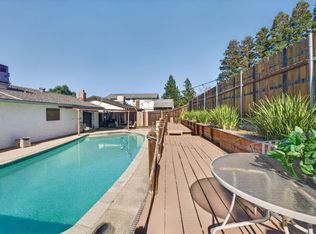 MLS ID #226089478, Dede Aguirre. MetroList Services of CA
 - $--3 bd3 ba1.6k sqft809 Herbert St, Roseville, CA 95678Auction
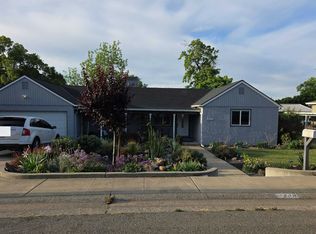 Auction.com 2
