Skip main navigation
Closed
  • $460,000

    1015 Coppergate Dr, Salisbury, NC 28144

    3beds
    2,075sqft
    Single Family Residence
    Built in 2020
    0.8 Acres Lot
    $460,200 Zestimate®
    $222/sqft
    $2,447 Estimated rent

    Home value

    $460,200

    $419,000 - $506,000

    $2,447/mo

    Zestimate® history
    Loading
    Loading...

    Owner options

    List your home for rent

    $2,447/mo

    Rent Zestimate®

    Find your next renter with Zillow Rental Manager. Plus, with online applications, you can quickly screen prospective tenants – for free.

    Learn more

    $2,447/mo

    Rent Zestimate®

    Refinance and save

    $2,915/mo

    Est. payment

    Refinancing to a lower rate could help reduce your monthly payments and save thousands over the life of the loan.

    See today's rates

    $2,915/mo

    Est. payment

    Explore your selling options

    Work with a Zillow partner agent

    Leverage their expertise and Zillow's premium Showcase listings to get your home seen by more buyers.

    Get started

    List with your own agent

    Get your home in front of millions of buyers by listing it on Zillow.

    Learn how to do it

    Sell it yourself

    Take full control of how buyers see your home on Zillow by listing For Sale by Owner (FSBO).

    List your home

    What's special

    High ceilingsRocking chair front porchBeautiful step-in tile showerAttractive entryNeutral colorsGranite countertopsLarge back patio
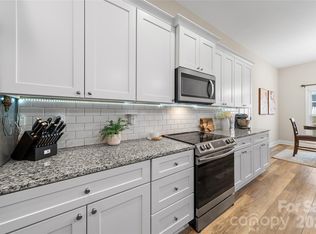
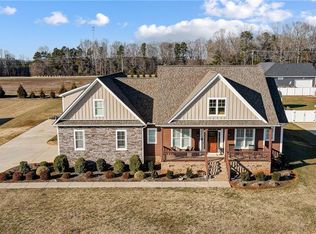
    Enjoy peaceful country living surrounded by nature! This beautifully maintained home offers a quiet setting where you can watch deer, turkey, and birds while relaxing on the rocking chair front porch and taking in both sunrise and sunset over the trees. Located just a short drive to Salisbury and Mooresville, you’ll enjoy the perfect balance of privacy and convenience. Inside, the home features high ceilings, neutral colors, and a desirable open floor plan with split-bedroom living. The attractive entry flows into a beautiful dining area and spacious great room with a fireplace that overlooks the large back patio, creating an ideal layout for both everyday living and entertaining. The kitchen includes stainless steel appliances, granite countertops, soft-close cabinets and drawers, and a large island that provides generous counter space and seating. The oversized primary suite offers a gracious walk-in closet and a beautiful step-in tile shower, while the additional bedrooms feature oversized closets for excellent storage. You’ll also appreciate the abundance of closets and storage throughout the home, along with pull-down attic stairs leading to additional storage above the two-car garage. The large private lot provides plenty of outdoor space, and the crawlspace has been encapsulated for added efficiency. Septic was pumped in fall 2025, and the home has been meticulously cared for and maintained.

    Zillow last checked:

    Listing updated:

    Listed by:

    Candace Brodzinski candacebrod@kw.com,

    Keller Williams South Park

    Bought with:

    Nicole Redmond

    NorthGroup Real Estate LLC

    Source: Canopy MLS as distributed by MLS GRID,MLS#: 4355420MLS Logo

    Facts & features

    Interior

    Bedrooms & bathrooms
    • Bedrooms: 3
    • Bathrooms: 3
    • Full bathrooms: 2
    • 1/2 bathrooms: 1
    • Main level bedrooms: 3
    Primary bedroom
    • Features: En Suite Bathroom, Tray Ceiling(s)
    • Level: Main
    • Area: 276.56 Square Feet
    • Dimensions: 14' 9" X 18' 9"
    Heating
    • Heat Pump
    Cooling
    • Central Air
    Appliances
    • Included: Dishwasher, Electric Range, Microwave
    • Laundry: Utility Room
    Features
    • Has basement: No
    • Fireplace features: Propane
    Interior area
    • Total structure area: 2,075
    • Total interior livable area: 2,075 sqft
    • Finished area above ground: 2,075
    • Finished area below ground: 0

    Property

    Parking
    • Total spaces: 2
    • Parking features: Driveway, Garage on Main Level
    • Garage spaces: 2
    • Has uncovered spaces: Yes
    Features
    • Levels: One
    • Stories: 1
    • Patio & porch: Patio
    Lot
    • Size: 0.8 Acres
    • Features: Cul-De-Sac
    Details
    • Parcel number: 201A005
    • Zoning: RES
    • Special conditions: Standard

    Construction

    Type & style
    • Home type: SingleFamily
    • Architectural style: Ranch
    • Property subtype: Single Family Residence
    Materials
    • Brick Partial, Hardboard Siding, Stone
    • Foundation: Crawl Space
    Condition
    • New construction: No
    • Year built: 2020

    Utilities & green energy

    • Sewer: Septic Installed
    • Water: Well

    Community & HOA

    Community
    • Features: Pond
    • Subdivision: Yorkshire Farms
    HOA
    • Has HOA: Yes
    • HOA fee: $175 annually
    • HOA name: Yorkshire Property Owners Association
    • HOA phone: 704-636-2021
    Location
    • Region: Salisbury

    Financial & listing details

    • Price per square foot: $222/sqft
    • Tax assessed value: $428,471
    • Annual tax amount: $2,989
    • Date on market: 3/19/2026
    • Cumulative days on market: 34 days
    • Listing terms: Conventional,FHA,VA Loan
    • Road surface type: Concrete

    Price history

    DateEventPrice
    5/28/2026Sold$460,000-3.2%$222/sqft
    Source: Canopy MLS as distributed by MLS GRID #4355420 Report a problem
    4/22/2026Pending sale$475,000$229/sqft
    Source: Canopy MLS as distributed by MLS GRID #4355420 Report a problem
    3/19/2026Listed for sale$475,000+11.8%$229/sqft
    Source: Canopy MLS as distributed by MLS GRID #4355420 Report a problem
    2/23/2022Sold$425,000
    Source: Triad MLS #1055614 Report a problem
    1/24/2022Pending sale$425,000$205/sqft
    Source: Canopy MLS as distributed by MLS GRID #3821479 Report a problem
    1/20/2022Listed for sale$425,000+40.7%$205/sqft
    Source: Canopy MLS as distributed by MLS GRID #3821479 Report a problem
    6/29/2020Sold$302,000$146/sqft
    Source: Public Record Report a problem

    Public tax history

    YearProperty taxesTax assessment
    2025$2,989 +3%$428,471
    2024$2,903 $428,471
    2023$2,903 +45.6%$428,471 +62.2%
    2022$1,994 $264,107
    2021$1,994 +190.9%$264,107 +188%
    2020$685 $91,704
    2019-- $91,704
    Find assessor info on the county website

    Neighborhood: 28144

    Nearby schools

    GreatSchools rating
    Schools provided by the listing agent
    • Elementary: Mount Ulla
    • Middle: West Rowan
    • High: West Rowan

    Source: Canopy MLS as distributed by MLS GRID. This data may not be complete. We recommend contacting the local school district to confirm school assignments for this home.

    Get a cash offer in 3 minutes
    Find out how much your home could sell for in as little as 3 minutes with a no-obligation cash offer.
    Estimated market value
    $460,200
    Get a cash offer in 3 minutes
    Find out how much your home could sell for in as little as 3 minutes with a no-obligation cash offer.
    Estimated market value
    $460,200