1-story home with bonus/finished room over garage. Lots of storage space! This beautiful custom home is located in the peaceful subdivision of Yorkshire Farms, conveniently located between Salisbury and Mooresville. Only 14 miles from Downtown Kannapolis! 3 bedrooms; 2 full baths. Split bedroom plan. Beautiful covered front and back porches. Luxury vinyl plank flooring throughout. Living room with fireplace. Kitchen with breakfast area, island, gas cook-top, granite counter tops and tiled backsplash. Wainscoting in foyer and main living areas. Plantation Shutters. Primary suite with large walk-in tiled shower, dual vanity, walk-in closet. Laundry Room with utility sink. Landscape lighting. 2-car side load garage plus parking pad.
Sold for $475,000
$475,000
1025 Coppergate Dr, Salisbury, NC 28147
3beds
2,269sqft
Stick/Site Built, Residential, Single Family Residence
Built in 2020
0.61 Acres Lot
$472,000 Zestimate®
$--/sqft
$2,247 Estimated rent
Home value
$472,000
$373,000 - $599,000
$2,247/mo
Zestimate® history
Owner options
List your home for rent
$2,247/mo
Rent Zestimate®
Find your next renter with Zillow Rental Manager. Plus, with online applications, you can quickly screen prospective tenants – for free.
$2,247/mo
Rent Zestimate®
Refinance and save
$3,046/mo
Est. payment
Refinancing to a lower rate could help reduce your monthly payments and save thousands over the life of the loan.
$3,046/mo
Est. payment
Explore your selling options
Work with a Zillow partner agent
Leverage their expertise and Zillow's premium Showcase listings to get your home seen by more buyers.
Get startedList with your own agent
Get your home in front of millions of buyers by listing it on Zillow.
Learn how to do itSell it yourself
Take full control of how buyers see your home on Zillow by listing For Sale by Owner (FSBO).
List your homeWhat's special
Parking padKitchen with breakfast areaGranite counter topsGas cook-topTiled backsplashWalk-in closetDual vanity
Zillow last checked:
Listing updated:
Listed by:
Allison Wightman 980-521-0784,
Keller Williams Premier
Bought with:
NONMEMBER NONMEMBER
nonmls
Source: Triad MLS,MLS#: 1191211 Originating MLS: Winston-Salem
Originating MLS: Winston-SalemFacts & features
Interior
Bedrooms & bathrooms
- Bedrooms: 3
- Bathrooms: 2
- Full bathrooms: 2
- Main level bathrooms: 2
Living room
- Level: Main
Heating
- Heat Pump, Electric
Cooling
- Central Air
Appliances
- Included: Microwave, Convection Oven, Dishwasher, Disposal, Gas Cooktop, Electric Water Heater, Tankless Water Heater
- Laundry: Dryer Connection, Main Level, Washer Hookup
Features
- Ceiling Fan(s), Kitchen Island, Separate Shower
- Flooring: Vinyl
- Basement: Crawl Space
- Number of fireplaces: 1
- Fireplace features: Gas Log, Living Room
Interior area
- Total structure area: 2,269
- Total interior livable area: 2,269 sqft
- Finished area above ground: 2,269
Property
Parking
- Total spaces: 2
- Parking features: Driveway, Garage, Paved, Garage Door Opener, Attached, Garage Faces Side
- Attached garage spaces: 2
- Has uncovered spaces: Yes
Features
- Levels: One
- Stories: 1
- Patio & porch: Porch
- Exterior features: Lighting
- Pool features: None
- Fencing: None
Lot
- Size: 0.61 Acres
Details
- Parcel number: 201A004
- Zoning: RA
- Special conditions: Owner Sale
Construction
Type & style
- Home type: SingleFamily
- Property subtype: Stick/Site Built, Residential, Single Family Residence
Materials
- Cement Siding, Stone
Condition
- Year built: 2020
Utilities & green energy
- Sewer: Septic Tank
- Water: Well
Community & HOA
Community
- Subdivision: Yorkshire Farms
HOA
- Has HOA: Yes
- HOA fee: $160 annually
Location
- Region: Salisbury
Financial & listing details
- Tax assessed value: $436,700
- Annual tax amount: $2,970
- Date on market: 8/14/2025
- Cumulative days on market: 6 days
- Listing agreement: Exclusive Right To Sell
- Listing terms: Cash,Conventional,FHA,USDA Loan,VA Loan
- Exclusions: Candle Sconce In Foyer On Wall Between Dining Room And Kitchen
Price history
| Date | Event | Price |
|---|---|---|
| 10/6/2025 | Sold | $475,000 |
Source:  Triad MLS #1191211 Report a problem Triad MLS #1191211 Report a problem | ||
| 8/21/2025 | Pending sale | $475,000$209/sqft |
Source:  Canopy MLS as distributed by MLS GRID #4284364 Report a problem Canopy MLS as distributed by MLS GRID #4284364 Report a problem | ||
| 7/30/2025 | Listed for sale | $475,000$209/sqft |
Source: Canopy MLS as distributed by MLS GRID #4284364 Report a problem | ||
| 5/5/2025 | Listing removed | $475,000 |
Source: Triad MLS #1170855 Report a problem | ||
| 4/10/2025 | Price change | $475,000-3.1%$209/sqft |
Source: Canopy MLS as distributed by MLS GRID #4220378 Report a problem | ||
| 3/28/2025 | Price change | $490,000-1.6%$216/sqft |
Source: Canopy MLS as distributed by MLS GRID #4220378 Report a problem | ||
| 3/14/2025 | Price change | $498,000-2.4%$219/sqft |
Source: Canopy MLS as distributed by MLS GRID #4220378 Report a problem | ||
| 3/1/2025 | Listed for sale | $510,000+7.4% |
Source: Triad MLS #1170855 Report a problem | ||
| 4/12/2022 | Sold | $475,000+1.3%$209/sqft |
Source: Canopy MLS as distributed by MLS GRID #3835458 Report a problem | ||
| 3/14/2022 | Pending sale | $469,000$207/sqft |
Source: Canopy MLS as distributed by MLS GRID #3835458 Report a problem | ||
| 3/12/2022 | Price change | $469,000-6.2%$207/sqft |
Source: Canopy MLS as distributed by MLS GRID #3835458 Report a problem | ||
| 3/11/2022 | Listed for sale | $499,900+44.1%$220/sqft |
Source: Canopy MLS as distributed by MLS GRID #3835458 Report a problem | ||
| 1/7/2021 | Sold | $347,000+2.1%$153/sqft |
Source: Canopy MLS as distributed by MLS GRID #3643594 Report a problem | ||
| 12/28/2020 | Contingent | $339,900$150/sqft |
Source: Canopy MLS as distributed by MLS GRID #3643594 Report a problem | ||
| 11/26/2020 | Pending sale | $339,900$150/sqft |
Source: Monica Poole Realty LLC #3643594 Report a problem | ||
| 8/13/2020 | Price change | $339,900+2.1%$150/sqft |
Source: Monica Poole Realty LLC #3643594 Report a problem | ||
| 7/22/2020 | Listed for sale | $332,900$147/sqft |
Source: Monica Poole Realty LLC #3643594 Report a problem | ||
Public tax history
| Year | Property taxes | Tax assessment |
|---|---|---|
| 2025 | $3,058 +3% | $438,382 |
| 2024 | $2,970 | $438,382 |
| 2023 | $2,970 +50.4% | $438,382 +67.6% |
| 2022 | $1,975 | $261,626 |
| 2021 | $1,975 +763.5% | $261,626 +755% |
| 2020 | $229 | $30,600 |
| 2019 | -- | $30,600 |
Find assessor info on the county website
Neighborhood: 28147
Nearby homes
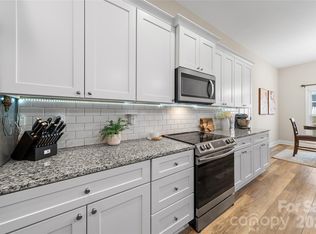
- $498,0003 bd3 ba2.5k sqft1055 Coppergate Dr, Salisbury, NC 28147For Sale
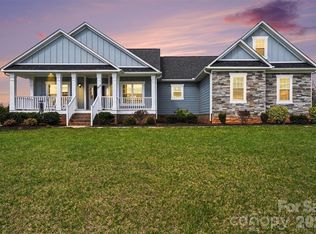
- $460,0003 bd3 ba2k sqft1015 Coppergate Dr, Salisbury, NC 28144Sold
- $70,0000.58 Acres1005 Coppergate Dr, Salisbury, NC 28147Sold

- $467,700-- bd2 ba2.8k sqft1050 Coppergate Dr, Salisbury, NC 28147Off Market
- $407,200-- bd2 ba2k sqft120 Goldenrod Cir, Salisbury, NC 28147Off Market
- $24,7954 bd3 ba2.2k sqftMooresville Rd, Salisbury, NC 28147Off Market
- $525,0003 bd3 ba2.5k sqft1010 Coppergate Dr, Salisbury, NC 28147Sold
- $479,0004 bd3 ba2k sqft120 Yorkshire Farms Dr, Salisbury, NC 28147Sold
Nearby schools
GreatSchools rating
- 9/10Mount Ulla Elementary SchoolGrades: K-5Distance: 5.7 mi
- 2/10West Rowan Middle SchoolGrades: 6-8Distance: 4.9 mi
- 2/10West Rowan High SchoolGrades: 9-12Distance: 3.8 mi
Schools provided by the listing agent
- Elementary: Mount Ulla
- Middle: West Rowan
- High: West Rowan
Source: Triad MLS. This data may not be complete. We recommend contacting the local school district to confirm school assignments for this home.
Get a cash offer in 3 minutes
Find out how much your home could sell for in as little as 3 minutes with a no-obligation cash offer.
Estimated market value
$472,000
Get a cash offer in 3 minutes
Find out how much your home could sell for in as little as 3 minutes with a no-obligation cash offer.
Estimated market value
$472,000
- North Carolina
- Rowan County
- Salisbury
- 28147
- 1025 Coppergate Dr
Nearby cities
Nearby neighborhoods
Nearby zip codes
Other Salisbury Topics
