Why Wait for New Construction When Perfection is Already Here?
Skip the delays, the bare dirt yards, and the out-of-pocket upgrade costs. Impeccably maintained and crafted by a highly regarded local builder, this pristine home offers the ultimate "better than new" living experience. Every premium upgrade has already been completed for you, all backed by a 2-Year Paid Supreme Home Warranty for total peace of mind.
Effortless Elegance & Everyday Luxury
Step onto the charming covered front porch, featuring a beautiful stained wood ceiling and matching stained shutters, and enter a bright, spacious open floor plan. Lofty 9-foot ceilings and durable, continuous LVP flooring carry you through the main living areas. The heart of the home features an upgraded shiplap fireplace (ready for a propane connection) and a chef-ready kitchen boasting loads of cabinet and counter space, a large walk-in pantry, and a state-of-the-art specialty range equipped for convection baking, air frying, dehydrating, and self-steam cleaning.
Flexible, Spacious Living
The highly desirable split-bedroom plan ensures maximum privacy. The home currently lives beautifully as a 3-bedroom residence with an additional dedicated den. Need a fourth bedroom? The massive Finished Room Over Garage (F.R.O.G.) makes it incredibly easy—the septic is already permitted for 4 bedrooms, so just add a closet and you have a huge, private 4th bedroom or guest suite!
Your Private Outdoor Oasis
Throw open the French doors in the living room to discover a stunning, fully enclosed sun porch (recently upgraded with a full window system). This leads out to a lovely patio and a fully fenced, private backyard. A large storage shed easily houses your tools and toys—including a riding mower (which is negotiable with the sale!).
The "Better Than New" Advantage
New construction simply cannot compete with the thousands of dollars in post-build investments already made to this property. It truly has all been done for you:
- Ultimate Foundation Health: The crawlspace has been professionally encapsulated and equipped with an air scrubber, heater, and dehumidifier, alongside a newly installed French drain and sump pump.
- Pristine Water Quality: A comprehensive whole-house water filtration system is installed, complete with a UV light on the well.
- Lush Landscaping: Front and rear lawn irrigation systems keep your grass brilliantly green all season long.
- Turnkey Upgrades: Faux wood blinds are installed throughout the home, and a beautiful privacy fence secures the backyard.
- Expanded Parking: The concrete driveway has been extended, featuring a convenient connecting sidewalk leading straight to the rear yard.
- Garage Goals: An extra-wide 18-foot garage door makes parking XL vehicles, trucks, or recreational toys an absolute breeze.
Prime Location
Nestled peacefully on a well and septic system, this home offers quiet, residential tranquility without sacrificing convenience. You are just a quick trip away from the rich history and charm of downtown Salisbury, or the vibrant restaurants, shopping, and waterfront amenities of Mooresville and Lake Norman.
Not a single thing left to do but move in, unpack, and enjoy.
Under contract-show
Price cut: $22K (6/22)
$498,000
1055 Coppergate Dr, Salisbury, NC 28147
3beds
2,539sqft
:
Get pre-qualified$2,973/mo
Single Family Residence
Built in 2020
0.71 Acres Lot
$490,400 Zestimate®
$196/sqft
$15/mo HOA
What's special
Highly desirable split-bedroom planLovely patioCharming covered front porchChef-ready kitchenState-of-the-art specialty rangeDedicated denFully fenced private backyard
- 151 days |
- 125 |
- 5 |
Zillow last checked:
Listing updated:
Listed by:
Jackie Emanuel jackieemanuel@kw.com,
Keller Williams Ballantyne Area
Source: Canopy MLS as distributed by MLS GRID,MLS#: 4350263
Facts & features
Interior
Bedrooms & bathrooms
- Bedrooms: 3
- Bathrooms: 3
- Full bathrooms: 2
- 1/2 bathrooms: 1
- Main level bedrooms: 3
Primary bedroom
- Level: Main
Bedroom s
- Level: Main
Bedroom s
- Level: Main
Bathroom full
- Level: Main
Bathroom full
- Level: Main
Bathroom half
- Level: Main
Bonus room
- Level: Upper
Den
- Level: Main
Dining area
- Level: Main
Flex space
- Level: Main
Kitchen
- Level: Main
Kitchen
- Level: Main
Study
- Level: Main
Sunroom
- Level: Main
Heating
- Electric, Heat Pump
Cooling
- Ceiling Fan(s), Central Air
Appliances
- Included: Convection Oven, Electric Range, Electric Water Heater, ENERGY STAR Qualified Dishwasher, ENERGY STAR Qualified Dryer, ENERGY STAR Qualified Refrigerator, Microwave, Refrigerator with Ice Maker, Self Cleaning Oven, Washer, Washer/Dryer
- Laundry: Main Level
Features
- Flooring: Vinyl
- Doors: French Doors
- Windows: Insulated Windows
- Has basement: No
- Fireplace features: Living Room
Interior area
- Total structure area: 2,539
- Total interior livable area: 2,539 sqft
- Finished area above ground: 2,539
- Finished area below ground: 0
Property
Parking
- Total spaces: 2
- Parking features: Attached Garage, Garage on Main Level
- Attached garage spaces: 2
Features
- Levels: 1 Story/F.R.O.G.
- Patio & porch: Covered, Front Porch, Glass Enclosed, Patio, Rear Porch
- Fencing: Back Yard,Fenced,Privacy
Lot
- Size: 0.71 Acres
Details
- Additional structures: Shed(s)
- Parcel number: 201A003
- Zoning: RA
- Special conditions: Standard
Construction
Type & style
- Home type: SingleFamily
- Property subtype: Single Family Residence
Materials
- Fiber Cement
- Foundation: Crawl Space
Condition
- New construction: No
- Year built: 2020
Utilities & green energy
- Sewer: Septic Installed
- Water: Well
- Utilities for property: Cable Connected, Electricity Connected, Underground Utilities
Community & HOA
Community
- Security: Security System, Smoke Detector(s)
- Subdivision: Yorkshire Farms
HOA
- Has HOA: Yes
- HOA fee: $175 annually
Location
- Region: Salisbury
- Elevation: 2000 Feet
Financial & listing details
- Price per square foot: $196/sqft
- Tax assessed value: $496,160
- Annual tax amount: $3,147
- Date on market: 2/25/2026
- Cumulative days on market: 151 days
- Listing terms: Cash,Conventional,FHA,USDA Loan,VA Loan
- Electric utility on property: Yes
- Road surface type: Concrete, Paved
Estimated market value
$490,400
$466,000 - $515,000
$2,577/mo
Price history
| Date | Event | Price |
|---|---|---|
| 6/22/2026 | Price change | $498,000-4.2%$196/sqft |
Source:  Canopy MLS as distributed by MLS GRID #4350263 Report a problem Canopy MLS as distributed by MLS GRID #4350263 Report a problem | ||
| 6/19/2026 | Price change | $520,000-1.9%$205/sqft |
Source: Canopy MLS as distributed by MLS GRID #4350263 Report a problem | ||
| 5/5/2026 | Price change | $530,000-3.6%$209/sqft |
Source: Canopy MLS as distributed by MLS GRID #4350263 Report a problem | ||
| 4/10/2026 | Price change | $550,000-5.2%$217/sqft |
Source: Canopy MLS as distributed by MLS GRID #4350263 Report a problem | ||
| 2/25/2026 | Listed for sale | $579,900+62.9%$228/sqft |
Source: Canopy MLS as distributed by MLS GRID #4350263 Report a problem | ||
| 9/17/2020 | Sold | $355,900$140/sqft |
Source: Canopy MLS as distributed by MLS GRID #3619621 Report a problem | ||
| 7/29/2020 | Pending sale | $355,900$140/sqft |
Source: Monica Poole Realty LLC #3619621 Report a problem | ||
| 5/9/2020 | Listed for sale | $355,900$140/sqft |
Source: Monica Poole Realty LLC #3619621 Report a problem | ||
Public tax history
| Year | Property taxes | Tax assessment |
|---|---|---|
| 2025 | $3,147 +3% | $496,160 |
| 2024 | $3,057 | $496,160 |
| 2023 | $3,057 +57.9% | $496,160 +64.6% |
| 2022 | $1,936 | $301,372 |
| 2021 | $1,936 +746.2% | $301,372 +884.9% |
| 2020 | $229 | $30,600 |
| 2019 | -- | $30,600 |
Find assessor info on the county website
Monthly payment
Est. payment
Payment breakdown
Explore the cost of this home by adjusting the details. Changes won't be saved.Climate risks
Neighborhood: 28147
Nearby schools
GreatSchools rating
- 9/10Mount Ulla Elementary SchoolGrades: K-5Distance: 5.7 mi
- 2/10West Rowan Middle SchoolGrades: 6-8Distance: 4.9 mi
- 2/10West Rowan High SchoolGrades: 9-12Distance: 3.8 mi
Schools provided by the listing agent
- Elementary: Mount Ulla
- Middle: West Rowan
- High: West Rowan
Source: Canopy MLS as distributed by MLS GRID. This data may not be complete. We recommend contacting the local school district to confirm school assignments for this home.
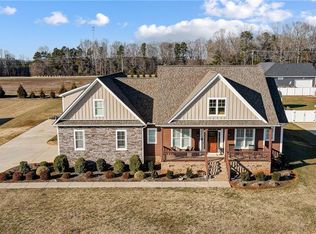
- $475,0003 bd2 ba2.2k sqft1025 Coppergate Dr, Salisbury, NC 28147Sold
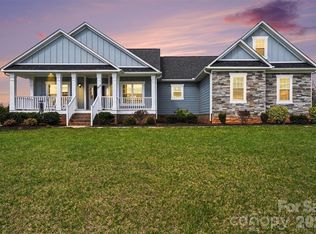
- $460,0003 bd3 ba2k sqft1015 Coppergate Dr, Salisbury, NC 28144Sold
- $669,9004 bd4 ba3.1k sqftLOT 60 Coppergate Dr, Salisbury, NC 28147New Construction

- $70,0000.58 Acres1005 Coppergate Dr, Salisbury, NC 28147Sold

- $408,000-- bd2 ba2k sqft120 Goldenrod Cir, Salisbury, NC 28147Off Market
- $525,0003 bd3 ba2.5k sqft1010 Coppergate Dr, Salisbury, NC 28147Sold
- $80,0001.29 Acres0 Mooresville Rd, Salisbury, NC 28147Sold
- $459,500-- bd2 ba2.8k sqft1050 Coppergate Dr, Salisbury, NC 28147Off Market
A local agent can set up tours, give advice and negotiate with sellers.
Similar homes
- $469,9003 bd3 ba2.2k sqft7195 Mooresville Rd, Salisbury, NC 28147New Construction

 MLS ID #4320534, Greg Scarborough, Wallace Realty. Canopy MLS as distributed by MLS GRID
 - $495,0003 bd3 ba2.5k sqft1325 Coppergate Dr, Salisbury, NC 28147New Construction
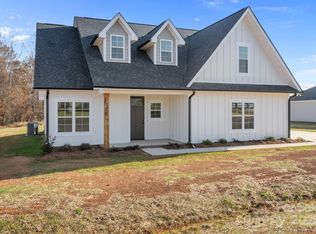 MLS ID #4324770, Jonathan Wallace, Wallace Realty. Canopy MLS as distributed by MLS GRID
 - $369,9003 bd2 ba1.6k sqft105 Hidden Spring Dr, Salisbury, NC 28147For Sale
 MLS ID #4398555, Holly McDonnell, DM Properties & Associates. Canopy MLS as distributed by MLS GRID
 - $410,0004 bd3 ba2.1k sqft246 Maple Ridge Cir, Salisbury, NC 28147For Sale
 MLS ID #4390588, Kim Sadler, Lantern Realty & Development, LLC. Canopy MLS as distributed by MLS GRID
 - $535,0004 bd4 ba2.4k sqft1030 Gibson Rd, Salisbury, NC 28147New ConstructionMLS ID #4357354, Olivia Glass, Resilient Realty LLC. Canopy MLS as distributed by MLS GRID
- $430,0004 bd3 ba2.2k sqft1050 Gibson Rd, Salisbury, NC 28147New ConstructionMLS ID #4354955, Olivia Glass, Resilient Realty LLC. Canopy MLS as distributed by MLS GRID
- $499,0003 bd3 ba2.6k sqft115 Morden Loop, Mooresville, NC 28115For SaleMLS ID #4395597, Kym Gallo, COMPASS. Canopy MLS as distributed by MLS GRID
- $488,2294 bd4 ba2.4k sqft317 Oak Brook Dr, Salisbury, NC 28146For SaleMLS ID #4394271, Jessica Eudy, Howard Hanna Allen Tate Concord. Canopy MLS as distributed by MLS GRID
- $485,0003 bd3 ba1.9k sqft581 Hicks Creek Rd, Troutman, NC 28166For SaleMLS ID #4378036, Marlo Mikeal, Lake Norman Realty, Inc.. Canopy MLS as distributed by MLS GRID
- $469,0003 bd3 ba2.6k sqft137 Chertsey Dr, Mooresville, NC 28115For SaleMLS ID #4316531, Versha Anand, Versha Anand Realty. Canopy MLS as distributed by MLS GRID
- $499,9004 bd3 ba3k sqft840 Oak Manor Dr SE, Concord, NC 28025For SaleMLS ID #4376551, Josh Finigan, EXP Realty LLC Ballantyne. Canopy MLS as distributed by MLS GRID
- $529,9004 bd3 ba2.8k sqft3302 Lock Erne Ave, Kannapolis, NC 28081For SaleMLS ID #4404706, Jason Adams, Southland, Realtors LLC. Canopy MLS as distributed by MLS GRID
- $493,0004 bd3 ba2.3k sqft2680 Poplar Cove Dr, Concord, NC 28027For SaleMLS ID #4337981, Elia Faheem, NorthGroup Real Estate LLC. Canopy MLS as distributed by MLS GRID
- $519,0004 bd3 ba2.9k sqft163 Abersham Dr, Mooresville, NC 28115For SaleMLS ID #4400365, Tiffany Moore, Native Roots Real Estate LLC. Canopy MLS as distributed by MLS GRID
- $499,0004 bd4 ba3k sqft3331 Keady Mill Loop, Kannapolis, NC 28081For SaleMLS ID #4374436, Oliver Cross, EXP REALTY. Canopy MLS as distributed by MLS GRID
- $439,9004 bd3 ba2.2k sqft110 Humbold Pl, Mooresville, NC 28115For SaleMLS ID #4403086, Tracey Vail, Vail Realty LLC. Canopy MLS as distributed by MLS GRID
- $484,9904 bd3 ba2.2k sqft150 Suggs Mill Dr, Mooresville, NC 28115For SaleMLS ID #4378151, Jay White, Keller Williams Ballantyne Area. Canopy MLS as distributed by MLS GRID
- $485,0004 bd4 ba2.9k sqft106 Hollywood Ct, Troutman, NC 28166For SaleMLS ID #4401743, Jane Urban, Howard Hanna Allen Tate Mooresville/LKN. Canopy MLS as distributed by MLS GRID
- $495,0004 bd4 ba2.9k sqft238 Kennerly Center Dr, Mooresville, NC 28115For SaleMLS ID #4394365, Charlene Stanley, Howard Hanna Allen Tate Huntersville. Canopy MLS as distributed by MLS GRID
- $538,0004 bd4 ba2.8k sqft2358 Red Birch Way, Concord, NC 28027For SaleMLS ID #4352060, Leah Long, Better Homes and Garden Real Estate Paracle. Canopy MLS as distributed by MLS GRID
