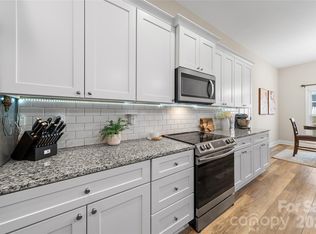
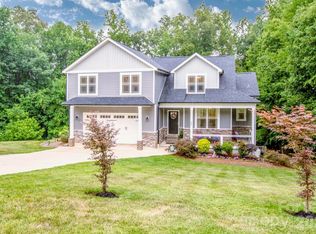
HOME READY NEXT WEEK! Stunning custom 1.5-story designer craftsman featuring 4 bedrooms, 3.5 baths, and an oversized 18' x 24' bonus/family room that could easily serve as a 5th bedroom. Great outdoor living with a covered rear patio and a large private backyard, perfect for outdoor entertainment. Created with today's lifestyle in mind, this light-filled open floor plan offers the perfect blend of luxury, comfort, and functionality. The gourmet Kitchen is the heart of the home, showcasing a massive quartz island, stainless steel appliances, tile backsplash, walk-in pantry, and abundant workspace for entertaining and everyday living. The spacious Den features a dramatic shiplap accent wall and electric fireplace, creating a warm and inviting gathering space. Luxury finishes throughout include 9-foot ceilings, durable LVP flooring, elegant tile work, and thoughtful custom details. The main-level primary suite offers a private retreat with a large walk-in closet and a spa-inspired bath featuring separate his-and-her vanities, a tiled walk-in shower, and a modern Roman soaking tub. Custom highlights include a dream Laundry Room with extensive cabinetry, a utility sink and additional storage, a convenient drop zone off the garage entrance, a built-in homework/study desk, a 600 square foot 2-car garage, and a double-width driveway. Ideally located on the border of Mooresville and China Grove, you'll enjoy quick access to Highways 150, 152, 29, and I-85. Recreation is minutes away with nearby parks, the Y featuring an indoor pool and fitness center, and three golf courses within 10 minutes. Enjoy lower utility costs with Duke Energy, plus brand new well and septic system. Built for gathering, entertaining, and comfortable everyday luxury, this exceptional custom home offers quality, space, and features rarely found at this price point. Don't miss your opportunity to make it yours!
Active
$699,900
LOT 60 Coppergate Dr, Salisbury, NC 28147
4beds
3,000sqft
Single Family Residence
Built in 2026
0.55 Acres Lot
$-- Zestimate®
$233/sqft
$14/mo HOA
What's special
Electric fireplaceModern roman soaking tubGourmet kitchenDouble-width drivewayTiled walk-in showerLarge private backyardSpa-inspired bath
- 21 days |
- 238 |
- 11 |
Zillow last checked:
Listing updated:
Listed by:
Tina Byrne ByrnePropertiesrealty@gmail.com,
Byrne Properties, Inc.
Source: Canopy MLS as distributed by MLS GRID,MLS#: 4390351
Facts & features
Interior
Bedrooms & bathrooms
- Bedrooms: 4
- Bathrooms: 4
- Full bathrooms: 3
- 1/2 bathrooms: 1
- Main level bedrooms: 4
Primary bedroom
- Level: Main
Bedroom s
- Level: Main
Bedroom s
- Level: Main
Bedroom s
- Level: Main
Bathroom full
- Level: Main
Bathroom full
- Level: Main
Bathroom full
- Level: Upper
Bathroom half
- Level: Main
Bonus room
- Level: Upper
Den
- Level: Main
Dining area
- Level: Main
Kitchen
- Level: Main
Laundry
- Level: Main
Heating
- Electric
Cooling
- Electric
Appliances
- Included: Dishwasher, Electric Oven, Microwave, Refrigerator with Ice Maker
- Laundry: Laundry Room
Features
- Attic Other, Drop Zone, Soaking Tub, Kitchen Island, Open Floorplan, Storage, Walk-In Closet(s), Walk-In Pantry
- Flooring: Vinyl
- Has basement: No
- Attic: Other
- Fireplace features: Den
Interior area
- Total structure area: 3,000
- Total interior livable area: 3,000 sqft
- Finished area above ground: 3,000
- Finished area below ground: 0
Property
Parking
- Total spaces: 10
- Parking features: Driveway, Attached Garage, Garage Door Opener, Garage on Main Level
- Attached garage spaces: 2
- Uncovered spaces: 8
- Details: Longer double driveway with turn around, plus large 2 Car Garage.
Features
- Levels: One and One Half
- Stories: 1.5
- Patio & porch: Covered, Front Porch, Rear Porch
Lot
- Size: 0.55 Acres
- Dimensions: 110 x 224 x 111 x 212
Details
- Parcel number: 201ZZA786
- Zoning: RA
- Special conditions: Standard
Construction
Type & style
- Home type: SingleFamily
- Architectural style: Ranch
- Property subtype: Single Family Residence
Materials
- Brick Partial, Hardboard Siding
- Foundation: Crawl Space
Condition
- New construction: Yes
- Year built: 2026
Utilities & green energy
- Sewer: Septic Installed
- Water: Well
- Utilities for property: Electricity Connected
Community & HOA
Community
- Subdivision: Yorkshire Farms
HOA
- Has HOA: Yes
- HOA fee: $165 annually
- HOA name: Wallace Realty
- HOA phone: 704-363-2021
Location
- Region: Salisbury
Financial & listing details
- Price per square foot: $233/sqft
- Date on market: 7/1/2026
- Cumulative days on market: 21 days
- Listing terms: Cash,Conventional,FHA,VA Loan
- Exclusions: Staging materials will not stay.
- Electric utility on property: Yes
- Road surface type: Concrete, Paved
Estimated market value
Not available
Estimated sales range
Not available
Not available
Price history
| Date | Event | Price |
|---|---|---|
| 7/1/2026 | Listed for sale | $699,900$233/sqft |
Source:  Canopy MLS as distributed by MLS GRID #4390351 Report a problem Canopy MLS as distributed by MLS GRID #4390351 Report a problem | ||
Public tax history
Tax history is unavailable.
Monthly payment
Est. payment
Payment breakdown
Explore the cost of this home by adjusting the details. Changes won't be saved.Climate risks
Neighborhood: 28147
Nearby schools
GreatSchools rating
- 9/10Mount Ulla Elementary SchoolGrades: K-5Distance: 5.7 mi
- 2/10West Rowan Middle SchoolGrades: 6-8Distance: 5 mi
- 2/10West Rowan High SchoolGrades: 9-12Distance: 3.9 mi
Schools provided by the listing agent
- Elementary: Mount Ulla
- Middle: West Rowan
- High: West Rowan
Source: Canopy MLS as distributed by MLS GRID. This data may not be complete. We recommend contacting the local school district to confirm school assignments for this home.
- $408,000-- bd2 ba2k sqft120 Goldenrod Cir, Salisbury, NC 28147Off Market
- $525,0003 bd3 ba2.5k sqft1010 Coppergate Dr, Salisbury, NC 28147Sold

- $498,0003 bd3 ba2.5k sqft1055 Coppergate Dr, Salisbury, NC 28147For Sale
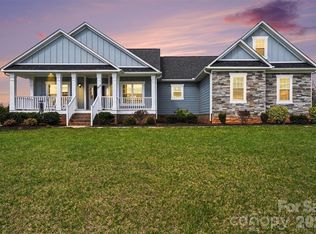
- $460,0003 bd3 ba2k sqft1015 Coppergate Dr, Salisbury, NC 28144Sold
- $70,0000.58 Acres1005 Coppergate Dr, Salisbury, NC 28147Sold
- $475,0003 bd2 ba2.2k sqft1025 Coppergate Dr, Salisbury, NC 28147Sold
- $459,500-- bd2 ba2.8k sqft1050 Coppergate Dr, Salisbury, NC 28147Off Market
- $392,500-- bd-- ba-- sqft130 Goldenrod Cir, Salisbury, NC 28147Off Market
A local agent can set up tours, give advice and negotiate with sellers.
Similar homes
- $699,7773 bd4 ba2.2k sqft0 Trinity Ct, Salisbury, NC 28147New Construction
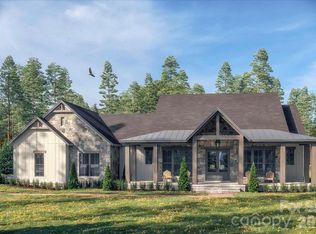
 MLS ID #4363361, Keith Knight, Wallace Realty. Canopy MLS as distributed by MLS GRID
 - $749,9004 bd3 ba2.6k sqft1065 Shawnee Trl, China Grove, NC 28023New Construction
 MLS ID #4391383, Tina Byrne, Byrne Properties, Inc.. Canopy MLS as distributed by MLS GRID
 - $619,0004 bd4 ba2.8k sqft155 Wood Acre Dr, Mooresville, NC 28115For Sale
 MLS ID #4398730, Rebekah Sosa, Mooresville Realty LLC. Canopy MLS as distributed by MLS GRID
 - $550,0004 bd4 ba2.4k sqft335 Lake Farm Dr, Salisbury, NC 28146New Construction
 MLS ID #4401369, Olivia Glass, Resilient Realty LLC. Canopy MLS as distributed by MLS GRID
 - from $701,7894 bd3 ba2.7k sqftSebastian Plan, Trillium Reserve at Lake Norman, Mooresville, NC 28117New ConstructionKeystone Custom Homes
- $665,0004 bd4 ba3.1k sqft159 Lone Pine Rd, Statesville, NC 28625New ConstructionMLS ID #4385296, Matt Sarver, Keller Williams Lake Norman. Canopy MLS as distributed by MLS GRID
- $505,0003 bd2 ba2.3k sqft402 Dorothy Dr, China Grove, NC 28023New ConstructionMLS ID #4393216, Donna Davis Hines, Southern Homes of the Carolinas, Inc. Canopy MLS as distributed by MLS GRID
- $720,0004 bd5 ba2.7k sqft0 White Oaks Rd #1, Mooresville, NC 28115New ConstructionMLS ID #4330945, John Ogburn, #1 Properties of Lake Norman. Canopy MLS as distributed by MLS GRID
- $899,0004 bd4 ba3.5k sqft8815 Bringle Ferry Rd, Salisbury, NC 28146For Sale
 MLS ID #1226339, Cathy Griffin. Triad MLS
 - $509,9005 bd4 ba2.7k sqft55 Elizabeth St, China Grove, NC 28023New ConstructionMLS ID #4379418, Tina Byrne, Byrne Properties, Inc.. Canopy MLS as distributed by MLS GRID
- $755,0005 bd4 ba3.1k sqft211 Tournament Dr SW, Concord, NC 28025For SaleMLS ID #4377348, Mirta Arroyo, NorthGroup Real Estate LLC. Canopy MLS as distributed by MLS GRID
- $999,0004 bd4 ba3.2k sqft355 Cal Kennedy Rd, Cleveland, NC 27013For SaleMLS ID #4371840, Michael Schriver, EXP Realty LLC Mooresville. Canopy MLS as distributed by MLS GRID
- $729,0004 bd3 ba2.1k sqft19942 Scanmar Ln, Cornelius, NC 28031For SaleMLS ID #4381771, Erin Boyd, Southern Homes of the Carolinas, Inc. Canopy MLS as distributed by MLS GRID
- from $678,1004 bd4 ba3.2k sqftHillcrest Plan, Adalyn Park, Mooresville, NC 28115New ConstructionNiblock Homes
- from $708,6004 bd4 ba3.3k sqftArlington Plan, Adalyn Park, Mooresville, NC 28115New ConstructionNiblock Homes
- $650,0004 bd3 ba3.2k sqft4009 Cherry Mill Ct, Huntersville, NC 28078For SaleMLS ID #4390998, Tiffany Blake, Stephen Cooley Real Estate. Canopy MLS as distributed by MLS GRID
- from $713,1294 bd3 ba3.2k sqftEthan Plan, Trillium Reserve at Lake Norman, Mooresville, NC 28117New ConstructionKeystone Custom Homes
- $1,025,0004 bd4 ba3.9k sqft1055 Rolling Meadows Dr, Mooresville, NC 28115New ConstructionMLS ID #4394638, Sandy McComb, Accent Homes Carolinas, Inc. Canopy MLS as distributed by MLS GRID
- from $730,6554 bd3 ba2.9k sqftMagnolia Plan, Trillium Reserve at Lake Norman, Mooresville, NC 28117New ConstructionKeystone Custom Homes
- $545,0003 bd3 ba2.2k sqft114 Jentri Way, Mooresville, NC 28115For SaleMLS ID #4379864, Renee Austin Elkin, Southern Homes of the Carolinas, Inc. Canopy MLS as distributed by MLS GRID
