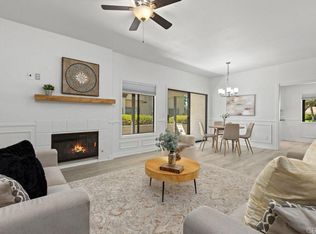
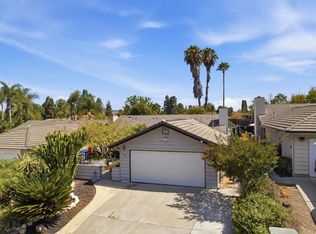
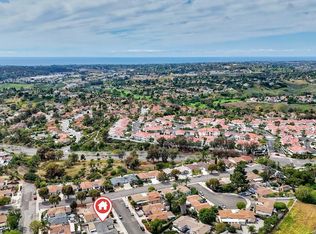
Great opportunity in the desirable Shadowridge Greens community, located on the first hole of the Shadowridge Golf Course. This 2-bedroom, 2-bathroom home features a two-car garage and a great floor plan with cathedral ceilings in the living room and primary room creating a bright and open feel. The living room and primary bedroom both have sliding glass doors that lead to the patio with beautiful golf course views. The primary suite offers double sinks, a walk-in closet, and a walk-in shower. Additional features include plantation shutters, ceiling fans throughout, indoor laundry, a gated front entrance, and 8 paid solar panels for energy savings. Shadowridge Greens is a well-maintained community with a great pool and two spas and is conveniently located near shopping, dining, schools, and easy freeway access. With some personal touch, this property offers great potential on a prime golf course.
Pending
Listed by: eXp Realty of Southern CA • Amy Parks • Contact: 760-583-7989
$750,000
1015 Gleneagles Pl, Vista, CA 92081
2beds
1,097sqft
:
Get pre-qualified$5,163/mo
Single Family Residence
Built in 1986
2,613 Square Feet Lot
$739,700 Zestimate®
$684/sqft
$319/mo HOA
What's special
Gated front entranceTwo-car garageWalk-in showerBright and open feelWalk-in closetIndoor laundryCeiling fans throughout
- 60 days |
- 22 |
- 0 |
Zillow last checked:
Listing updated:
Listed by:
Amy Parks DRE #01327013 760-583-7989,
eXp Realty of Southern CA
Source: CRMLS,MLS#: NDP2602182 Originating MLS: California Regional MLS (North San Diego County & Pacific Southwest AORs)
Originating MLS: California Regional MLS (North San Diego County & Pacific Southwest AORs)Facts & features
Interior
Bedrooms & bathrooms
- Bedrooms: 2
- Bathrooms: 2
- Full bathrooms: 2
- Main level bathrooms: 2
- Main level bedrooms: 2
Rooms
- Room types: Bedroom, Laundry, Primary Bedroom, Other
Primary bedroom
- Features: Main Level Primary
Bedroom
- Features: All Bedrooms Down
Bathroom
- Features: Bathtub, Dual Sinks, Tub Shower
Kitchen
- Features: Tile Counters
Other
- Features: Walk-In Closet(s)
Heating
- Central, Fireplace(s), Natural Gas, Solar
Cooling
- None
Appliances
- Included: Dishwasher, Disposal, Gas Range, Refrigerator
- Laundry: Inside, Laundry Closet
Features
- All Bedrooms Down, Main Level Primary, Walk-In Closet(s)
- Flooring: Carpet, Tile
- Doors: French Doors, Mirrored Closet Door(s)
- Windows: Shutters
- Has fireplace: Yes
- Fireplace features: Family Room
- Common walls with other units/homes: 1 Common Wall
Interior area
- Total interior livable area: 1,097 sqft
Video & virtual tour
Property
Parking
- Total spaces: 2
- Parking features: Garage - Attached
- Attached garage spaces: 2
Features
- Levels: One
- Stories: 1
- Entry location: 1
- Patio & porch: Rear Porch, Concrete, Covered, Patio
- Exterior features: Awning(s)
- Pool features: Community, Association
- Has view: Yes
- View description: Golf Course
- Park: Shadowridge Greens
Lot
- Size: 2,613 Square Feet
- Features: On Golf Course, Planned Unit Development
Details
- Parcel number: 2174111600
- Zoning: R-1:SINGLE FAM-RES
- Special conditions: Trust
Construction
Type & style
- Home type: SingleFamily
- Property subtype: Single Family Residence
- Attached to another structure: Yes
Materials
- Wood Siding
- Foundation: Concrete Perimeter
- Roof: Composition
Condition
- Repairs Cosmetic
- New construction: No
- Year built: 1986
Utilities & green energy
- Utilities for property: Cable Available, Electricity Connected
Community & HOA
Community
- Features: Curbs, Golf, Gutter(s), Sidewalks, Pool
- Security: Smoke Detector(s)
HOA
- Has HOA: Yes
- Amenities included: Maintenance Grounds, Pool, Spa/Hot Tub
- HOA fee: $259 monthly
- HOA name: Shadowridge Greens
- HOA phone: 760-978-9609
- Second HOA fee: $60 monthly
- Second HOA name: Shadowridge Owners
Location
- Region: Vista
Financial & listing details
- Price per square foot: $684/sqft
- Tax assessed value: $465,223
- Annual tax amount: $6,080
- Date on market: 3/6/2026
- Cumulative days on market: 60 days
- Listing terms: Cash,Conventional,FHA,VA Loan
- Road surface type: Paved
Estimated market value
$739,700
$703,000 - $777,000
$3,137/mo
Price history
| Date | Event | Price |
|---|---|---|
| 4/17/2026 | Pending sale | $750,000$684/sqft |
Source: eXp Realty #NDP2602182 Report a problem | ||
| 3/25/2026 | Price change | $750,000-3.2%$684/sqft |
Source:  CRMLS #NDP2602182 Report a problem CRMLS #NDP2602182 Report a problem | ||
| 3/7/2026 | Listed for sale | $775,000+97.2%$706/sqft |
Source: CRMLS #NDP2602182 Report a problem | ||
| 8/26/2015 | Sold | $393,000-0.5%$358/sqft |
Source: Public Record Report a problem | ||
| 7/9/2015 | Listed for sale | $394,900+159.8%$360/sqft |
Source: Richard Realty Group Report a problem | ||
| 3/13/1998 | Sold | $152,000+7.8%$139/sqft |
Source: Public Record Report a problem | ||
| 5/12/1995 | Sold | $141,000$129/sqft |
Source: Public Record Report a problem | ||
Public tax history
| Year | Property taxes | Tax assessment |
|---|---|---|
| 2025 | $6,080 +7.2% | $465,223 +2% |
| 2024 | $5,669 +2.2% | $456,101 +2% |
| 2023 | $5,549 +0.2% | $447,159 +2% |
| 2022 | $5,537 +2% | $438,392 +2% |
| 2021 | $5,428 +0.3% | $429,797 +1% |
| 2020 | $5,412 +16.9% | $425,391 +2% |
| 2019 | $4,630 -9.4% | $417,051 +2% |
| 2018 | $5,111 +0.4% | $408,875 +2% |
| 2017 | $5,091 +2.1% | $400,859 +2% |
| 2016 | $4,988 +72.8% | $393,000 +94.6% |
| 2015 | $2,886 +1.9% | $201,926 +2% |
| 2014 | $2,833 | $197,972 +0.5% |
| 2013 | -- | $197,079 +2% |
| 2012 | -- | $193,216 +2% |
| 2011 | -- | $189,429 +0.8% |
| 2010 | -- | $188,014 -0.2% |
| 2009 | -- | $188,462 +2% |
| 2008 | -- | $184,768 +2% |
| 2007 | -- | $181,146 +2% |
| 2006 | -- | $177,595 +2% |
| 2005 | -- | $174,114 +2% |
| 2004 | -- | $170,701 +1.9% |
| 2003 | -- | $167,574 +2% |
| 2002 | -- | $164,289 +2% |
| 2001 | -- | $161,069 |
Find assessor info on the county website
Monthly payment
Est. payment
Payment breakdown
Explore the cost of this home by adjusting the details. Changes won't be saved.Climate risks
Neighborhood: 92081
Nearby schools
GreatSchools rating
- 6/10Breeze Hill Elementary SchoolGrades: K-5Distance: 1.9 mi
- 3/10Madison Middle SchoolGrades: 6-8Distance: 1.9 mi
- 6/10Rancho Buena Vista High SchoolGrades: 9-12Distance: 1.2 mi
Schools provided by the listing agent
- Elementary: Breeze Hill
- Middle: Madison
- High: Rancho Buena Vista
Source: CRMLS. This data may not be complete. We recommend contacting the local school district to confirm school assignments for this home.
- $748,9002 bd2 ba1.3k sqft1017 Gleneagles Pl, Vista, CA 92081Off Market
- $771,0002 bd2 ba1.3k sqft1013 Gleneagles Pl, Vista, CA 92081Off Market
- $777,6002 bd2 ba1.2k sqft1019 Gleneagles Pl, Vista, CA 92081Off Market
- $770,2002 bd2 ba1.2k sqft1009 Gleneagles Pl, Vista, CA 92081Off Market
- $819,3003 bd3 ba1.7k sqft1021 Gleneagles Pl, Vista, CA 92081Off Market
- $780,3003 bd3 ba1.7k sqft1007 Gleneagles Pl, Vista, CA 92081Off Market
- $720,0002 bd2 ba1.2k sqft1888 Foxhills Ter, Vista, CA 92081Sold
- $805,4003 bd3 ba1.7k sqft1023 Gleneagles Pl, Vista, CA 92081Off Market
A local agent can set up tours, give advice and negotiate with sellers.
Similar homes
- $599,0003 bd2 ba1.3k sqft966 Lupine Hills Dr Unit 64, Vista, CA 92081For Sale
 MLS ID #NDP2607022, Anita Spencer, Coldwell Banker Realty. CRMLS
 - $799,0003 bd2 ba1.2k sqft1549 Spring Creek Ln, Oceanside, CA 92057For Sale
 MLS ID #NDP2607264, Deanna Walls, LPT Realty. CRMLS
 - $949,0003 bd2 ba1.4k sqft267 Hannalei Dr, Vista, CA 92083For Sale
 MLS ID #NDP2605945, Shannon Russell, LPT Realty. CRMLS
 - $585,9002 bd2 ba1k sqft3607 Frenzel Cir, Oceanside, CA 92056For Sale
 MLS ID #NDP2607251, Tamara Kapa, First Team Real Estate. CRMLS
 - $759,0002 bd2 ba1.4k sqft3153 Vista Mar, Carlsbad, CA 92009For SaleMLS ID #NDP2606548, Christy Lundy, Real Brokerage Technologies. CRMLS
- $679,0002 bd2 ba1.3k sqft4206 Dawn Ln, Oceanside, CA 92056For SaleMLS ID #NDP2605854, Michael Nucci, HomeSmart Realty West. CRMLS
- $674,9992 bd2 ba1.1k sqft2815 New Castle Way, Carlsbad, CA 92010For SaleMLS ID #NDP2605357, Ruben Meza, Turner Real Estate. CRMLS
- $659,0002 bd2 ba1.1k sqft3150 Avenida Topanga, Carlsbad, CA 92009For SaleMLS ID #NDP2605899, Carole Downing, Berkshire Hathaway HomeService. CRMLS
- $755,0003 bd2 ba1.3k sqft2435 Heatherwood Ct, Escondido, CA 92026For SaleMLS ID #260011745, Barbara A McAree, Coldwell Banker Realty. SDMLS
- $819,0002 bd2 ba1.4k sqft28758 Vista Valley Dr, Vista, CA 92084For SaleMLS ID #NDP2603058, Tania Ventura, Century 21 Affiliated. CRMLS
- $899,0002 bd2 ba1.1k sqft2959 Lexington Cir, Carlsbad, CA 92010For SaleMLS ID #NDP2607134, Robert Gwyn, RMG Properties. CRMLS
- $699,0002 bd3 ba1.5k sqft2569 Navarra Dr Unit C, Carlsbad, CA 92009For SaleMLS ID #NDP2607280, Tyson Lund, The Lund Team, Inc. CRMLS
- $440,0002 bd2 ba1.1k sqft321 N Melrose Dr Unit C, Vista, CA 92083For SaleMLS ID #NDP2607294, Tina King, eXp Realty of Southern CA. CRMLS
- $700,0002 bd2 ba1k sqft2234 Eastridge Ln, Escondido, CA 92026For SaleMLS ID #NDP2606477, Lesli Sabbara, Redfin Corporation. CRMLS
- $710,0002 bd2 ba1.5k sqft7302 Alicante Rd Unit 3, Carlsbad, CA 92009For SaleMLS ID #PTP2604776, Don McLin III, Heartland Real Estate. CRMLS
- $675,0003 bd2 ba1.2k sqft2345 Rancho Del Oro Rd Unit 66, Oceanside, CA 92056For SaleMLS ID #PTP2605458, Robin Avey, Robin Avey, Broker. CRMLS
- $690,0002 bd2 ba1.4k sqft2564 Navarra Dr Unit 213, Carlsbad, CA 92009For SaleMLS ID #NDP2605478, Arman Shahraki, HomeSmart Realty West. CRMLS
- $825,0002 bd3 ba1.3k sqft7747 Caminito Monarca Unit 108, Carlsbad, CA 92009For SaleMLS ID #NDP2606021, Shirleyanne Marelly, Wisdom Properties. CRMLS
- $749,9992 bd2 ba1.4k sqft12459 Pipo Rd, San Diego, CA 92128For SaleMLS ID #PTP2604330, Jeff Raybould, Realty Source Inc. CRMLS
- $389,0003 bd2 ba1.2k sqft1333 Olive Ave Space 27, Vista, CA 92083For SaleMLS ID #NDP2607218, Bill Richard, Realty One Group West. CRMLS
Local buyer's agents are ready to help
