Skip main navigation
Off market
  • Zillow Home logoZestimate®
    $343,900

    1015 Hobson Rd, Raeford, NC 28376

    4beds
    2,098sqft
    SingleFamily
    Built in 2015
    -- sqft lot
    $343,900 Zestimate®
    $164/sqft
    $2,087 Estimated rent

    Home value

    $343,900

    $327,000 - $361,000

    $2,087/mo

    Zestimate® history
    Loading
    Loading...

    Owner options

    List your home for rent

    $2,087/mo

    Rent Zestimate®

    Find your next renter with Zillow Rental Manager. Plus, with online applications, you can quickly screen prospective tenants – for free.

    Learn more

    $2,087/mo

    Rent Zestimate®

    Refinance and save

    $2,174/mo

    Est. payment

    Refinancing to a lower rate could help reduce your monthly payments and save thousands over the life of the loan.

    See today's rates

    $2,174/mo

    Est. payment

    Explore your selling options

    Work with a Zillow partner agent

    Leverage their expertise and Zillow's premium Showcase listings to get your home seen by more buyers.

    Get started

    List with your own agent

    Get your home in front of millions of buyers by listing it on Zillow.

    Learn how to do it

    Sell it yourself

    Take full control of how buyers see your home on Zillow by listing For Sale by Owner (FSBO).

    List your home

    What's special

    In-law suiteCozy fireplaceRear patioCovered front porchGourmet kitchenVaulted and tray ceilingsCeiling fans

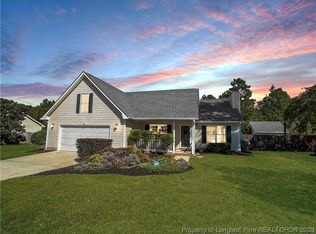
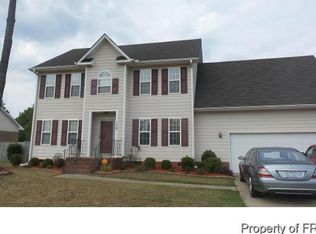
    BEAUTIFUL 4 BEDROOM, 3 BATH RANCH WITH IN-LAW SUITE ON OVER 1 ACRE LOCATED IN RAEFORD! This beautiful and spacious home features an inviting open floor plan with gorgeous hardwood flooring, vaulted and tray ceilings, elegant light fixtures, ceiling fans, and a cozy fireplace. The gourmet kitchen is sure to impress with granite countertops, a large island, abundant cabinetry, stainless steel appliances, and a spacious eat-in area. The downstairs primary suite offers a relaxing retreat with a jetted tub, separate shower, double vanity, and his-and-hers closets. Upstairs features a spacious in-law suite that can be used as a fourth bedroom, offering additional living space and privacy. The covered front porch, rear patio, and beautiful oversized lot offer plenty of room to enjoy the outdoors. A 2-car garage and main-floor laundry add convenience. MUST SEE!

    This property is not currently displayed as for sale or rent on Zillow. This may be different from what's on other websites or public sources.
    Zillow last checked:

    Listing updated:

    Source: LPRMLS,MLS#: 768527

    Facts & features

    Interior

    Bedrooms & bathrooms
    • Bedrooms: 4
    • Bathrooms: 3
    • Full bathrooms: 3
    Heating
    • Central, Electric, Heat Pump
    Cooling
    • Air Conditioner, Central Air, Electric
    Appliances
    • Included: Convection Oven, Self Cleaning Oven, Tankless Water Heater
    • Laundry: Dryer Hookup, Hookups, Main Level, Washer Hookup
    Features
    • Bath in Primary Bedroom, Beamed Ceilings, Cathedral Ceiling(s), Ceiling Fan(s), Ceiling Fan(s), Coffered Ceiling(s), Dining Area, Double Vanity, Dual Closets, Eat-in Kitchen, Granite Counters, His and Hers Closets, In-Law Floorplan, Jetted Tub, Living/Dining Room, Multiple Closets, Primary Downstairs, Separate Shower, Separate/Formal Dining Room, Smooth Ceilings, Tray Ceiling(s), Vaulted Ceiling(s)
    • Flooring: Carpet, Hardwood, Tile
    Interior area
    • Total interior livable area: 2,098 sqft

    Property

    Parking
    • Parking features: Attached, Garage
    • Has attached garage: Yes
    • Details: Contact manager
    Features
    • Patio & porch: Patio
    • Exterior features: 1-2 Acres, Bath In Primary Bedroom, Dining Area, Dual Closets, Gutter(s), Jetted Tub, Living/Dining Room, Multiple Closets, Primary Downstairs, Separate Shower, Separate/Formal Dining Room, Smooth Ceilings
    Lot
    • Features: Cleared
    Details
    • Additional structures: Garage(s)
    • Parcel number: 494560201399

    Construction

    Type & style
    • Home type: SingleFamily
    • Architectural style: Ranch Rambler
    • Property subtype: SingleFamily
    Condition
    • Year built: 2015

    Community & HOA

    Community
    • Deposit fee: $2,200
    Location
    • Region: Raeford

    Financial & listing details

    • Price per square foot: $164/sqft
    • Tax assessed value: $248,780
    • Annual tax amount: $2,145
    • Date on market: 9/4/2026
    • Date available: 09/04/2026
    • Lease term: Contact For Details

    Price history

    DateEventPrice
    9/18/2026Listing removed$2,100$1/sqft
    Source: LPRMLS #768527 Report a problem
    9/14/2026Price change$2,100-4.5%$1/sqft
    Source: LPRMLS #768527 Report a problem
    9/4/2026Listed for rent$2,200$1/sqft
    Source: LPRMLS #768527 Report a problem
    7/9/2014Sold$25,000$12/sqft
    Source: Public Record Report a problem

    Public tax history

    YearProperty taxesTax assessment
    2025$2,145 $248,780
    2024$2,145 $248,780
    2023$2,145 $248,780
    2022$2,145 +15.4%$248,780 +19.4%
    2021$1,859 +0.1%$208,320
    2020$1,857 $208,320
    2019$1,857 +1.9%$208,320
    2018$1,822 $208,320
    2017$1,822 $208,320
    2016$1,822 $208,320 +342.9%
    2015$1,822 $47,040
    Find assessor info on the county website

    Neighborhood: 28376

    Nearby schools

    GreatSchools rating
    Get a cash offer in 3 minutes
    Find out how much your home could sell for in as little as 3 minutes with a no-obligation cash offer.
    Estimated market value
    $343,900
    Get a cash offer in 3 minutes
    Find out how much your home could sell for in as little as 3 minutes with a no-obligation cash offer.
    Estimated market value
    $343,900