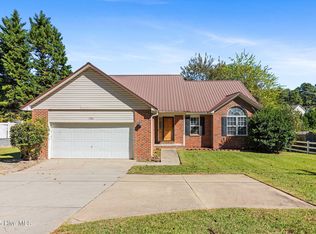
NEW ON THE MARKET! 3 Bedroom, 2 Bath Home + Bonus Room in Somerset! Conveniently located near Fort Bragg, Fayetteville, and Raeford. Come experience the charm of small-town living with a newly revitalized Downtown featuring locally owned restaurants, bakeries, and shops!
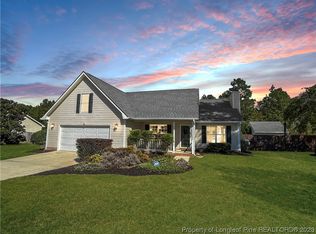
This home sits on a large 0.47 acre lot. The Great Room features a vaulted ceiling and a cozy fireplace. The dining area and attached Kitchen features granite countertops and a breakfast bar. The Master Suite has a trey ceiling, WIC, dual-sink vanity, bathtub, and walk-in shower. 2 more bedrooms are downstairs, plus a Bonus room (with closet) upstairs. 2-car garage and fenced-in back yard with deck offers plenty of space to enjoy the outdoors.
LIST OF UPDATES:
8/2021 - hot water heater replaced
11/2021 - roof replaced
1/2022 - new washer & dryer
7/2022 - garbage disposal replaced
12/2022 - new HVAC
7/2023 - dishwasher replaced
Pending
Price cut: $10K (7/13)
$255,000
120 Somerset Drive, Raeford, NC 28376
3beds
1,643sqft
:
Get pre-qualified$1,545/mo
Single Family Residence
Built in 2002
0.47 Acres Lot
$254,300 Zestimate®
$155/sqft
$-- HOA
What's special
Cozy fireplaceBreakfast barDining area
- 60 days |
- 1,072 |
- 111 |
Zillow last checked:
Listing updated:
Listed by:
Jennifer M Ritchie 910-987-5565,
Everything Pines Partners LLC
Source: Hive MLS,MLS#: 100577687 Originating MLS: Mid Carolina Regional MLS
Originating MLS: Mid Carolina Regional MLSFacts & features
Interior
Bedrooms & bathrooms
- Bedrooms: 3
- Bathrooms: 2
- Full bathrooms: 2
Rooms
- Room types: Living Room, Dining Room, Master Bedroom, Bedroom 2, Bedroom 3, Bonus Room
Primary bedroom
- Level: First
- Dimensions: 15 x 12
Bedroom 2
- Level: First
- Dimensions: 11.5 x 12
Bedroom 3
- Level: First
- Dimensions: 11.5 x 12
Bonus room
- Level: Second
- Dimensions: 11.5 x 25
Dining room
- Level: First
- Dimensions: 9.5 x 10.5
Kitchen
- Level: First
- Dimensions: 10 x 10.5
Living room
- Level: First
- Dimensions: 16 x 16
Heating
- Electric, Heat Pump
Cooling
- Central Air
Appliances
- Included: Built-In Microwave, Washer, Refrigerator, Range, Dryer, Dishwasher, Electric Range
- Laundry: Laundry Room
Features
- Master Downstairs, Walk-in Closet(s), Vaulted Ceiling(s), Tray Ceiling(s), Ceiling Fan(s), Walk-in Shower, Eat-in Kitchen, Walk-In Closet(s)
- Flooring: Carpet, Laminate, Tile
Interior area
- Total structure area: 1,643
- Total interior livable area: 1,643 sqft
Property
Parking
- Total spaces: 2
- Parking features: Garage Faces Front, Concrete, Garage Door Opener, Paved, Garage
- Attached garage spaces: 2
Features
- Levels: Two
- Patio & porch: Covered, Deck, Porch, Front Porch
- Fencing: Chain Link,Back Yard
- Has view: Yes
- View description: See Remarks
- Frontage type: See Remarks
Lot
- Size: 0.47 Acres
- Dimensions: 81.56 x 262.63 x 75.78 x 239.03
- Features: Interior Lot
Details
- Parcel number: 494560201218
- Zoning: R15
- Special conditions: Standard
Construction
Type & style
- Home type: SingleFamily
- Property subtype: Single Family Residence
Materials
- Fiber Cement, Wood Frame
- Foundation: Slab
- Roof: Architectural Shingle
Condition
- New construction: No
- Year built: 2002
Utilities & green energy
- Sewer: Septic Tank
- Water: County Water
- Utilities for property: Water Connected
Community & HOA
Community
- Security: Smoke Detector(s)
- Subdivision: Somerset
HOA
- Has HOA: No
Location
- Region: Raeford
Financial & listing details
- Price per square foot: $155/sqft
- Tax assessed value: $169,600
- Annual tax amount: $1,504
- Date on market: 5/29/2026
- Cumulative days on market: 60 days
- Listing agreement: Exclusive Right To Sell
- Listing terms: Cash,Conventional,FHA,USDA Loan,VA Loan
- Road surface type: Paved
Estimated market value
$254,300
$242,000 - $267,000
$1,768/mo
Price history
| Date | Event | Price |
|---|---|---|
| 7/19/2026 | Pending sale | $255,000$155/sqft |
Source:  LPRMLS #763387 Report a problem LPRMLS #763387 Report a problem | ||
| 7/13/2026 | Price change | $255,000-3.8%$155/sqft |
Source: LPRMLS #763387 Report a problem | ||
| 6/23/2026 | Price change | $265,000-3.6%$161/sqft |
Source: LPRMLS #763387 Report a problem | ||
| 5/29/2026 | Listed for sale | $275,000+66.7%$167/sqft |
Source:  Hive MLS #100577687 Report a problem Hive MLS #100577687 Report a problem | ||
| 5/19/2020 | Sold | $165,000+9.3%$100/sqft |
Source: Public Record Report a problem | ||
| 5/27/2016 | Sold | $151,000-1.2%$92/sqft |
Source: LPRMLS #463261 Report a problem | ||
| 1/19/2016 | Price change | $152,900-1.4%$93/sqft |
Source: DONOVAN PROPERTIES #455355 Report a problem | ||
| 9/11/2015 | Price change | $155,000-1.8%$94/sqft |
Source: RE/MAX CHOICE #443931 Report a problem | ||
| 8/29/2015 | Price change | $157,900-1.3%$96/sqft |
Source: RE/MAX CHOICE #443931 Report a problem | ||
| 4/16/2015 | Price change | $159,900-1.8%$97/sqft |
Source: RE/MAX CHOICE #443931 Report a problem | ||
| 3/24/2015 | Price change | $162,900-1.2%$99/sqft |
Source: Owner Report a problem | ||
| 1/15/2015 | Listed for sale | $164,900+24.9%$100/sqft |
Source: Owner Report a problem | ||
| 11/6/2013 | Sold | $132,000-10.8%$80/sqft |
Source: LPRMLS #404856 Report a problem | ||
| 7/11/2013 | Price change | $148,000-3.9%$90/sqft |
Source: Listhub #404856 Report a problem | ||
| 5/24/2013 | Listed for sale | $154,000-6.1%$94/sqft |
Source: Listhub #404856 Report a problem | ||
| 5/10/2013 | Listing removed | $1,100$1/sqft |
Source: Listhub #399177 Report a problem | ||
| 2/20/2013 | Listed for rent | $1,100$1/sqft |
Source: Listhub #399177 Report a problem | ||
| 9/10/2009 | Sold | $164,000$100/sqft |
Source: Public Record Report a problem | ||
Public tax history
| Year | Property taxes | Tax assessment |
|---|---|---|
| 2025 | $1,504 | $169,600 |
| 2024 | $1,504 | $169,600 |
| 2023 | $1,504 | $169,600 |
| 2022 | $1,504 +11% | $169,600 +14.9% |
| 2021 | $1,355 +0.1% | $147,570 |
| 2020 | $1,353 | $147,570 |
| 2019 | $1,353 +10.3% | $147,570 |
| 2018 | $1,226 | $147,570 |
| 2017 | $1,226 | $147,570 +9.3% |
| 2016 | $1,226 | $135,020 |
| 2015 | $1,226 | $135,020 |
| 2014 | $1,226 +1.9% | $135,020 +9.6% |
| 2013 | $1,204 | $123,200 |
| 2011 | -- | $123,200 |
| 2010 | -- | $123,200 |
Find assessor info on the county website
Monthly payment
Est. payment
Payment breakdown
Explore the cost of this home by adjusting the details. Changes won't be saved.Climate risks
Neighborhood: 28376
Nearby schools
GreatSchools rating
- 6/10Don D Steed ElementaryGrades: PK-5Distance: 4.1 mi
- 2/10East Hoke MiddleGrades: 6-8Distance: 2.8 mi
- 10/10Sandhoke Early College High SchoolGrades: 9-12Distance: 5.6 mi
Schools provided by the listing agent
- Elementary: Don D. Steed
- Middle: East Hoke Middle
- High: Hoke County High
Source: Hive MLS. This data may not be complete. We recommend contacting the local school district to confirm school assignments for this home.
- $284,4004 bd3 ba2k sqft202 Somerset Dr, Raeford, NC 28376Off Market

- $260,0003 bd2 ba1.6k sqft118 Somerset Dr, Raeford, NC 28376Sold

- $263,600-- bd2 ba1.6k sqft204 Somerset Dr, Raeford, NC 28376Off Market
- $352,0003 bd2 ba1.8k sqft116 Somerset Dr, Raeford, NC 28376Sold
- $303,500-- bd2 ba2.8k sqft105 Inlet Dr, Raeford, NC 28376Off Market
- $306,0005 bd3 ba2.3k sqft206 Somerset Dr, Raeford, NC 28376Off Market
- $309,1004 bd3 ba2.1k sqft106 Inlet Dr, Raeford, NC 28376Off Market
- $345,000-- bd3 ba2k sqft1015 Hobson Rd, Raeford, NC 28376Off Market
A local agent can set up tours, give advice and negotiate with sellers.
A local lender can help you make sure your offer is ready when you are.
Similar homes
- $293,5003 bd2 ba1.8k sqft179 Fallingleaf Dr, Raeford, NC 28376For Sale
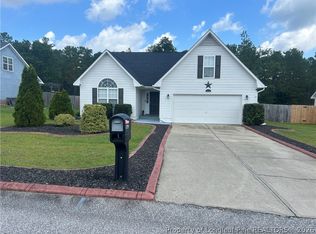 MLS ID #766356, KERSTIN LUCHAU, ACE PROPERTY MANAGEMENT. LPRMLS
 - $242,0003 bd2 ba1.2k sqft444 Northwoods Dr, Raeford, NC 28376For Sale
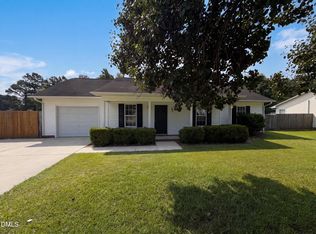
 MLS ID #10178204, Thomas Ladane Shoupe. Doorify MLS
 - $160,0003 bd2 ba1.2k sqft1410 Darby Dr, Raeford, NC 28376For Sale
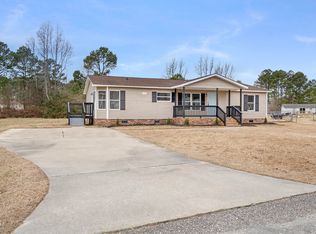 MLS ID #10182406, Ashley Hum. Doorify MLS
 - $299,0003 bd2 ba1.9k sqft780 Wayside Road, Raeford, NC 28376For Sale
 MLS ID #100537635, Ashley Elaine Schaus, Keller Williams Pinehurst. Hive MLS
 - $272,0003 bd2 ba1.7k sqft158 Ironwood Way, Raeford, NC 28376For SaleMLS ID #10158808, Meisha Spang. Doorify MLS
- $312,4003 bd2 ba1.9k sqft136 Bennington Drive, Raeford, NC 28376For SaleMLS ID #100582159, Frank Travolina, Keller Williams Innovate-Wilmington. Hive MLS
- $259,9003 bd2 ba1.6k sqft1961 Yellowbrick Rd, Fayetteville, NC 28314For SaleMLS ID #10156027, Terry Eugene Robinson. Doorify MLS
- $235,0003 bd2 ba1.6k sqft6920 Skyhawk Dr, Fayetteville, NC 28314For SaleMLS ID #10179299, Makenzie Martinez. Doorify MLS
- $260,0003 bd2 ba2k sqft6958 Timbercroft Lane, Fayetteville, NC 28314For SaleMLS ID #100585087, Sally Campbell, Sally Ringseth Campbell Real Estate. Hive MLS
- $235,0003 bd2 ba1.4k sqft7334 Pebblebrook Dr, Fayetteville, NC 28314For SaleMLS ID #10178607, Shaylan Good. Doorify MLS
- $259,0003 bd2 ba1.5k sqft5987 Brookcliff Road, Fayetteville, NC 28304For SaleMLS ID #100585775, Daniel Salazar, Lime Rock Realty. Hive MLS
- $249,5003 bd2 ba1.4k sqft5609 Bowman Ct, Fayetteville, NC 28304For SaleMLS ID #10179677, Flo Jacques. Doorify MLS
- $310,0003 bd3 ba1.7k sqft175 Desert Orchid Circle, Raeford, NC 28376For SaleMLS ID #100590354, Johnny McKoy Jr., McKoy Realty Inc. Hive MLS
- $250,0003 bd3 ba1.5k sqft505 Old Warden Way, Hope Mills, NC 28348For SaleMLS ID #10181198, Thomas Ladane Shoupe. Doorify MLS
- $239,9004 bd2 ba1.4k sqft5318 Dairy Dr, Fayetteville, NC 28304For SaleMLS ID #10180320, Karla Greta Benito Lopez. Doorify MLS
- $228,0003 bd3 ba1.7k sqft7594 Beverly Dr, Fayetteville, NC 28314For SaleMLS ID #10149547, Thomas Ladane Shoupe. Doorify MLS
- $250,0004 bd2 ba1.8k sqft2439 George Owen Rd, Fayetteville, NC 28306For SaleMLS ID #10175852, Makenzie Martinez. Doorify MLS
- $235,0003 bd2 ba1.3k sqft352 Sawyer Road, Cameron, NC 28326For SaleMLS ID #100590719, Lisa Pursley, Pursley Properties Group LLC. Hive MLS
- $265,0003 bd3 ba1.6k sqft5315 Blanchette Street, Hope Mills, NC 28348For SaleMLS ID #100584931, Mayra Perry, RE/MAX Choice. Hive MLS
- $319,0004 bd2 ba2k sqft2890 Fulford Mcmillan Road, Raeford, NC 28376For SaleMLS ID #100565353, Jennifer Myers Vance, LPT Realty. Hive MLS
