Quaint 3-bedroom, 2-bathroom 1.5-story home situated on a quiet cul-de-sac in Hoke County with no city taxes. Features include fresh interior paint and new flooring throughout the main level. The primary suite offers tray ceilings, double vanities, and a soaking tub. A spacious bonus room above the garage provides flexible living space, while the expansive 0.45-acre backyard is perfect for entertaining.
For sale
Price cut: $8K (6/11)
$272,000
158 Ironwood Way, Raeford, NC 28376
3beds
1,781sqft
:
Get pre-qualified$1,648/mo
Single Family Residence, Residential, Townhouse
Built in 2006
0.45 Acres Lot
$271,100 Zestimate®
$153/sqft
$-- HOA
What's special
Tray ceilingsFresh interior paintQuiet cul-de-sacPrimary suiteDouble vanitiesSoaking tub
- 108 days |
- 331 |
- 27 |
Zillow last checked:
Listing updated:
Listed by:
Meisha Spang 919-322-9282,
Mark Spain Real Estate
Source: Doorify MLS,MLS#: 10158808
Facts & features
Interior
Bedrooms & bathrooms
- Bedrooms: 3
- Bathrooms: 2
- Full bathrooms: 2
Heating
- Natural Gas
Cooling
- Central Air
Appliances
- Included: Dishwasher, Microwave, Range, Refrigerator
- Laundry: Laundry Closet
Features
- Bathtub/Shower Combination, Ceiling Fan(s), Double Vanity, Kitchen/Dining Room Combination, Separate Shower, Soaking Tub, Walk-In Closet(s)
- Flooring: Carpet, Tile, Other
- Has fireplace: Yes
- Fireplace features: Living Room
Interior area
- Total structure area: 1,781
- Total interior livable area: 1,781 sqft
- Finished area above ground: 1,781
- Finished area below ground: 0
Property
Parking
- Total spaces: 6
- Parking features: Attached, Driveway, Garage, Garage Faces Front
- Attached garage spaces: 2
- Uncovered spaces: 4
Features
- Levels: One and One Half
- Stories: 1.5
- Has view: Yes
Lot
- Size: 0.45 Acres
Details
- Parcel number: 494650301208
- Special conditions: Standard
Construction
Type & style
- Home type: Townhouse
- Architectural style: Traditional
- Property subtype: Single Family Residence, Residential, Townhouse
Materials
- Brick, Other
- Foundation: Brick/Mortar, Slab
- Roof: Shingle
Condition
- New construction: No
- Year built: 2006
Utilities & green energy
- Sewer: Septic Tank
- Water: Public
Community & HOA
Community
- Subdivision: Forest View
HOA
- Has HOA: No
Location
- Region: Raeford
Financial & listing details
- Price per square foot: $153/sqft
- Tax assessed value: $238,660
- Annual tax amount: $2,063
- Date on market: 4/9/2026
Estimated market value
$271,100
$258,000 - $285,000
$1,876/mo
Price history
| Date | Event | Price |
|---|---|---|
| 6/11/2026 | Price change | $272,000-2.9%$153/sqft |
Source:  Doorify MLS #10158808 Report a problem Doorify MLS #10158808 Report a problem | ||
| 5/14/2026 | Price change | $280,000-1.4%$157/sqft |
Source: Doorify MLS #10158808 Report a problem | ||
| 4/30/2026 | Price change | $284,000-1.7%$159/sqft |
Source: Doorify MLS #10158808 Report a problem | ||
| 4/17/2026 | Price change | $289,000-2%$162/sqft |
Source: Doorify MLS #10158808 Report a problem | ||
| 4/9/2026 | Listed for sale | $295,000+5.7%$166/sqft |
Source: Doorify MLS #10158808 Report a problem | ||
| 3/27/2026 | Sold | $279,000+39.5%$157/sqft |
Source: Public Record Report a problem | ||
| 2/18/2022 | Sold | $200,000+8.1%$112/sqft |
Source:  LPRMLS #672292 Report a problem LPRMLS #672292 Report a problem | ||
| 11/8/2021 | Pending sale | $185,000$104/sqft |
Source: LPRMLS #672292 Report a problem | ||
| 11/5/2021 | Listed for sale | $185,000+9.5%$104/sqft |
Source: LPRMLS #672292 Report a problem | ||
| 5/3/2006 | Sold | $169,000$95/sqft |
Source: Public Record Report a problem | ||
Public tax history
| Year | Property taxes | Tax assessment |
|---|---|---|
| 2025 | $2,063 | $238,660 |
| 2024 | $2,063 | $238,660 |
| 2023 | $2,063 | $238,660 |
| 2022 | $2,063 +29.4% | $238,660 +35.3% |
| 2021 | $1,594 +0.1% | $176,440 |
| 2020 | $1,592 | $176,440 |
| 2019 | $1,592 +1.9% | $176,440 |
| 2018 | $1,563 | $176,440 |
| 2017 | $1,563 | $176,440 |
| 2016 | $1,563 | $176,440 |
| 2015 | $1,563 | $176,440 |
| 2014 | $1,563 +1.6% | $176,440 +9.9% |
| 2013 | $1,539 | $160,590 |
| 2011 | -- | $160,590 |
| 2010 | -- | $160,590 |
Find assessor info on the county website
Monthly payment
Est. payment
Payment breakdown
Explore the cost of this home by adjusting the details. Changes won't be saved.Climate risks
Neighborhood: 28376
Nearby schools
GreatSchools rating
- 4/10Rockfish Hoke ElementaryGrades: PK-5Distance: 2 mi
- 6/10Sandy Grove Middle SchoolGrades: 6-8Distance: 3.7 mi
- 10/10Sandhoke Early College High SchoolGrades: 9-12Distance: 4.8 mi
Schools provided by the listing agent
- Elementary: Hoke County Schools
- Middle: Hoke County Schools
- High: Hoke County Schools
Source: Doorify MLS. This data may not be complete. We recommend contacting the local school district to confirm school assignments for this home.
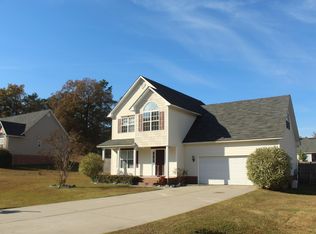
- $271,1004 bd2 ba1.9k sqft140 Ironwood Way, Raeford, NC 28376Off Market
- $314,600-- bd3 ba1.9k sqft176 Ironwood Way, Raeford, NC 28376Off Market
- $330,400-- bd3 ba2.1k sqft167 Sycamore Ln, Raeford, NC 28376Off Market
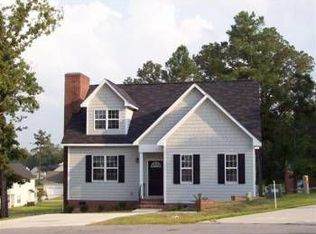
- $295,0003 bd3 ba2k sqft145 Ironwood Way, Raeford, NC 28376Sold
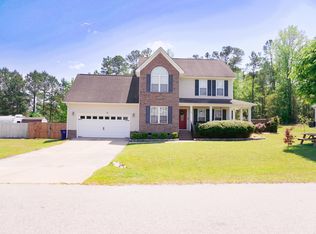
- $318,100-- bd2 ba2k sqft145 Sycamore Ln, Raeford, NC 28376Off Market
- $318,7003 bd3 ba1.9k sqft159 Ironwood Way, Raeford, NC 28376Off Market
- $316,7004 bd3 ba2.3k sqft180 Ironwood Way, Raeford, NC 28376Off Market
- $333,2004 bd3 ba2.2k sqft120 Ironwood Way, Raeford, NC 28376Off Market
A local agent can set up tours, give advice and negotiate with sellers.
Similar homes
- $293,5003 bd2 ba1.8k sqft179 Fallingleaf Dr, Raeford, NC 28376For Sale
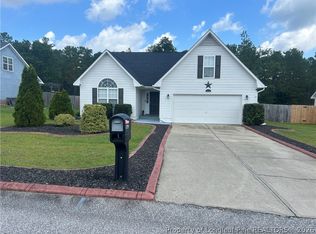 MLS ID #766356, KERSTIN LUCHAU, ACE PROPERTY MANAGEMENT. LPRMLS
 - $240,0003 bd2 ba1.6k sqft195 Moorea Dr, Raeford, NC 28376For Sale
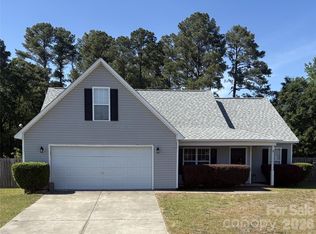
 MLS ID #4375731, Geoffrey Lamb, Metrolina Estates Realty LLC. Canopy MLS as distributed by MLS GRID
 - $242,0003 bd2 ba1.2k sqft444 Northwoods Dr, Raeford, NC 28376For Sale
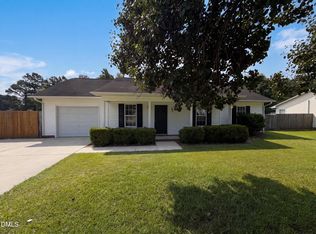
 MLS ID #10178204, Thomas Ladane Shoupe. Doorify MLS
 - $299,0003 bd2 ba1.9k sqft780 Wayside Road, Raeford, NC 28376For Sale
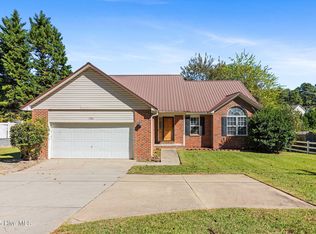
 MLS ID #100537635, Ashley Elaine Schaus, Keller Williams Pinehurst. Hive MLS
 - $312,4003 bd2 ba1.9k sqft136 Bennington Drive, Raeford, NC 28376For SaleMLS ID #100582159, Frank Travolina, Keller Williams Innovate-Wilmington. Hive MLS
- $295,0003 bd2 ba1.7k sqft136 Cross Creek Dr, Raeford, NC 28376For SaleMLS ID #762036, KEVIN BALDWIN SR., SHOW ME REAL ESTATE LLC. LPRMLS
- $277,5003 bd2 ba1.7k sqft195 Presley St, Raeford, NC 28376For SaleMLS ID #10120296, Lucia Turlington. Doorify MLS
- $179,9003 bd2 ba1.1k sqft1155 Townsend Rd, Raeford, NC 28376For SaleMLS ID #10176191, Brendan Barefoot. Doorify MLS
- $250,0003 bd3 ba1.5k sqft505 Old Warden Way, Hope Mills, NC 28348For SaleMLS ID #10181198, Thomas Ladane Shoupe. Doorify MLS
- $310,0003 bd3 ba1.7k sqft175 Desert Orchid Circle, Raeford, NC 28376For SaleMLS ID #100590354, Johnny McKoy Jr., McKoy Realty Inc. Hive MLS
- $259,9003 bd2 ba1.6k sqft1961 Yellowbrick Rd, Fayetteville, NC 28314For SaleMLS ID #10156027, Terry Eugene Robinson. Doorify MLS
- $319,0004 bd2 ba2k sqft2890 Fulford Mcmillan Road, Raeford, NC 28376For SaleMLS ID #100565353, Jennifer Myers Vance, LPT Realty. Hive MLS
- $305,0003 bd2 ba1.7k sqft213 Walters Run Drive, Raeford, NC 28376For SaleMLS ID #100577179, Frank Murphy, Frank and Tracy Murphy, LLC. Hive MLS
- $405,0004 bd3 ba2.5k sqft277 B And B Loop, Raeford, NC 28376For SaleMLS ID #100579506, Andrea Pedicelli, Keller Williams Pinehurst. Hive MLS
- $234,9003 bd3 ba1.8k sqft1226 Braybrooke Pl, Fayetteville, NC 28314For SaleMLS ID #10142347, Teresa Byrd. Doorify MLS
- $259,0003 bd2 ba1.5k sqft5987 Brookcliff Road, Fayetteville, NC 28304For SaleMLS ID #100585775, Daniel Salazar, Lime Rock Realty. Hive MLS
- $309,0004 bd3 ba2.3k sqft2730 Thursby Cross, Fayetteville, NC 28306For SaleMLS ID #10173254, Shaylan Good. Doorify MLS
- $235,0003 bd2 ba1.6k sqft6920 Skyhawk Dr, Fayetteville, NC 28314For SaleMLS ID #10179299, Makenzie Martinez. Doorify MLS
- $265,0003 bd3 ba1.6k sqft5315 Blanchette Street, Hope Mills, NC 28348For SaleMLS ID #100584931, Mayra Perry, RE/MAX Choice. Hive MLS
- $260,0003 bd2 ba2k sqft6958 Timbercroft Lane, Fayetteville, NC 28314For SaleMLS ID #100585087, Sally Campbell, Sally Ringseth Campbell Real Estate. Hive MLS
