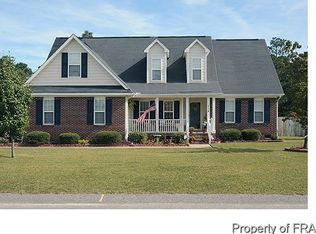
Back on market due to no fault of seller! Discover the epitome of modern living in this exquisite 3-bedroom, 2-bathroom home with a bonus room that offers endless possibilities. The heart of this abode is its newly renovated kitchen, adorned with sleek finishes and state-of-the-art appliances. Step onto luxurious new flooring that guides you through spacious rooms filled with natural light. With a roof installed in 2020 and a new water heater, this home ensures comfort and efficiency. Entertain guests in style with a backyard oasis featuring a sparkling swimming pool showcasing a brand-new liner, a rejuvenating sauna, and a charming playground. This residence is seamlessly elegance that is creating a haven you'll never want to leave. Welcome to your dream home where every detail has been meticulously crafted for a life of unparalleled comfort. Enjoy the expansive backyard enclosed by privacy fencing, ideal for relaxation and entertaining.
Sold for $352,000
$352,000
116 Somerset Dr, Raeford, NC 28376
3beds
1,800sqft
Single Family Residence
Built in 2002
-- sqft lot
$352,900 Zestimate®
$196/sqft
$1,987 Estimated rent
Home value
$352,900
$335,000 - $371,000
$1,987/mo
Zestimate® history
Owner options
List your home for rent
$1,987/mo
Rent Zestimate®
Find your next renter with Zillow Rental Manager. Plus, with online applications, you can quickly screen prospective tenants – for free.
$1,987/mo
Rent Zestimate®
Refinance and save
$2,099/mo
Est. payment
Refinancing to a lower rate could help reduce your monthly payments and save thousands over the life of the loan.
$2,099/mo
Est. payment
Explore your selling options
Work with a Zillow partner agent
Leverage their expertise and Zillow's premium Showcase listings to get your home seen by more buyers.
Get startedList with your own agent
Get your home in front of millions of buyers by listing it on Zillow.
Learn how to do itSell it yourself
Take full control of how buyers see your home on Zillow by listing For Sale by Owner (FSBO).
List your homeWhat's special
Modern livingSleek finishesNatural lightBonus roomBackyard oasisSpacious roomsExpansive backyard
Zillow last checked:
Listing updated:
Listed by:
IRYNA KULICHKOVSKA,
KELLER WILLIAMS REALTY (FAYETTEVILLE)
Bought with:
RACHELLA SAUNDERS, 290923
RACHELLA SAUNDERS AND ASSOCIATES
Source: LPRMLS,MLS#: 714512 Originating MLS: Longleaf Pine Realtors
Originating MLS: Longleaf Pine RealtorsFacts & features
Interior
Bedrooms & bathrooms
- Bedrooms: 3
- Bathrooms: 2
- Full bathrooms: 2
Cooling
- Central Air, Electric
Appliances
- Included: Built-In Oven, Cooktop, Dryer, Dishwasher, Refrigerator, Washer
- Laundry: In Unit
Features
- Breakfast Area, Separate/Formal Dining Room, Double Vanity, Primary Downstairs, Storage, Sauna, Walk-In Closet(s), Walk-In Shower
- Flooring: Luxury Vinyl, Luxury VinylPlank
- Basement: Other
- Number of fireplaces: 1
- Fireplace features: Wood Burning Stove
Interior area
- Total interior livable area: 1,800 sqft
Property
Parking
- Total spaces: 2
- Parking features: Attached, Garage, Garage Door Opener
- Attached garage spaces: 2
Features
- Patio & porch: Rear Porch, Covered, Deck, Front Porch, Porch
- Exterior features: Deck, Fence, Porch, Storage
- Pool features: In Ground, Pool
- Fencing: Privacy,Yard Fenced
Details
- Parcel number: 494560201220
- Special conditions: Standard
Construction
Type & style
- Home type: SingleFamily
- Architectural style: Ranch
- Property subtype: Single Family Residence
Materials
- Composite Siding
Condition
- New construction: No
- Year built: 2002
Utilities & green energy
- Sewer: Septic Tank
- Water: Public
Community & HOA
Community
- Security: Security System, Surveillance System
- Subdivision: Somerset
HOA
- Has HOA: No
Location
- Region: Raeford
Financial & listing details
- Price per square foot: $196/sqft
- Tax assessed value: $266,330
- Annual tax amount: $1,923
- Date on market: 10/25/2023
- Cumulative days on market: 106 days
- Listing terms: Cash,Conventional,FHA,New Loan,VA Loan
- Inclusions: Refrigerator, Washer, Dryer
- Exclusions: None
- Ownership: More than a year
Price history
| Date | Event | Price |
|---|---|---|
| 4/3/2024 | Sold | $352,000-0.8%$196/sqft |
Source:  LPRMLS #714512 Report a problem LPRMLS #714512 Report a problem | ||
| 2/22/2024 | Pending sale | $355,000$197/sqft |
Source: LPRMLS #714512 Report a problem | ||
| 2/7/2024 | Listed for sale | $355,000$197/sqft |
Source: LPRMLS #714512 Report a problem | ||
| 1/30/2024 | Pending sale | $355,000$197/sqft |
Source: LPRMLS #714512 Report a problem | ||
| 1/27/2024 | Price change | $355,000-1.4%$197/sqft |
Source: LPRMLS #714512 Report a problem | ||
| 11/16/2023 | Listed for sale | $360,000$200/sqft |
Source: LPRMLS #714512 Report a problem | ||
| 11/11/2023 | Pending sale | $360,000$200/sqft |
Source: LPRMLS #714512 Report a problem | ||
| 10/25/2023 | Listed for sale | $360,000+88.5%$200/sqft |
Source: LPRMLS #714512 Report a problem | ||
| 10/9/2014 | Sold | $191,000-4.3%$106/sqft |
Source: LPRMLS #429546 Report a problem | ||
| 7/28/2014 | Listed for sale | $199,500$111/sqft |
Source: Owner Report a problem | ||
Public tax history
| Year | Property taxes | Tax assessment |
|---|---|---|
| 2025 | $1,923 -2.6% | $266,330 +17% |
| 2024 | $1,973 | $227,580 |
| 2023 | $1,973 | $227,580 |
| 2022 | $1,973 +11.6% | $227,580 +15.3% |
| 2021 | $1,768 +0.1% | $197,360 |
| 2020 | $1,766 | $197,360 |
| 2019 | $1,766 +4.4% | $197,360 |
| 2018 | $1,692 | $197,360 |
| 2017 | $1,692 | $197,360 +2.6% |
| 2016 | $1,692 | $192,330 +1.8% |
| 2015 | $1,692 +1.6% | $189,020 +11.8% |
| 2014 | $1,666 +12.6% | $169,000 +11.3% |
| 2013 | $1,479 | $151,790 |
| 2011 | -- | $151,790 |
| 2010 | -- | $151,790 |
Find assessor info on the county website
Neighborhood: 28376
Nearby homes
- $260,0003 bd2 ba1.6k sqft118 Somerset Dr, Raeford, NC 28376Sold

- $300,4003 bd2 ba2k sqft114 Somerset Dr, Raeford, NC 28376Off Market
- $255,0003 bd2 ba1.6k sqft120 Somerset Dr, Raeford, NC 28376Pending

- $314,4004 bd3 ba2.3k sqft110 Somerset Dr, Raeford, NC 28376Off Market
- $340,800-- bd3 ba2k sqft1015 Hobson Rd, Raeford, NC 28376Off Market
- $303,500-- bd2 ba2.8k sqft105 Inlet Dr, Raeford, NC 28376Off Market
- $317,7004 bd3 ba2.5k sqft106 Somerset Dr, Raeford, NC 28376Off Market
- $286,2004 bd3 ba2k sqft202 Somerset Dr, Raeford, NC 28376Off Market
Nearby schools
GreatSchools rating
- 6/10Don D Steed ElementaryGrades: PK-5Distance: 4.1 mi
- 2/10East Hoke MiddleGrades: 6-8Distance: 2.8 mi
- 10/10Sandhoke Early College High SchoolGrades: 9-12Distance: 5.6 mi
Schools provided by the listing agent
- Middle: East Hoke Middle School
- High: Hoke County High School
Source: LPRMLS. This data may not be complete. We recommend contacting the local school district to confirm school assignments for this home.
Get a cash offer in 3 minutes
Find out how much your home could sell for in as little as 3 minutes with a no-obligation cash offer.
Estimated market value
$352,900
Get a cash offer in 3 minutes
Find out how much your home could sell for in as little as 3 minutes with a no-obligation cash offer.
Estimated market value
$352,900
- North Carolina
- Hoke County
- Raeford
- 28376
- 116 Somerset Dr
Nearby cities
Nearby zip codes
Other Raeford Topics
