Every once in awhile a special home comes along. Let me introduce you to 1015 Lambourne Road! This stately colonial is in a fabulous location in the heart of Radley Run. Situated on 8 acres with a pond this property is ready for a lucky new owner! Spend your free time roaming your land or paddling on your own water. This home was custom built and loved by the family who was raised here. Lambourne Road is a unique little cul-de-sac street with just seven homes all of which have at least 2 acres. This home is the gem at the end of the cul-de-sac! This classic brick home boosts a fabulous foyer with a turned staircase as you enter the home. The foyer opens to the family room at the rear of the home as well. Flanked by the huge living room and dining room, the foyer is a great welcoming entrance. The dining room is very large with beautiful crown molding, chair rail and hardwood flooring. It flows seamlessly to the gourmet kitchen which will delight all cooks and bakers! The warm cherry cabinetry invites you in to prepare your family meals or to prepare fun dishes for special guests. The island is very large and allows for great food prep. The range is top notch and the subzero refrigerator complements the working space of the kitchen. There is a large eat-in area of the kitchen and the windows and door to the back patio make it easy to take in the backyard wonderland. The family room is the center of the home with a soaring stone fireplace. Make a fire in the winter and enjoy the amazing views of your new oasis. There is a gorgeous office with a fireplace next to the family room and wood finishes of the room are gorgeous! The living room is quite large. You could enjoy after dinner drinks here or enjoy a quiet space for reading. The primary bedroom is in the east wing of the house. This room is huge and if offers a sunroom with windows galore to take in the pond and the wonders of the back yard. There are two large walk-in closets and a big primary bathroom. The bathroom has a separate shower stall, soaking tub and double sinks. The first floor also has a half bath as well as a very big laundry room. There is a three car garage and stairs to finished living space over the garage. This area would be great for an in-law area or perhaps for an adult child who has come home for a short or long visit. The second floor has four bedrooms. One set of bedrooms has a "Jack n Jill" bath and the other two bedrooms share a large hall bath. The front bedroom on the second floor also has a sitting room and a cedar closet. The upstairs hallway has beautiful view out of the front and rear of the home since there are many large windows! If you need more space... head to the basement. There is a huge finished room with a bar and a play area for ping pong. This would make a great play room, rec room, gym... you name it! The storage space in the basement is amazing as well. The storage room has a little sail boat that will remain and make for many fun hours on the pond. And the cherry on top? Located in the Award-winning Unionville-Chadds Ford School District! Welcome to your new happy place! It feels like country living yet you are minutes from major roadways and shopping! You can quickly be to the Philadelphia airport, Longwood Gardens and the borough of West Chester, where you can enjoy all the shops and restaurants it has to offer. Make your appoinment today! And welcome home!
Sold for $1,725,000
$1,725,000
1015 Lambourne Rd, West Chester, PA 19382
6beds
6,298sqft
Single Family Residence
Built in 1992
7.9 Acres Lot
$1,788,100 Zestimate®
$274/sqft
$6,548 Estimated rent
Home value
$1,788,100
$1.68M - $1.91M
$6,548/mo
Zestimate® history
Owner options
List your home for rent
$6,548/mo
Rent Zestimate®
Find your next renter with Zillow Rental Manager. Plus, with online applications, you can quickly screen prospective tenants – for free.
$6,548/mo
Rent Zestimate®
Refinance and save
$8,989/mo
Est. payment
Refinancing to a lower rate could help reduce your monthly payments and save thousands over the life of the loan.
$8,989/mo
Est. payment
Explore your selling options
Work with a Zillow partner agent
Leverage their expertise and Zillow's premium Showcase listings to get your home seen by more buyers.
Get startedList with your own agent
Get your home in front of millions of buyers by listing it on Zillow.
Learn how to do itSell it yourself
Take full control of how buyers see your home on Zillow by listing For Sale by Owner (FSBO).
List your homeWhat's special
Three car garagePrimary bedroomSubzero refrigeratorSoaking tubFamily roomPlay areaDining room
Zillow last checked:
Listing updated:
Listed by:
Amy Portale 610-721-5898,
Weichert, Realtors - Cornerstone
Bought with:
Yan (Diana) Qi, RS286809
Keller Williams Real Estate-Blue Bell
Source: Bright MLS,MLS#: PACT2095220
Facts & features
Interior
Bedrooms & bathrooms
- Bedrooms: 6
- Bathrooms: 6
- Full bathrooms: 4
- 1/2 bathrooms: 2
- Main level bathrooms: 2
- Main level bedrooms: 1
Rooms
- Room types: Living Room, Dining Room, Primary Bedroom, Bedroom 2, Bedroom 3, Bedroom 4, Bedroom 5, Kitchen, Game Room, Family Room, Sun/Florida Room, Great Room, In-Law/auPair/Suite, Laundry, Office, Primary Bathroom, Full Bath, Half Bath
Primary bedroom
- Level: Main
Bedroom 2
- Level: Upper
Bedroom 3
- Level: Upper
Bedroom 4
- Level: Upper
Bedroom 5
- Level: Upper
Primary bathroom
- Level: Main
Dining room
- Level: Main
Family room
- Level: Main
Other
- Level: Upper
Other
- Level: Upper
Game room
- Level: Lower
Great room
- Level: Lower
Half bath
- Level: Main
Other
- Level: Upper
Kitchen
- Level: Main
Laundry
- Level: Main
Living room
- Level: Main
Office
- Level: Main
Other
- Level: Main
Heating
- Forced Air, Natural Gas
Cooling
- Central Air, Electric
Appliances
- Included: Built-In Range, Dishwasher, Dryer, Double Oven, Oven/Range - Gas, Refrigerator, Six Burner Stove, Stainless Steel Appliance(s), Washer, Water Heater, Electric Water Heater
- Laundry: Main Level, Laundry Room
Features
- Bar, Soaking Tub, Bathroom - Stall Shower, Bathroom - Tub Shower, Breakfast Area, Ceiling Fan(s), Chair Railings, Crown Molding, Curved Staircase, Entry Level Bedroom, Formal/Separate Dining Room, Eat-in Kitchen, Kitchen - Gourmet, Kitchen Island, Kitchen - Table Space, Pantry, Upgraded Countertops, Wainscotting, Walk-In Closet(s), 2 Story Ceilings, 9'+ Ceilings
- Flooring: Carpet, Ceramic Tile, Hardwood, Wood
- Windows: Window Treatments
- Basement: Full,Exterior Entry,Partially Finished
- Number of fireplaces: 2
- Fireplace features: Stone, Marble, Wood Burning
Interior area
- Total structure area: 6,298
- Total interior livable area: 6,298 sqft
- Finished area above ground: 5,098
- Finished area below ground: 1,200
Property
Parking
- Total spaces: 3
- Parking features: Garage Faces Side, Attached
- Attached garage spaces: 3
Accessibility
- Accessibility features: None
Features
- Levels: Two
- Stories: 2
- Patio & porch: Patio, Terrace
- Exterior features: Extensive Hardscape
- Pool features: None
- Has view: Yes
- View description: Pond, Scenic Vista
- Has water view: Yes
- Water view: Pond
- Waterfront features: Pond
- Frontage length: Water Frontage Ft: 50
Lot
- Size: 7.9 Acres
- Features: Pond
Details
- Additional structures: Above Grade, Below Grade
- Parcel number: 6504 0001.0400
- Zoning: RESIDENTIAL
- Special conditions: Standard
Construction
Type & style
- Home type: SingleFamily
- Architectural style: Traditional
- Property subtype: Single Family Residence
Materials
- Brick, Stucco
- Foundation: Block
Condition
- New construction: No
- Year built: 1992
Utilities & green energy
- Sewer: On Site Septic
- Water: Well
Community & HOA
Community
- Subdivision: Ashwell
HOA
- Has HOA: No
Location
- Region: West Chester
- Municipality: BIRMINGHAM TWP
Financial & listing details
- Price per square foot: $274/sqft
- Tax assessed value: $535,080
- Annual tax amount: $21,924
- Date on market: 9/3/2025
- Listing agreement: Exclusive Right To Sell
- Inclusions: Washer, Dryer, Refrigerator, Table In Garage, Refrigerator / Freezer In Garage, Misc Items In Garage Storage Closets, Dining Room Furniture, Ping Pong Table, Bar In Bsmt, Treadmill In Bsmt, Sail Boat In Bsmt
- Ownership: Fee Simple
Price history
| Date | Event | Price |
|---|---|---|
| 10/27/2025 | Sold | $1,725,000-4.1%$274/sqft |
Source:  Bright MLS #PACT2095220 Report a problem Bright MLS #PACT2095220 Report a problem | ||
| 9/12/2025 | Contingent | $1,799,000$286/sqft |
Source: Bright MLS #PACT2095220 Report a problem | ||
| 9/3/2025 | Listed for sale | $1,799,000$286/sqft |
Source: Bright MLS #PACT2095220 Report a problem | ||
Public tax history
| Year | Property taxes | Tax assessment |
|---|---|---|
| 2026 | $22,085 +4% | $535,080 |
| 2025 | $21,229 +2.4% | $535,080 |
| 2024 | $20,740 +1.7% | $535,080 |
| 2023 | $20,387 +3.3% | $535,080 |
| 2022 | $19,734 +2.1% | $535,080 |
| 2021 | $19,322 +235.3% | $535,080 |
| 2020 | $5,762 -68.8% | $535,080 |
| 2019 | $18,449 +0.3% | $535,080 |
| 2018 | $18,396 +9899.7% | $535,080 |
| 2017 | $184 -92.6% | $535,080 |
| 2016 | $2,484 | $535,080 |
| 2015 | $2,484 | $535,080 |
| 2014 | $2,484 | $535,080 |
| 2013 | -- | $535,080 |
| 2012 | -- | $535,080 -14.6% |
| 2011 | -- | $626,480 |
| 2010 | -- | $626,480 |
| 2009 | -- | $626,480 |
| 2008 | -- | $626,480 |
| 2007 | -- | $626,480 |
| 2006 | -- | $626,480 |
| 2005 | -- | $626,480 |
| 2004 | -- | $626,480 |
| 2003 | -- | $626,480 |
| 2000 | -- | $626,480 |
Find assessor info on the county website
Neighborhood: 19382
Nearby homes
- $2,077,6005 bd6 ba8.1k sqft1022 Lambourne Rd, West Chester, PA 19382Off Market

- $1,451,5005 bd4 ba5.2k sqft1009 Lambourne Rd, West Chester, PA 19382Off Market
- $1,027,1004 bd4 ba3.5k sqft1000 Lakeview Dr, West Chester, PA 19382Off Market
- $920,4004 bd4 ba2.9k sqft1007 Mather Ln, West Chester, PA 19382Off Market
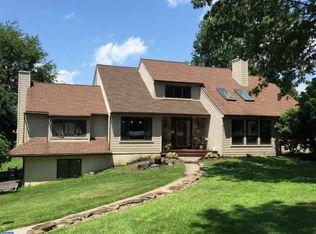
- $1,442,5005 bd5 ba6.1k sqft1016 Lambourne Rd, West Chester, PA 19382Off Market
- $978,8003 bd3 ba2.8k sqft1002 Lakeview Dr, West Chester, PA 19382Off Market
- $1,143,9004 bd4 ba4.2k sqft1005 Mather Ln, West Chester, PA 19382Off Market
- $1,150,0004 bd3 ba4k sqft1008 Mather Ln, West Chester, PA 19382Sold
Nearby schools
GreatSchools rating
- 7/10Pocopson El SchoolGrades: K-5Distance: 1.4 mi
- 9/10Charles F Patton Middle SchoolGrades: 6-8Distance: 6.2 mi
- 9/10Unionville High SchoolGrades: 9-12Distance: 6.3 mi
Schools provided by the listing agent
- District: Unionville-chadds Ford
Source: Bright MLS. This data may not be complete. We recommend contacting the local school district to confirm school assignments for this home.
Get a cash offer in 3 minutes
Find out how much your home could sell for in as little as 3 minutes with a no-obligation cash offer.
Estimated market value
$1,788,100
Get a cash offer in 3 minutes
Find out how much your home could sell for in as little as 3 minutes with a no-obligation cash offer.
Estimated market value
$1,788,100
- Pennsylvania
- Chester County
- West Chester
- 19382
- 1015 Lambourne Rd
