This cozy two-story brick end-unit townhouse, conveniently located in the heart of Collingdale, features a welcoming layout with an open living room, dining room, and eat-in kitchen area on the first floor, quite comfortable for everyday living and entertaining. The second floor offers three bedrooms, and a full bathroom.The basement with washer and dryer hook ups, has direct access to the Alley Parking. Two fully fenced yard areas, one on the side of the house, and another on the rear section, across the alley, complete this property. Whether you are a first-time homebuyer, looking to downsize, or searching for an affordable investment opportunity, this home offers plenty of versatility. Please note, the property is being sold "as is", in its present condition. The seller will not make any repairs beyond any Township U&O requirements. Buyers are welcomed to conduct all desired inspections and due diligences prior to settlement.
Accepting backups
$174,900
1015 Minden Ln, Collingdale, PA 19023
3beds
1,120sqft
Townhouse
Built in 1949
5,663 Square Feet Lot
$-- Zestimate®
$156/sqft
$-- HOA
What's special
Eat-in kitchen areaDining roomThree bedroomsWelcoming layoutTwo-story brick end-unit townhouse
- --
- on Zillow
- 840
- views
- 118
- saves
Likely to sell faster than
Zillow last checked:
Listing updated:
Listed by:
Jo Vinson 484-557-0256,
SCOTT REALTY GROUP 6108918300
Source: Bright MLS,MLS#: PADE2125772
Facts & features
Interior
Bedrooms & bathrooms
- Bedrooms: 3
- Bathrooms: 1
- Full bathrooms: 1
- Main level bathrooms: 1
- Main level bedrooms: 3
Basement
- Area: 0
Heating
- Forced Air, Heat Pump, Natural Gas
Cooling
- Window Unit(s), Electric
Appliances
- Included: Gas Water Heater
Features
- Basement: Concrete
- Has fireplace: No
Interior area
- Total structure area: 1,120
- Total interior livable area: 1,120 sqft
- Finished area above ground: 1,120
- Finished area below ground: 0
Video & virtual tour
Property
Parking
- Parking features: Alley Access, Off Street
Accessibility
- Accessibility features: None
Features
- Levels: Two and One Half
- Stories: 2.5
- Pool features: None
Lot
- Size: 5,663 Square Feet
Details
- Additional structures: Above Grade, Below Grade
- Parcel number: 11000192300
- Zoning: RESIDENTIAL
- Special conditions: Standard
Construction
Type & style
- Home type: Townhouse
- Architectural style: Other
- Property subtype: Townhouse
Materials
- Brick
- Foundation: Concrete Perimeter, Slab
Condition
- New construction: No
- Year built: 1949
Utilities & green energy
- Sewer: Public Sewer
- Water: Public
Community & HOA
Community
- Subdivision: None Available
HOA
- Has HOA: No
Location
- Region: Collingdale
- Municipality: COLLINGDALE BORO
Financial & listing details
- Price per square foot: $156/sqft
- Tax assessed value: $85,710
- Annual tax amount: $3,981
- Date on market: 10/21/2026
- Listing agreement: Exclusive Agency
- Listing terms: Cash,Conventional,FHA,VA Loan
- Ownership: Fee Simple
Estimated market value
Not available
Estimated sales range
Not available
Not available
Price history
| Date | Event | Price |
|---|---|---|
| 7/12/1993 | Sold | $65,000$58/sqft |
Source: Agent Provided Report a problem | ||
Public tax history
| Year | Property taxes | Tax assessment |
|---|---|---|
| 2026 | $3,982 +32.2% | $85,710 |
| 2025 | $3,012 -22.4% | $85,710 |
| 2024 | $3,881 +2.7% | $85,710 |
| 2023 | $3,779 +3.9% | $85,710 |
| 2022 | $3,635 | $85,710 |
| 2021 | $3,635 +939.6% | $85,710 +33.9% |
| 2020 | $350 -91.1% | $64,030 |
| 2019 | $3,923 +2.3% | $64,030 |
| 2018 | $3,837 +991.9% | $64,030 |
| 2017 | $351 | $64,030 |
| 2016 | $351 | $64,030 |
| 2015 | $351 | $64,030 |
| 2014 | $351 +2.7% | $64,030 |
| 2013 | $342 +2.8% | $64,030 |
| 2012 | $333 +0.3% | $64,030 |
| 2011 | $332 +2% | $64,030 |
| 2010 | $325 +7.5% | $64,030 |
| 2009 | $302 | $64,030 |
| 2008 | $302 +8.3% | $64,030 |
| 2007 | $279 | $64,030 |
| 2006 | $279 -2% | $64,030 |
| 2005 | $285 | $64,030 |
| 2004 | $285 +8.5% | $64,030 |
| 2003 | $263 +7.9% | $64,030 |
| 2002 | $243 | $64,030 |
| 2000 | $243 | $64,030 |
Find assessor info on the county website
Monthly payment
Est. payment
Payment breakdown
Explore the cost of this home by adjusting the details. Changes won't be saved.Climate risks
Neighborhood: 19023
Nearby schools
Schools provided by the listing agent
- District: Southeast Delco
Source: Bright MLS. This data may not be complete. We recommend contacting the local school district to confirm school assignments for this home.
Similar homes
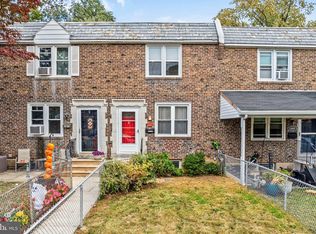
- $180,0003 bd1 ba1.1k sqft109 Lafayette Ave, Collingdale, PA 19023For Sale
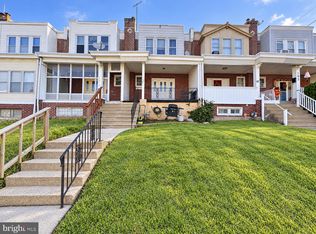
 MLS ID #PADE2126152, Mike Mulholland, Long & Foster Real Estate, Inc.. Bright MLS
- $169,0003 bd1 ba1.1k sqft37 Concord Rd, Darby, PA 19023For Sale
 MLS ID #PADE2123000, Annie Smyth, Long & Foster Real Estate, Inc.. Bright MLS
- $154,9993 bd1 ba1k sqft128 Whitely Ter, Darby, PA 19023For Sale
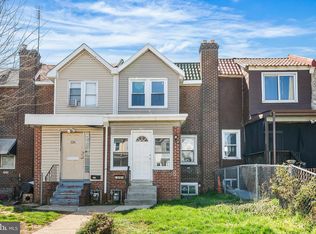 MLS ID #PADE2112150, Annie Smyth, Long & Foster Real Estate, Inc.. Bright MLS
- $172,5003 bd1 ba1.3k sqft5726 Florence Ave, Philadelphia, PA 19143For Sale
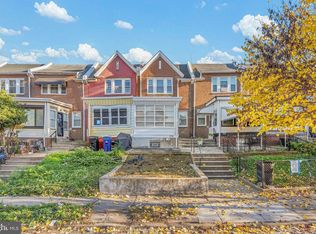 MLS ID #PAPH2686988, Lisa Y Risco, Keller Williams Main Line. Bright MLS
- $169,0003 bd1 ba1k sqft7134 Radbourne Rd, Upper Darby, PA 19082For SaleMLS ID #PADE2122378, Annie Smyth, Long & Foster Real Estate, Inc.. Bright MLS
- $190,0003 bd2 ba1.2k sqft164 Blackburn Ave, Lansdowne, PA 19050For SaleMLS ID #PADE2120978, Bob Kelley, BHHS Fox & Roach-Blue Bell. Bright MLS
- $200,0003 bd1 ba1.1k sqft927 Fariston Dr, Drexel Hill, PA 19026For SaleMLS ID #PADE2123868, Heather Bonato, SERHANT. New Jersey LLC. Bright MLS
- $174,9003 bd1 ba1.2k sqft112 Worrell St, Chester, PA 19013For SaleMLS ID #PADE2127076, Lewis Esposito, RE/MAX Preferred - Newtown Square. Bright MLS
- $199,0003 bd2 ba1.2k sqft208 E Essex Ave, Lansdowne, PA 19050For SaleMLS ID #PADE2122994, Nick Sborlini, Compass RE. Bright MLS
- $199,0003 bd1 ba1.1k sqft123 S Redfield St, Philadelphia, PA 19139For SaleMLS ID #PAPH2684032, Muhammad Bey, Century 21 Advantage Gold-Southampton. Bright MLS
- $159,9993 bd1 ba928 sqft448 Timberlake Rd, Upper Darby, PA 19082For SaleMLS ID #PADE2126126, William Holder, Real of Pennsylvania. Bright MLS
- $175,0003 bd1 ba1.1k sqft1572 Market St, Linwood, PA 19061For SaleMLS ID #PADE2127712, Melissa Saunders Ward, Century 21 The Real Estate Store. Bright MLS
- $179,9005 bd2 ba1.4k sqft667 Rose St, Yeadon, PA 19050For SaleMLS ID #PADE2127034, Michael Fingerman, HomeSmart Realty Advisors. Bright MLS
- $175,0003 bd2 ba1.2k sqft5627 Sansom St, Philadelphia, PA 19139For SaleMLS ID #PAPH2578780, Masum Siddiquee, Keller Williams Main Line. Bright MLS
- $215,0003 bd1 ba1.1k sqft255 Coverly Rd, Lansdowne, PA 19050For SaleMLS ID #PADE2127134, Abdul Diallo, KW Empower. Bright MLS
- $170,0003 bd1 ba1k sqft1305 N 51st St, Philadelphia, PA 19131For SaleMLS ID #PAPH2681926, Marc Bennett, KW Empower. Bright MLS
- $120,0002 bd1 ba952 sqft311 Fern St, Darby, PA 19023For SaleMLS ID #PADE2114356, Jennifer Rothenberger, Compass RE. Bright MLS
- $185,0003 bd1 ba1k sqft1723 Sigel St, Philadelphia, PA 19145For SaleMLS ID #PAPH2646822, Darwin Laureano, OCF Realty LLC - Philadelphia. Bright MLS
- $198,0002 bd2 ba1.1k sqft7277 Saybrook Ave, Philadelphia, PA 19142For SaleMLS ID #PAPH2638764, Daniel Shaifer, RE/MAX Ready. Bright MLS
- $229,9003 bd2 ba1.1k sqft899 Taylor Dr, Folcroft, PA 19032For SaleMLS ID #PADE2126158, Dylan Bear, Real of Pennsylvania. Bright MLS
