Skip main navigation
Sold
  • $319,000

    1015 N Beville Ave, Indianapolis, IN 46201

    3beds
    2,312sqft
    Residential, Single Family Residence
    Built in 1910
    6,098.4 Square Feet Lot
    $322,600 Zestimate®
    $138/sqft
    $1,800 Estimated rent

    Home value

    $322,600

    $297,000 - $352,000

    $1,800/mo

    Zestimate® history
    Loading
    Loading...

    Owner options

    List your home for rent

    $1,800/mo

    Rent Zestimate®

    Find your next renter with Zillow Rental Manager. Plus, with online applications, you can quickly screen prospective tenants – for free.

    Learn more

    $1,800/mo

    Rent Zestimate®

    Refinance and save

    $2,001/mo

    Est. payment

    Refinancing to a lower rate could help reduce your monthly payments and save thousands over the life of the loan.

    See today's rates

    $2,001/mo

    Est. payment

    Explore your selling options

    Work with a Zillow partner agent

    Leverage their expertise and Zillow's premium Showcase listings to get your home seen by more buyers.

    Get started

    List with your own agent

    Get your home in front of millions of buyers by listing it on Zillow.

    Learn how to do it

    Sell it yourself

    Take full control of how buyers see your home on Zillow by listing For Sale by Owner (FSBO).

    List your home

    What's special

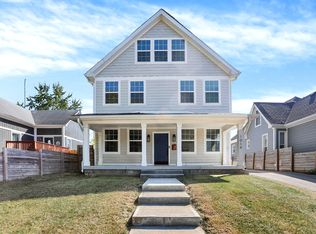
    Sleek new lg appliancesHistoric entry and charmGranite countersSoft-close cabinetsCombined laundry and mudroomOver sized three-car garageSpacious corner lot
    Welcome to your new home at 1015 N. Beville located close to all of the action of downtown living. While almost every inch is updated, the home kept its historic entry and charm while redefining the interior. This charming 3-bedroom, 2-bathroom house is perfect for anyone looking for an updated and comfortable living space. Inside, you'll find a kitchen that's been completely modernized with sleek new LG appliances, granite counters, & soft-close cabinets making cooking and hosting a delight. The flooring and bathrooms have been updated so every part of your home feels fresh and inviting. The entire second floor is dedicated to the primary suite, allowing for a true retreat. You'll love the convenience of the combined laundry and mudroom, designed to keep things tidy and organized. The home sits on a spacious corner lot that is fully fenced and private with an over sized THREE-car garage-plenty of space for cars and storage. Everything from the roof to the windows, plumbing, electrical and all the essential systems have been updated, so you can move in with peace of mind. This home is the perfect mix of modern updates and classic charm and hard to find a home like this at the price!

    Zillow last checked:

    Listing updated:

    Listing Provided by:

    Bernard Goodman 317-340-8337,

    Compass Indiana, LLC

    Bought with:

    Alex Montagano

    eXp Realty LLC

    Mia Schulte

    eXp Realty LLC

    Source: MIBOR as distributed by MLS GRID,MLS#: 22040037MLS Logo

    Facts & features

    Interior

    Bedrooms & bathrooms
    • Bedrooms: 3
    • Bathrooms: 2
    • Full bathrooms: 2
    • Main level bathrooms: 1
    • Main level bedrooms: 2
    Primary bedroom
    • Features: Carpet
    • Level: Upper
    • Area: 225 Square Feet
    • Dimensions: 25x9
    Bedroom 2
    • Features: Carpet
    • Level: Main
    • Area: 120 Square Feet
    • Dimensions: 12x10
    Bedroom 3
    • Features: Carpet
    • Level: Main
    • Area: 80 Square Feet
    • Dimensions: 10x8
    Dining room
    • Features: Vinyl Plank
    • Level: Main
    • Area: 210 Square Feet
    • Dimensions: 15x14
    Kitchen
    • Features: Vinyl Plank
    • Level: Main
    • Area: 150 Square Feet
    • Dimensions: 15x10
    Laundry
    • Features: Vinyl Plank
    • Level: Main
    • Area: 133 Square Feet
    • Dimensions: 19x7
    Living room
    • Features: Vinyl Plank
    • Level: Main
    • Area: 210 Square Feet
    • Dimensions: 15x14
    Heating
    • Forced Air, Natural Gas
    Appliances
    • Included: Dishwasher, Dryer, Disposal, Microwave, Electric Oven, Refrigerator, Washer, MicroHood, Electric Water Heater
    • Laundry: Main Level
    Features
    • High Ceilings, Walk-In Closet(s)
    • Windows: Windows Vinyl, Wood Work Painted
    • Basement: Cellar,Unfinished
    • Number of fireplaces: 1
    • Fireplace features: Non Functional
    Interior area
    • Total structure area: 2,312
    • Total interior livable area: 2,312 sqft
    • Finished area below ground: 0

    Property

    Parking
    • Total spaces: 3
    • Parking features: Detached
    • Garage spaces: 3
    Features
    • Levels: Two
    • Stories: 2
    • Patio & porch: Covered
    • Fencing: Fenced,Fence Full Rear,Privacy
    Lot
    • Size: 6,098 sqft
    • Features: Curbs, Sidewalks
    Details
    • Parcel number: 490731220043000101
    • Horse amenities: None

    Construction

    Type & style
    • Home type: SingleFamily
    • Architectural style: Cape Cod,Traditional
    • Property subtype: Residential, Single Family Residence
    Materials
    • Wood Siding
    • Foundation: Block, Brick/Mortar
    Condition
    • Updated/Remodeled
    • New construction: No
    • Year built: 1910

    Utilities & green energy

    • Water: Municipal/City

    Community & neighborhood

    Location
    • Region: Indianapolis
    • Subdivision: Fletcher & Ramseys Brookside Add

    Price history

    DateEventPrice
    6/16/2025Sold$319,000-0.3%$138/sqft
    Source: MIBOR as distributed by MLS GRID #22040037 Report a problem
    5/27/2025Pending sale$319,900$138/sqft
    Source: MIBOR as distributed by MLS GRID #22040037 Report a problem
    5/21/2025Listed for sale$319,900+4.9%$138/sqft
    Source: MIBOR as distributed by MLS GRID #22040037 Report a problem
    8/4/2022Sold$305,000-3.2%$132/sqft
    Source: MIBOR as distributed by MLS GRID #21862411 Report a problem
    6/23/2022Pending sale$315,000$136/sqft
    Source: MIBOR as distributed by MLS GRID #21862411 Report a problem
    6/9/2022Listed for sale$315,000+472.7%$136/sqft
    Source: MIBOR as distributed by MLS GRID #21862411 Report a problem
    4/14/2021Sold$55,000+37.5%$24/sqft
    Source: Public Record Report a problem
    11/19/2018Sold$40,000$17/sqft
    Source: Public Record Report a problem

    Public tax history

    YearProperty taxesTax assessment
    2025$3,433 +4.4%$282,600 -1.7%
    2024$3,287 +12.8%$287,500 +3.6%
    2023$2,913 +22.6%$277,500 +13.1%
    2022$2,376 +27%$245,400 +138.3%
    2021$1,871 +14.9%$103,000 +27.5%
    2020$1,629 +1796.8%$80,800 +17.1%
    2019$86 +40.7%$69,000 +17.1%
    2018$61 -27.1%$58,900 +12.8%
    2017$84 +41.9%$52,200 +5.9%
    2016$59 $49,300 +11.5%
    2014$59 $44,200 +3.3%
    2013$59 $42,800 +1.2%
    2012-- $42,300 -2.1%
    2011-- $43,200
    2010-- $43,200
    2009-- $43,200 -22.6%
    2007-- $55,800 +24%
    2006-- $45,000 +13.9%
    2005-- $39,500
    2004-- $39,500
    2003-- $39,500 +89%
    2002-- $20,900 +199.9%
    2001-- $6,970
    2000-- $6,970

    Find assessor info on the county website

    Neighborhood: Near Eastside

    Nearby schools

    GreatSchools rating
    Get a cash offer in 3 minutes
    Find out how much your home could sell for in as little as 3 minutes with a no-obligation cash offer.
    Estimated market value
    $322,600
    Get a cash offer in 3 minutes
    Find out how much your home could sell for in as little as 3 minutes with a no-obligation cash offer.
    Estimated market value
    $322,600