Skip main navigation
Sold for $765,850
  • $765,850

    1015 Parkway Ln, Woodland Park, CO 80863

    5beds
    3,782sqft
    Single Family Residence
    Built in 2004
    0.57 Acres Lot
    $807,100 Zestimate®
    $202/sqft
    $3,890 Estimated rent

    Home value

    $807,100

    $767,000 - $847,000

    $3,890/mo

    Zestimate® history
    Loading
    Loading...

    Owner options

    List your home for rent

    $3,890/mo

    Rent Zestimate®

    Find your next renter with Zillow Rental Manager. Plus, with online applications, you can quickly screen prospective tenants – for free.

    Learn more

    $3,890/mo

    Rent Zestimate®

    Refinance and save

    $4,653/mo

    Est. payment

    Refinancing to a lower rate could help reduce your monthly payments and save thousands over the life of the loan.

    See today's rates

    $4,653/mo

    Est. payment

    Explore your selling options

    Work with a Zillow partner agent

    Leverage their expertise and Zillow's premium Showcase listings to get your home seen by more buyers.

    Get started

    List with your own agent

    Get your home in front of millions of buyers by listing it on Zillow.

    Learn how to do it

    Sell it yourself

    Take full control of how buyers see your home on Zillow by listing For Sale by Owner (FSBO).

    List your home

    What's special

    Gas-log fireplaceFenced backyardMechanical roomTranquil cul-de-sac streetBreakfast nookProximity to shoppingWalk-in closet
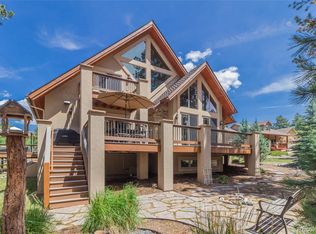
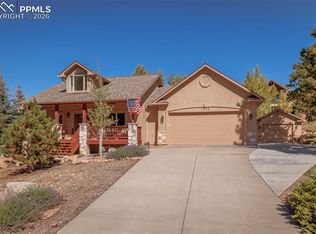
    Welcome to your stunning mountain home located in the coveted Reserve at Tamarac in Woodland Park, CO. This residence offers elegant main level living in a picturesque setting. Upon entry, you are greeted by the inviting Great Room featuring clerestory windows that flood the space with natural light, complemented by a gas-log fireplace and a walkout to the deck. The gourmet kitchen is a chef's delight, boasting stainless steel appliances, solid wood floors and a charming breakfast nook. An adjacent formal Dining Room adds a touch of sophistication to the space. The main level is also home to a generous Master Suite with an adjoining bath, a walk-in closet, and another walkout to the deck, providing a peaceful retreat. Upstairs, a loft area overlooks the Great Room, accompanied by two bedrooms with walk-in closets and a full bathroom. The lower level offers excellent functionality with entertainment options and has a walkout to the backyard, a spacious Family Room, a dedicated home theater area, two bedrooms, and a full bath. The mechanical room houses two furnaces, one of which is new (Sept. 2023), and a sizable storage area. With a three-car garage and a level paved driveway, parking and accessibility are a breeze. The property benefits from city utilities and is situated in a tranquil cul-de-sac street. Professionally landscaped front and back yard. The fenced backyard includes a fire pit, ideal for outdoor gatherings. Both the front and back decks have been freshly stained, adding to the home's appeal. Conveniently located near the Shining Mountain Golf course and steps away from Centennial hiking/biking trail, this home provides ample recreational opportunities. Additionally, proximity to shopping, schools, hospitals, and other amenities makes for convenient mountain lifestyle. Don't miss this opportunity to make this lovely home your new mountain retreat!

    Zillow last checked:

    Listing updated:

    Listed by:

    Connie Sims SRES 719-339-6795,

    Keller Williams Clients Choice Realty

    Bought with:

    Non Member

    Non Member

    Source: elevateMLS,MLS#: 8796590MLS Logo

    Facts & features

    Interior

    Bedrooms & bathrooms
    • Bedrooms: 5
    • Bathrooms: 4
    • Full bathrooms: 3
    • 1/2 bathrooms: 1
    Basement
    • Area: 1608
    Heating
    • Forced Air, Natural Gas
    Cooling
    • Ceiling Fan(s)
    Appliances
    • Included: Dishwasher, Disposal, Gas in Kitchen, Microwave, Refrigerator, Self Cleaning Oven
    • Laundry: Electric Hook-up, Main Level
    Features
    • 9Ft + Ceilings, Crown Molding, Great Room, Breakfast Bar, High Speed Internet, Pantry
    • Flooring: Carpet, Ceramic Tile, Wood
    • Windows: Window Coverings
    • Basement: Full,Partially Finished
    • Number of fireplaces: 1
    • Fireplace features: Gas, One
    Interior area
    • Total structure area: 3,782
    • Total interior livable area: 3,782 sqft
    • Finished area above ground: 2,174
    • Finished area below ground: 1,608

    Property

    Parking
    • Total spaces: 3
    • Parking features: Attached, Even with Main Level, Garage Door Opener, Paved Driveway
    • Attached garage spaces: 3
    Features
    • Levels: One and One Half
    • Stories: 1.5
    • Patio & porch: Wood Deck
    • Fencing: Back Yard
    Lot
    • Size: 0.57 Acres
    • Features: Cul-De-Sac, Level, Wooded, Hiking Trail, Near Fire Station, Near Hospital, Near Park, Near Schools, Near Shopping Center, HOA Required $, Landscaped
    Details
    • Parcel number: 6229122240130

    Construction

    Type & style
    • Home type: SingleFamily
    • Property subtype: Single Family Residence
    Materials
    • Stone, Stucco
    • Foundation: Slab, Walk Out
    • Roof: Composite Shingle
    Condition
    • Existing Home
    • New construction: No
    • Year built: 2004

    Utilities & green energy

    • Water: Municipal
    • Utilities for property: Natural Gas Connected, Phone Available

    Community & HOA

    Community
    • Security: Security System
    HOA
    • Services included: Covenant Enforcement
    • HOA fee: $300 annually
    Location
    • Region: Woodland Park

    Financial & listing details

    • Price per square foot: $202/sqft
    • Tax assessed value: $819,449
    • Annual tax amount: $3,202
    • Date on market: 12/29/2023
    • Listing terms: Cash,Conventional,FHA,VA Loan

    Price history

    DateEventPrice
    12/28/2023Sold$765,850+0.8%$202/sqft
    Source: elevateMLS #8796590 Report a problem
    11/29/2023Pending sale$760,000$201/sqft
    Source: REcolorado as distributed by MLS GRID #3292968 Report a problem
    11/29/2023Contingent$760,000$201/sqft
    Source: elevateMLS #8796590 Report a problem
    11/13/2023Price change$760,000-1.9%$201/sqft
    Source: elevateMLS #8796590 Report a problem
    11/1/2023Price change$775,000-3.1%$205/sqft
    Source: elevateMLS #8796590 Report a problem
    10/5/2023Listed for sale$800,000+46.8%$212/sqft
    Source: elevateMLS #8796590 Report a problem
    10/15/2018Sold$545,000-0.9%$144/sqft
    Source: Public Record Report a problem
    8/23/2018Pending sale$550,000$145/sqft
    Source: Coldwell Banker 1st Choice Realty #2875096 Report a problem
    8/14/2018Listed for sale$550,000+12.3%$145/sqft
    Source: Coldwell Banker 1st Choice Realty #2875096 Report a problem
    6/17/2017Listing removed$2,950$1/sqft
    Source: Owner Report a problem
    5/18/2017Listed for rent$2,950$1/sqft
    Source: Owner Report a problem
    1/8/2017Listing removed$489,900$130/sqft
    Source: JaxSun Properties #598158 Report a problem
    10/10/2016Listed for sale$489,900+39.4%$130/sqft
    Source: JaxSun Properties #598158 Report a problem
    12/16/2008Sold$351,500-27.5%$93/sqft
    Source: Public Record Report a problem
    1/26/2007Sold$485,000+564.4%$128/sqft
    Source: Public Record Report a problem
    3/19/2002Sold$73,000$19/sqft
    Source: Public Record Report a problem

    Public tax history

    YearProperty taxesTax assessment
    2024$2,559 -21.9%$51,210 -7.6%
    2023$3,277 $55,430 +36.8%
    2022$3,277 +16.7%$40,530
    2021$2,808 +0.7%$40,530
    2020$2,789 $40,530 +14.1%
    2019$2,789 0%$35,530 +17.7%
    2018$2,789 +15.1%$30,190
    2017$2,422 -0.2%$30,190 -0.5%
    2016$2,426 -8.6%$30,330
    2015$2,653 -1%$30,330
    2014$2,679 +16.6%$30,330
    2013$2,298 +7.2%$30,330 +19.7%
    2012$2,143 -31.9%$25,340
    2011$3,146 -0.7%$25,340 -31.3%
    2010$3,168 -5.8%$36,900 -5.9%
    2009$3,362 -0.5%$39,200
    2008$3,380 +15%$39,200 +16.5%
    2007$2,939 -1.1%$33,650
    2006$2,971 +67.3%$33,650 +65%
    2005$1,775 $20,400
    Find assessor info on the county website

    Neighborhood: 80863

    Nearby schools

    GreatSchools rating
    Schools provided by the listing agent
    • Elementary: Columbine
    • Middle: Woodland Park
    • High: Woodland Park
    • District: Woodland Park RE2

    Source: elevateMLS. This data may not be complete. We recommend contacting the local school district to confirm school assignments for this home.

    Get a cash offer in 3 minutes
    Find out how much your home could sell for in as little as 3 minutes with a no-obligation cash offer.
    Estimated market value
    $807,100
    Get a cash offer in 3 minutes
    Find out how much your home could sell for in as little as 3 minutes with a no-obligation cash offer.
    Estimated market value
    $807,100