Skip main navigation
Sold for $826,000
  • $826,000

    1035 Parkway Ln, Woodland Park, CO 80863

    4beds
    3,990sqft
    Single Family Residence
    Built in 2004
    0.42 Acres Lot
    $825,500 Zestimate®
    $207/sqft
    $3,558 Estimated rent

    Home value

    $825,500

    Estimated sales range

    Not available

    $3,558/mo

    Zestimate® history
    Loading
    Loading...

    Owner options

    List your home for rent

    $3,558/mo

    Rent Zestimate®

    Find your next renter with Zillow Rental Manager. Plus, with online applications, you can quickly screen prospective tenants – for free.

    Learn more

    $3,558/mo

    Rent Zestimate®

    Refinance and save

    $4,995/mo

    Est. payment

    Refinancing to a lower rate could help reduce your monthly payments and save thousands over the life of the loan.

    See today's rates

    $4,995/mo

    Est. payment

    Explore your selling options

    Work with a Zillow partner agent

    Leverage their expertise and Zillow's premium Showcase listings to get your home seen by more buyers.

    Get started

    List with your own agent

    Get your home in front of millions of buyers by listing it on Zillow.

    Learn how to do it

    Sell it yourself

    Take full control of how buyers see your home on Zillow by listing For Sale by Owner (FSBO).

    List your home

    What's special

    Hot tubBeautifully landscaped backyardOversized detached one-car garageExpansive rear patioCovered front deckOversized master retreatLuxurious primary suite
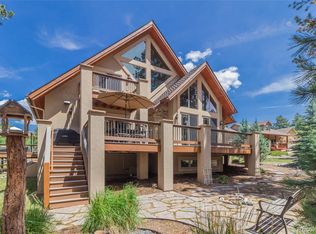
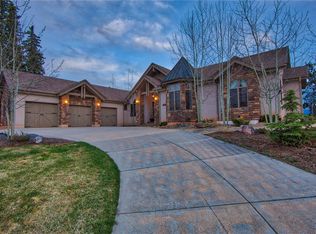
    Welcome to this stunning custom home in The Reserve at Tamarac, where quality craftsmanship and thoughtful design come together to create a home that truly shows like new. From the moment you step inside, you’ll appreciate the open floor plan and easy main-level living. Beautiful hardwood floors flow through the main living areas, and walls of windows fill the home with natural light while perfectly framing views of the private back patio. The spacious living room seamlessly connects to a chef’s kitchen designed to impress—featuring newer granite countertops, a custom backsplash, stainless steel appliances, a 4-burner gas stove, built-in microwave, and warming drawer. A separate formal dining room provides the ideal space for gatherings and special occasions. The main level also offers a light and bright office space, a secondary bedroom, and a luxurious primary suite. The oversized master retreat includes a five-piece bathroom and a generous walk-in closet, creating the perfect private sanctuary. Downstairs, lower level expands your living space with two additional bedrooms, a full bathroom, a dedicated office or hobby room, and a huge family room ready for movie nights or game days. There’s also a large unfinished storage area and a second washer and dryer hookup for added convenience. The exterior is just as impressive with classic stucco and stone accents, a covered front deck, and a beautifully landscaped backyard designed for relaxing and entertaining. Enjoy the expansive rear patio, soak in the hot tub, and appreciate the fully fenced yard offering privacy and functionality. A two-car attached garage plus an oversized detached one-car garage provide ample space for vehicles, toys, or workshop needs. Perfectly situated at the end of a cul-de-sac, this home offers privacy, space, and an unbeatable location in one of the area’s most desirable neighborhoods. This is Colorado living at its finest.

    Zillow last checked:

    Listing updated:

    Listed by:

    Shawn Keehn CRS PSA 719-439-1651,

    Coldwell Banker 1st Choice Realty,

    Brian Gallant CRS MRP PSA 719-238-2222

    Bought with:

    Faith Longtin MRP

    Exp Realty LLC

    Source: elevateMLS,MLS#: 8726084MLS Logo

    Facts & features

    Interior

    Bedrooms & bathrooms
    • Bedrooms: 4
    • Bathrooms: 3
    • Full bathrooms: 3
    Other
    • Level: Main
    • Area: 270 Square Feet
    • Dimensions: 18 x 15
    Heating
    • Forced Air, Natural Gas
    Cooling
    • Ceiling Fan(s)
    Appliances
    • Included: Dishwasher, Disposal, Dryer, Gas in Kitchen, Exhaust Fan, Microwave, Oven, Range, Refrigerator, Washer
    • Laundry: Main Level
    Features
    • 5-Pc Bath, French Doors, Vaulted Ceiling(s), High Speed Internet, Pantry, Wet Bar
    • Flooring: Carpet, Ceramic Tile, Wood
    • Basement: Full,Partially Finished
    • Has fireplace: Yes
    • Fireplace features: Gas
    Interior area
    • Total structure area: 3,990
    • Total interior livable area: 3,990 sqft
    • Finished area above ground: 2,016
    • Finished area below ground: 1,974

    Property

    Parking
    • Total spaces: 3
    • Parking features: Attached, Detached, Even with Main Level, Garage Door Opener, Concrete Driveway
    • Attached garage spaces: 3
    Features
    • Has spa: Yes
    • Spa features: Hot Tub/Spa
    • Fencing: Back Yard
    Lot
    • Size: 0.42 Acres
    • Features: Cul-De-Sac, Level, Sloped, Wooded, Hiking Trail, HOA Required $
    Details
    • Additional structures: Storage
    • Parcel number: 6229122240110

    Construction

    Type & style
    • Home type: SingleFamily
    • Architectural style: Ranch
    • Property subtype: Single Family Residence
    Materials
    • Stucco, Frame
    • Roof: Composite Shingle
    Condition
    • Existing Home
    • New construction: No
    • Year built: 2004

    Utilities & green energy

    • Water: Municipal
    • Utilities for property: Electricity Connected, Natural Gas Connected

    Community & HOA

    HOA
    • Has HOA: Yes
    • Services included: Covenant Enforcement
    • HOA fee: $300 annually
    Location
    • Region: Woodland Park

    Financial & listing details

    • Price per square foot: $207/sqft
    • Tax assessed value: $734,426
    • Annual tax amount: $4,003
    • Date on market: 2/27/2026
    • Listing terms: Cash,Conventional,FHA,VA Loan
    • Electric utility on property: Yes

    Price history

    DateEventPrice
    3/30/2026Sold$826,000-0.5%$207/sqft
    Source: elevateMLS #8726084 Report a problem
    3/4/2026Pending sale$829,900$208/sqft
    Source: REcolorado as distributed by MLS GRID #5413898 Report a problem
    3/4/2026Contingent$829,900$208/sqft
    Source: elevateMLS #8726084 Report a problem
    2/27/2026Listed for sale$829,900+64.3%$208/sqft
    Source: REcolorado as distributed by MLS GRID #5413898 Report a problem
    11/19/2015Sold$505,000+1.2%$127/sqft
    Source: Public Record Report a problem
    8/26/2015Listed for sale$499,000+20.2%$125/sqft
    Source: IBEX Realty Group #7288064 Report a problem
    8/31/2012Sold$415,000-2.4%$104/sqft
    Source: Public Record Report a problem
    6/16/2012Price change$425,000-0.9%$107/sqft
    Source: CENTURY 21 Curbow Realty #780155 Report a problem
    4/5/2012Price change$429,000-2.3%$108/sqft
    Source: CENTURY 21 Curbow Realty #780155 Report a problem
    1/25/2012Listed for sale$439,000+536.2%$110/sqft
    Source: CENTURY 21 Curbow Realty #780155 Report a problem
    12/16/2002Sold$69,000$17/sqft
    Source: Public Record Report a problem

    Public tax history

    YearProperty taxesTax assessment
    2024$2,443 -14.9%$45,520 -8.4%
    2023$2,870 $49,680 +39.9%
    2022$2,870 +1.5%$35,500
    2021$2,828 +0.7%$35,500
    2020$2,809 $35,500 -0.8%
    2019$2,809 $35,790 -4.1%
    2018$2,809 -6.1%$37,310
    2017$2,993 -0.2%$37,310 +5.2%
    2016$2,998 -3.4%$35,460
    2015$3,102 +30.3%$35,460 +31.6%
    2014$2,380 -16.3%$26,950
    2013$2,843 +7.2%$26,950 -14%
    2012$2,651 -9.8%$31,350
    2011$2,938 -0.7%$31,350 -9%
    2010$2,958 -3.1%$34,460 -3.2%
    2009$3,052 -0.5%$35,590
    2008$3,068 +16.5%$35,590 +18%
    2007$2,633 -1.1%$30,150
    2006$2,662 +68%$30,150 +65.6%
    2005$1,585 $18,210
    Find assessor info on the county website

    Neighborhood: 80863

    Nearby schools

    GreatSchools rating
    Schools provided by the listing agent
    • Elementary: Columbine
    • Middle: Woodland Park
    • High: Woodland Park
    • District: Woodland Park RE2

    Source: elevateMLS. This data may not be complete. We recommend contacting the local school district to confirm school assignments for this home.

    Get a cash offer in 3 minutes
    Find out how much your home could sell for in as little as 3 minutes with a no-obligation cash offer.
    Estimated market value
    $825,500
    Get a cash offer in 3 minutes
    Find out how much your home could sell for in as little as 3 minutes with a no-obligation cash offer.
    Estimated market value
    $825,500