Skip main navigation
Off market
  • $841,900

    1025 Parkway Ln, Woodland Park, CO 80863

    5beds
    3,626sqft
    SingleFamily
    Built in 2004
    0.65 Acres Lot
    $841,900 Zestimate®
    $232/sqft
    $3,702 Estimated rent

    Home value

    $841,900

    $800,000 - $884,000

    $3,702/mo

    Zestimate® history
    Loading
    Loading...

    Owner options

    List your home for rent

    $3,702/mo

    Rent Zestimate®

    Find your next renter with Zillow Rental Manager. Plus, with online applications, you can quickly screen prospective tenants – for free.

    Learn more

    $3,702/mo

    Rent Zestimate®

    Refinance and save

    $4,810/mo

    Est. payment

    Refinancing to a lower rate could help reduce your monthly payments and save thousands over the life of the loan.

    See today's rates

    $4,810/mo

    Est. payment

    Explore your selling options

    Work with a Zillow partner agent

    Leverage their expertise and Zillow's premium Showcase listings to get your home seen by more buyers.

    Get started

    List with your own agent

    Get your home in front of millions of buyers by listing it on Zillow.

    Learn how to do it

    Sell it yourself

    Take full control of how buyers see your home on Zillow by listing For Sale by Owner (FSBO).

    List your home

    What's special

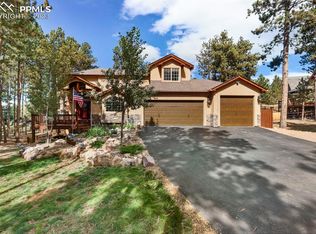
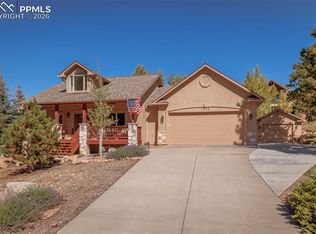
    Exclusive former Parade Home with multiple premium features. Located on .65-acre lot on quiet cul-de-sac in prestigious neighborhood. New roof coming soon! Stunning Great Room with rock wall fireplace, amazing wall-of-windows, tongue-n-groove open beam cathedral ceilings and rich red oak floors that open to the Kitchen and Dining Area. Pause to admire the expansive ceilings and open Loft area with private balcony. Efficient, modern Kitchen is ready for entertaining - featuring a large island with granite countertops, hickory cabinetry, breakfast bar, and central vac. Dining Room and Living Room both walkout to the wraparound composite decking where you can enjoy your coffee while listening to the relaxing water feature. The Master Bedroom retreat has 5-pc attached bath, walk-in closet, jetted tub, and more of those soaring, vaulted ceilings. Downstairs, the Theatre Room and Wet Bar maximize your entertaining experience, and the large Family Room, 2 Bedrooms, and full bath provide the perfect getaway space for guests and family. Another large deck with hot tub overlooks the beautifully landscaped yard with natural gas fire pit and flagstone pathways. And to top it all off: the 3-car garage has one bay designed as workshop with 12' ceilings, hydraulic lift, oversized garage door, and a Bonus room above for use as workshop or studio. Don't wait to schedule your private showing...this is the home you've been waiting to see.

    This property is not currently displayed as for sale or rent on Zillow. This may be different from what's on other websites or public sources.
    Facts & features

    Interior

    Bedrooms & bathrooms
    • Bedrooms: 5
    • Bathrooms: 3
    • Full bathrooms: 3
    Heating
    • Radiant, Gas
    Cooling
    • None
    Appliances
    • Included: Dishwasher, Dryer, Garbage disposal, Microwave, Range / Oven, Refrigerator, Trash compactor, Washer
    • Laundry: In Unit, Sink
    Features
    • Ceiling Fan(s), Wet Bar, Kitchen Island, Pantry, Central Vacuum, Sound System, Walk-In Closet(s), Vaulted Ceiling(s), Granite Counters, Stone Counters, Open Floorplan, Master Suite, Five Piece Bath, T&G Ceilings
    • Flooring: Tile, Carpet, Hardwood
    • Basement: Finished
    • Has fireplace: Yes
    • Fireplace features: Living Room
    • Common walls with other units/homes: No Common Walls
    Interior area
    • Total interior livable area: 3,626 sqft
    • Finished area below ground: 1396.00

    Property

    Parking
    • Total spaces: 3
    • Parking features: Garage - Attached
    Features
    • Patio & porch: Deck, Wrap Around, Covered, Front Porch
    • Exterior features: Stone, Stucco
    • Has spa: Yes
    • Spa features: Private, Spa/Hot Tub, Bath
    • Fencing: Partial
    Lot
    • Size: 0.65 Acres
    • Features: Level, Cul-de-Sac, Landscaped
    • Residential vegetation: Partially Wooded, Aspen, Natural State, Pine
    Details
    • Parcel number: 6229122240120
    • Zoning description: SR

    Construction

    Type & style
    • Home type: SingleFamily
    • Architectural style: Mountain Contemporary
    Materials
    • Frame
    • Foundation: Concrete
    • Roof: Composition
    Condition
    • Year built: 2004

    Utilities & green energy

    • Sewer: Public Sewer
    • Water: Public

    Community & HOA

    Community
    • Security: Security System
    HOA
    • Has HOA: Yes
    • HOA fee: $25 monthly
    Location
    • Region: Woodland Park

    Financial & listing details

    • Price per square foot: $232/sqft
    • Tax assessed value: $845,886
    • Annual tax amount: $2,853
    • Road surface type: Paved

    Price history

    DateEventPrice
    9/15/2020Sold$670,000-0.7%$185/sqft
    Source: Public Record Report a problem
    9/11/2020Pending sale$675,000$186/sqft
    Source: Coldwell Banker 1st Choice Realty #7659943 Report a problem
    8/3/2020Price change$675,000-1.5%$186/sqft
    Source: Coldwell Banker 1st Choice Rlt #8090104 Report a problem
    6/29/2020Listed for sale$685,000+28%$189/sqft
    Source: Coldwell Banker 1st Choice Rlt #8090104 Report a problem
    9/21/2015Sold$535,000-2.7%$148/sqft
    Source: Public Record Report a problem
    7/22/2015Pending sale$550,000$152/sqft
    Source: Coldwell Banker 1st Choice Realty #4551548 Report a problem
    7/11/2014Listed for sale$550,000-8.3%$152/sqft
    Source: Steven Roshek #4551548 Report a problem
    6/1/2014Listing removed$599,900$165/sqft
    Source: RE/MAX PERFORMANCE #748028 Report a problem
    11/26/2013Listed for sale$599,900+18.3%$165/sqft
    Source: RE/MAX PERFORMANCE #748028 Report a problem
    6/6/2005Sold$506,900+594.4%$140/sqft
    Source: Public Record Report a problem
    4/13/2004Sold$73,000$20/sqft
    Source: Public Record Report a problem

    Public tax history

    YearProperty taxesTax assessment
    2024$2,853 -18.1%$52,990 -7.4%
    2023$3,483 $57,220 +32.9%
    2022$3,483 +7.3%$43,070
    2021$3,246 +0.7%$43,070
    2020$3,224 $43,070 +4.8%
    2019$3,224 $41,080 +12.5%
    2018$3,224 +10%$36,530
    2017$2,930 -0.2%$36,530 +1.1%
    2016$2,935 -7.1%$36,130
    2015$3,160 +6.9%$36,130 +7.9%
    2014$2,957 -9.7%$33,480
    2013$3,275 +7.2%$33,480 -7.3%
    2012$3,055 +6.8%$36,120
    2011$2,861 -0.7%$36,120 +7.7%
    2010$2,880 -19.5%$33,550 -19.6%
    2009$3,579 -0.5%$41,730
    2008$3,598 +6.8%$41,730 +8.1%
    2007$3,370 +10.3%$38,590 +11.5%
    2006$3,054 +64.3%$34,600 +62%
    2005$1,859 $21,360
    Find assessor info on the county website

    Neighborhood: 80863

    Nearby schools

    GreatSchools rating
    Schools provided by the listing agent
    • Elementary: Columbine
    • Middle: Woodland Park
    • High: Woodland Park
    • District: Woodland Park RE-2

    Source: The MLS. This data may not be complete. We recommend contacting the local school district to confirm school assignments for this home.

    Get a cash offer in 3 minutes
    Find out how much your home could sell for in as little as 3 minutes with a no-obligation cash offer.
    Estimated market value
    $841,900
    Get a cash offer in 3 minutes
    Find out how much your home could sell for in as little as 3 minutes with a no-obligation cash offer.
    Estimated market value
    $841,900