Well-maintained brick ranch offering 3-4 bedrooms, 2 full bathrooms, and a finished basement, situated on an impressive 232' deep lot. Welcoming you into the home is the spacious living room showcasing a large picture window. The roomy kitchen features abundant cabinet and counter space, a breakfast bar, an adjoining dining area, and appliances are included. All three main-level bedrooms are desirably sized with generous closet space. A full main-level bathroom and additional closet space provide convenience and appeal. As an added bonus, original hardwood floors are believed to be under much of the current main-level flooring. The full basement expands your living space with a family room highlighted by an aesthetic brick fireplace, a bonus/entertaining area with a built-in bar, a dedicated office or potential 4th bedroom, and a spacious full bathroom with a walk-in shower. Completing the feature rich lower level is a laundry and storage room. Outside, enjoy the deep backyard and two concrete patios, offering great space for relaxing and entertaining. A 1.5 car brick detached garage provides ideal vehicle and additional storage space. Come experience this well-cared-for home with space, flexibility, and strong appeal inside and out!
Active
$172,000
1015 S Park St, Streator, IL 61364
3beds
1,230sqft
:
Get pre-qualified$1,295/mo
Single Family Residence
Built in 1958
0.26 Acres Lot
$170,600 Zestimate®
$140/sqft
$-- HOA
What's special
Well-maintained brick ranchFinished basementDedicated officeRoomy kitchenLarge picture windowLaundry and storage roomBreakfast bar
- 109 days |
- 317 |
- 15 |
Zillow last checked:
Listing updated:
Listed by:
Patrick Chismarick (815)673-5099,
Chismarick Realty, LLC
Source: MRED as distributed by MLS GRID,MLS#: 12605489
Facts & features
Interior
Bedrooms & bathrooms
- Bedrooms: 3
- Bathrooms: 2
- Full bathrooms: 2
Rooms
- Room types: Bonus Room, Office
Primary bedroom
- Features: Flooring (Carpet)
- Level: Main
- Area: 144 Square Feet
- Dimensions: 12X12
Bedroom 2
- Features: Flooring (Carpet)
- Level: Main
- Area: 144 Square Feet
- Dimensions: 12X12
Bedroom 3
- Features: Flooring (Carpet)
- Level: Main
- Area: 110 Square Feet
- Dimensions: 10X11
Bonus room
- Level: Basement
- Area: 375 Square Feet
- Dimensions: 15X25
Family room
- Level: Basement
- Area: 130 Square Feet
- Dimensions: 10X13
Kitchen
- Features: Kitchen (Eating Area-Breakfast Bar), Flooring (Carpet)
- Level: Main
- Area: 231 Square Feet
- Dimensions: 11X21
Laundry
- Level: Basement
- Area: 210 Square Feet
- Dimensions: 14X15
Living room
- Features: Flooring (Carpet)
- Level: Main
- Area: 238 Square Feet
- Dimensions: 14X17
Office
- Level: Basement
- Area: 143 Square Feet
- Dimensions: 11X13
Heating
- Natural Gas, Forced Air
Cooling
- Central Air
Appliances
- Included: Range, Microwave, Refrigerator, Washer, Dryer, Humidifier
Features
- Basement: Finished,Full
Interior area
- Total structure area: 2,460
- Total interior livable area: 1,230 sqft
- Finished area below ground: 1,230
Property
Parking
- Total spaces: 1.5
- Parking features: Concrete, Garage Door Opener, Garage, Yes, Garage Owned, Detached
- Garage spaces: 1.5
- Has uncovered spaces: Yes
Accessibility
- Accessibility features: No Disability Access
Features
- Stories: 1
- Patio & porch: Patio
Lot
- Size: 0.26 Acres
- Dimensions: 50x232
Details
- Parcel number: 3336318005
- Special conditions: None
Construction
Type & style
- Home type: SingleFamily
- Architectural style: Ranch
- Property subtype: Single Family Residence
Materials
- Brick
- Foundation: Block
- Roof: Asphalt
Condition
- New construction: No
- Year built: 1958
Utilities & green energy
- Electric: Fuses
- Sewer: Public Sewer
- Water: Public
Community & HOA
Community
- Features: Curbs, Sidewalks, Street Lights, Street Paved
HOA
- Services included: None
Location
- Region: Streator
Financial & listing details
- Price per square foot: $140/sqft
- Tax assessed value: $138,714
- Annual tax amount: $1,259
- Date on market: 4/6/2026
- Ownership: Fee Simple
Estimated market value
$170,600
$162,000 - $179,000
$1,677/mo
Price history
| Date | Event | Price |
|---|---|---|
| 4/24/2026 | Listed for sale | $172,000$140/sqft |
Source:  MRED as distributed by MLS GRID #12605489 Report a problem MRED as distributed by MLS GRID #12605489 Report a problem | ||
| 4/17/2026 | Contingent | $172,000$140/sqft |
Source: MRED as distributed by MLS GRID #12605489 Report a problem | ||
| 4/6/2026 | Listed for sale | $172,000$140/sqft |
Source: MRED as distributed by MLS GRID #12605489 Report a problem | ||
Public tax history
| Year | Property taxes | Tax assessment |
|---|---|---|
| 2024 | $1,269 -6.5% | $46,238 +16.5% |
| 2023 | $1,356 -4.7% | $39,703 +14.5% |
| 2022 | $1,423 -1.3% | $34,684 +6% |
| 2021 | $1,441 | $32,727 +0.8% |
| 2020 | -- | $32,452 +6.8% |
| 2019 | $1,462 | $30,398 +4.9% |
| 2018 | $1,462 -3.8% | $28,976 +0.5% |
| 2017 | $1,519 +4.7% | $28,820 -6.9% |
| 2016 | $1,451 | $30,940 +1.6% |
| 2015 | $1,451 -1% | $30,459 -13% |
| 2012 | $1,466 | $35,006 -6.6% |
| 2011 | -- | $37,475 -1.8% |
| 2010 | -- | $38,166 |
Find assessor info on the county website
Monthly payment
Est. payment
Payment breakdown
Explore the cost of this home by adjusting the details. Changes won't be saved.Climate risks
Neighborhood: 61364
Nearby schools
GreatSchools rating
- NAKimes Elementary SchoolGrades: PK-2Distance: 1 mi
- 4/10Northlawn Jr High SchoolGrades: 5-8Distance: 2 mi
- 2/10Streator Twp High SchoolGrades: 9-12Distance: 1.3 mi
Schools provided by the listing agent
- Middle: Northlawn Junior High School
- High: Streator Twp High School
- District: 44
Source: MRED as distributed by MLS GRID. This data may not be complete. We recommend contacting the local school district to confirm school assignments for this home.
- $132,300-- bd-- ba1.1k sqft1101 S Park St, Streator, IL 61364Off Market
- $147,1003 bd2 ba1k sqft1013 S Park St, Streator, IL 61364Off Market

- $128,500-- bd-- ba-- sqft1103 S Park St, Streator, IL 61364Off Market
- $64,734-- bd-- ba824 sqft1011 S Park St, Streator, IL 61364Off Market
- $130,0002 bd1 ba1k sqft1105 S Park St, Streator, IL 61364Sold
- $39,8552 bd1 ba702 sqft1009 S Park St, Streator, IL 61364Off Market
- $91,000-- bd-- ba988 sqft1107 S Park St, Streator, IL 61364Off Market
- $74,949-- bd-- ba1.2k sqft1007 S Park St, Streator, IL 61364Off Market
A local agent can set up tours, give advice and negotiate with sellers.
A local lender can help you make sure your offer is ready when you are.
Similar homes
- $169,9003 bd2 ba988 sqft1607 Shaft St, Streator, IL 61364New
 MLS ID #12708412, Luis Carrillo, Kettley & Co. Inc. - Aurora. MRED as distributed by MLS GRID
 - $169,9004 bd2 ba916 sqft1406 S Bloomington St, Streator, IL 61364Active
 MLS ID #12646472, Dana Stuedemann, Chismarick Realty, LLC. MRED as distributed by MLS GRID
 - $159,0004 bd1 ba1.1k sqft212 Sherman St, Streator, IL 61364Active
 MLS ID #12698875, Patrick Chismarick, Chismarick Realty, LLC. MRED as distributed by MLS GRID
 - $--2 bd1 ba912 sqft1402 S Park St, Streator, IL 61364Auction
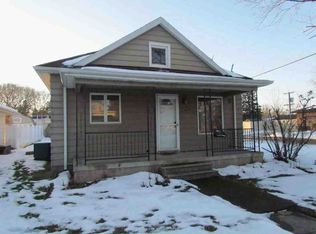 Auction.com 1
 - $184,9001 bd1 ba1.1k sqft1608 S Vermillion St, Streator, IL 61364ActiveMLS ID #12698319, Dana Stuedemann, Chismarick Realty, LLC. MRED as distributed by MLS GRID
- $209,9004 bd2 ba1.4k sqft201 W 3rd St, Streator, IL 61364ActiveMLS ID #12709011, Mayra Perez, Whyrent Real Estate Company. MRED as distributed by MLS GRID
- $134,5003 bd1 ba832 sqft902 Laura Ave, Streator, IL 61364ActiveMLS ID #12693845, Heidi Missel, Keller Williams Infinity. MRED as distributed by MLS GRID
- $149,0002 bd1 ba1.5k sqft512 E Bronson St, Streator, IL 61364For SaleMLS ID #202604409, Shawn Sell. NorthWest Illinois Alliance of REALTORS®
- $140,0003 bd1 ba1.2k sqft315 W 3rd St, Streator, IL 61364ActiveMLS ID #12671128, Angie Biros, Chismarick Realty, LLC. MRED as distributed by MLS GRID
- $--2 bd1 ba1k sqft1208 Watson St, Streator, IL 61364AuctionServiceLink Auction
- $148,0003 bd1 ba1.2k sqft1507 Schultz Pl, Streator, IL 61364ActiveMLS ID #12633537, Lucy Zavada, Chismarick Realty, LLC. MRED as distributed by MLS GRID
- $109,9003 bd2 ba1.2k sqft308 W Lincoln Ave, Streator, IL 61364Price ChangeMLS ID #12652673, Julie Moore, RE/MAX Rising. MRED as distributed by MLS GRID
- $140,0002 bd1 ba1k sqft4 Geneske Ct, Streator, IL 61364Price ChangeMLS ID #12673947, Kira Miskowiec, @properties Christies International Real Estate. MRED as distributed by MLS GRID
- $140,0003 bd1 ba1.1k sqft511 S Bloomington St, Streator, IL 61364ActiveMLS ID #12212988, Stacy Pochert-Rohr, Chismarick Realty, LLC. MRED as distributed by MLS GRID
- $140,0004 bd3 ba1.5k sqft217 S Vermillion St, Streator, IL 61364For Sale By Owner
- $134,0002 bd1 ba900 sqft1105 Carroll St, Streator, IL 61364ActiveMLS ID #12692579, Blayton Ruberstell, Chismarick Realty, LLC. MRED as distributed by MLS GRID
- $129,9003 bd2 ba1.7k sqft1707 Wright St, Streator, IL 61364ActiveMLS ID #12686337, Maria Miller, Better Homes & Gardens Real Estate. MRED as distributed by MLS GRID
- $129,0003 bd2 ba1.2k sqft112 W Hickory St, Streator, IL 61364For SaleMLS ID #202602825, Shawn Sell. NorthWest Illinois Alliance of REALTORS®
- $249,9003 bd2 ba1.7k sqft412 S 5th Ave, Streator, IL 61364ActiveMLS ID #12668852, Cindy Heckelsberg, Coldwell Banker Real Estate Group. MRED as distributed by MLS GRID
- $129,5003 bd1 ba986 sqft504 E Stanton St, Streator, IL 61364ActiveMLS ID #12636541, Jackie Martin, Landmark Realty of Illinois LLC. MRED as distributed by MLS GRID
