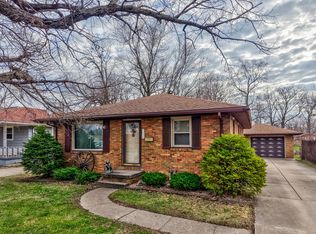
Beautifully renovated from top to bottom, this 1800 sq. ft. move-in ready brick home offers two levels of modern style, comfort, and functionality! The main level features an enclosed front porch, spacious living room with a picture window, a formal dining room, and super sleek kitchen with new appliances. 2 bedrooms and a full bath complete the main floor, while the finished lower level adds 2 additional rooms that can be used for bedrooms, an office, workout area, play room, or storage. There is also another full bathroom in the basement with a huge walk-in shower, just off of the secondary family room area, making the lower level ideal for related living, guests, home office space, or expanded living needs. There are washer and dryer hookups in the expansive laundry room area in the basement, as well. Completely redone with updated finishes, modern fixtures, and a fresh, cohesive design throughout, the bright, open living spaces create an inviting atmosphere, while the fully finished basement provides exceptional additional square footage and versatility. Located in Livingston County, this stunning property also offers a detached garage with a one-car garage door and a man door entry to the additional space for motorcycles, four-wheelers, lawn equipment, or whatever else. Truly nothing to do but move in and enjoy! So, schedule your showing today!
Active
Price cut: $5.1K (6/2)
$169,900
1406 S Bloomington St, Streator, IL 61364
4beds
916sqft
:
Get pre-qualified$1,280/mo
Single Family Residence
Built in 1933
6,969 Square Feet Lot
$-- Zestimate®
$185/sqft
$-- HOA
What's special
- 69 days |
- 446 |
- 28 |
Likely to sell faster than
Zillow last checked:
Listing updated:
Listed by:
Dana Stuedemann (815)673-5099,
Chismarick Realty, LLC
Source: MRED as distributed by MLS GRID,MLS#: 12646472
Facts & features
Interior
Bedrooms & bathrooms
- Bedrooms: 4
- Bathrooms: 2
- Full bathrooms: 2
Rooms
- Room types: Enclosed Porch
Primary bedroom
- Features: Flooring (Ceramic Tile)
- Level: Main
- Area: 132 Square Feet
- Dimensions: 12X11
Bedroom 2
- Features: Flooring (Ceramic Tile)
- Level: Main
- Area: 121 Square Feet
- Dimensions: 11X11
Bedroom 3
- Features: Flooring (Ceramic Tile)
- Level: Basement
- Area: 120 Square Feet
- Dimensions: 12X10
Bedroom 4
- Features: Flooring (Ceramic Tile)
- Level: Basement
- Area: 144 Square Feet
- Dimensions: 12X12
Dining room
- Features: Flooring (Ceramic Tile)
- Level: Main
- Area: 143 Square Feet
- Dimensions: 11X13
Enclosed porch
- Features: Flooring (Ceramic Tile)
- Level: Main
- Area: 60 Square Feet
- Dimensions: 6X10
Family room
- Features: Flooring (Ceramic Tile)
- Level: Basement
- Area: 126 Square Feet
- Dimensions: 7X18
Kitchen
- Features: Kitchen (Updated Kitchen), Flooring (Ceramic Tile)
- Level: Main
- Area: 110 Square Feet
- Dimensions: 10X11
Laundry
- Features: Flooring (Ceramic Tile)
- Level: Basement
- Area: 98 Square Feet
- Dimensions: 7X14
Living room
- Features: Flooring (Ceramic Tile), Window Treatments (Display Window(s))
- Level: Main
- Area: 192 Square Feet
- Dimensions: 16X12
Heating
- Natural Gas, Forced Air
Cooling
- Central Air
Appliances
- Included: Range, Refrigerator, Gas Water Heater
- Laundry: Gas Dryer Hookup
Features
- In-Law Floorplan, Separate Dining Room
- Basement: Finished,Full
Interior area
- Total structure area: 1,832
- Total interior livable area: 916 sqft
- Finished area below ground: 916
Property
Parking
- Total spaces: 4.5
- Parking features: Yes, Garage Owned, Detached, Side Apron, Garage
- Garage spaces: 1.5
Accessibility
- Accessibility features: No Disability Access
Features
- Stories: 1
Lot
- Size: 6,969 Square Feet
- Dimensions: 50 x 140
Details
- Parcel number: 010102226028
- Special conditions: None
Construction
Type & style
- Home type: SingleFamily
- Property subtype: Single Family Residence
Materials
- Brick
- Foundation: Brick/Mortar
- Roof: Asphalt
Condition
- New construction: No
- Year built: 1933
- Major remodel year: 2026
Utilities & green energy
- Electric: Circuit Breakers
- Sewer: Public Sewer
- Water: Public
Community & HOA
Community
- Features: Park, Curbs, Street Lights, Street Paved
HOA
- Services included: None
Location
- Region: Streator
Financial & listing details
- Price per square foot: $185/sqft
- Tax assessed value: $38,157
- Annual tax amount: $973
- Date on market: 5/15/2026
- Ownership: Fee Simple
Estimated market value
Not available
Estimated sales range
Not available
Not available
Price history
| Date | Event | Price |
|---|---|---|
| 6/2/2026 | Price change | $169,900-2.9%$185/sqft |
Source:  MRED as distributed by MLS GRID #12646472 Report a problem MRED as distributed by MLS GRID #12646472 Report a problem | ||
| 5/15/2026 | Listed for sale | $175,000+514%$191/sqft |
Source: MRED as distributed by MLS GRID #12646472 Report a problem | ||
| 3/18/2024 | Sold | $28,500+14%$31/sqft |
Source: MRED as distributed by MLS GRID #11986466 Report a problem | ||
| 2/29/2024 | Pending sale | $25,000$27/sqft |
Source: MRED as distributed by MLS GRID #11986466 Report a problem | ||
| 2/21/2024 | Listed for sale | $25,000$27/sqft |
Source: MRED as distributed by MLS GRID #11986466 Report a problem | ||
Public tax history
| Year | Property taxes | Tax assessment |
|---|---|---|
| 2024 | $973 -48.4% | $12,719 -44.7% |
| 2023 | $1,886 +20.2% | $22,997 +19.9% |
| 2022 | $1,570 +3.2% | $19,188 +6.4% |
| 2021 | $1,521 +1% | $18,034 +7.5% |
| 2020 | $1,506 -11.5% | $16,775 -1.3% |
| 2018 | $1,702 -0.3% | $16,998 +2% |
| 2017 | $1,706 +5.8% | $16,665 |
| 2016 | $1,613 +33.3% | $16,665 -15% |
| 2015 | $1,210 -10.9% | $19,606 -10.3% |
| 2013 | $1,358 | $21,862 -10.5% |
| 2011 | -- | $24,418 +4.9% |
| 2009 | -- | $23,279 |
Find assessor info on the county website
Monthly payment
Est. payment
Payment breakdown
Explore the cost of this home by adjusting the details. Changes won't be saved.Climate risks
Neighborhood: 61364
Nearby schools
GreatSchools rating
- 4/10Woodland Elementary/Jr High SchoolGrades: PK-8Distance: 3.2 mi
- 6/10Woodland High SchoolGrades: 9-12Distance: 3.2 mi
Schools provided by the listing agent
- District: 5J
Source: MRED as distributed by MLS GRID. This data may not be complete. We recommend contacting the local school district to confirm school assignments for this home.
- $33,1472 bd0 ba575 sqft1404 S Bloomington St, Streator, IL 61364Off Market
- $134,3003 bd0 ba1.4k sqft1402 S Bloomington St, Streator, IL 61364Off Market
- $88,8003 bd0 ba1.4k sqft1410 S Bloomington St, Streator, IL 61364Off Market
- $7,908-- bd-- ba-- sqft1412 S Bloomington St, Streator, IL 61364Off Market
- $96,9003 bd0 ba1.4k sqft1318 S Bloomington St, Streator, IL 61364Off Market
- $93,1002 bd0 ba828 sqft1407 S Bloomington St, Streator, IL 61364Off Market
- $28,3863 bd1 ba1.3k sqft1413 Cleveland Ave, Streator, IL 61364Off Market
- $73,0982 bd0 ba1.4k sqft1417 Cleveland Ave, Streator, IL 61364Off Market
A local agent can set up tours, give advice and negotiate with sellers.
A local lender can help you make sure your offer is ready when you are.
Similar homes
- $169,9003 bd2 ba988 sqft1607 Shaft St, Streator, IL 61364New
 MLS ID #12708412, Luis Carrillo, Kettley & Co. Inc. - Aurora. MRED as distributed by MLS GRID
 - $172,0003 bd2 ba1.2k sqft1015 S Park St, Streator, IL 61364Active
 MLS ID #12605489, Patrick Chismarick, Chismarick Realty, LLC. MRED as distributed by MLS GRID
 - $--2 bd1 ba912 sqft1402 S Park St, Streator, IL 61364Auction
 Auction.com 1
 - $159,0004 bd1 ba1.1k sqft212 Sherman St, Streator, IL 61364Active
 MLS ID #12698875, Patrick Chismarick, Chismarick Realty, LLC. MRED as distributed by MLS GRID
 - $184,9001 bd1 ba1.1k sqft1608 S Vermillion St, Streator, IL 61364ActiveMLS ID #12698319, Dana Stuedemann, Chismarick Realty, LLC. MRED as distributed by MLS GRID
- $160,0001 bd1 ba813 sqft1213 E Main St, Streator, IL 61364ActiveMLS ID #12086276, DeAnna Carlson, RE/MAX 1st Choice. MRED as distributed by MLS GRID
- $129,5003 bd1 ba986 sqft504 E Stanton St, Streator, IL 61364ActiveMLS ID #12636541, Jackie Martin, Landmark Realty of Illinois LLC. MRED as distributed by MLS GRID
- $--2 bd1 ba1k sqft1208 Watson St, Streator, IL 61364AuctionServiceLink Auction
- $140,0003 bd1 ba1.2k sqft315 W 3rd St, Streator, IL 61364ActiveMLS ID #12671128, Angie Biros, Chismarick Realty, LLC. MRED as distributed by MLS GRID
- $140,0002 bd1 ba1k sqft4 Geneske Ct, Streator, IL 61364Price ChangeMLS ID #12673947, Kira Miskowiec, @properties Christies International Real Estate. MRED as distributed by MLS GRID
- $134,5003 bd1 ba1k sqft912 N Wasson St, La Salle, IL 61364ActiveMLS ID #12636562, Jackie Martin, Landmark Realty of Illinois LLC. MRED as distributed by MLS GRID
- $134,0002 bd1 ba900 sqft1105 Carroll St, Streator, IL 61364ActiveMLS ID #12692579, Blayton Ruberstell, Chismarick Realty, LLC. MRED as distributed by MLS GRID
- $129,0003 bd2 ba1.2k sqft112 W Hickory St, Streator, IL 61364For SaleMLS ID #202602825, Shawn Sell. NorthWest Illinois Alliance of REALTORS®
- $134,5003 bd1 ba832 sqft902 Laura Ave, Streator, IL 61364ActiveMLS ID #12693845, Heidi Missel, Keller Williams Infinity. MRED as distributed by MLS GRID
- $140,0003 bd1 ba1.1k sqft511 S Bloomington St, Streator, IL 61364ActiveMLS ID #12212988, Stacy Pochert-Rohr, Chismarick Realty, LLC. MRED as distributed by MLS GRID
- $148,0003 bd1 ba1.2k sqft1507 Schultz Pl, Streator, IL 61364ActiveMLS ID #12633537, Lucy Zavada, Chismarick Realty, LLC. MRED as distributed by MLS GRID
- $130,0003 bd1 ba1k sqft206 E 4th St, Streator, IL 61364ActiveMLS ID #12600911, Stacy Pochert-Rohr, Chismarick Realty, LLC. MRED as distributed by MLS GRID
- $120,0002 bd2 ba978 sqft107 E 1st St, Streator, IL 61364ActiveMLS ID #12690362, Dana Stuedemann, Chismarick Realty, LLC. MRED as distributed by MLS GRID
- $109,9003 bd2 ba1.2k sqft308 W Lincoln Ave, Streator, IL 61364Price ChangeMLS ID #12652673, Julie Moore, RE/MAX Rising. MRED as distributed by MLS GRID
- $95,0003 bd2 ba1k sqft907 Johnson St, Streator, IL 61364For Sale By Owner
