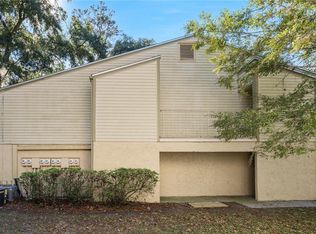
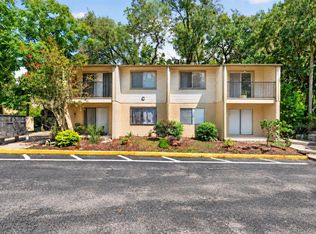
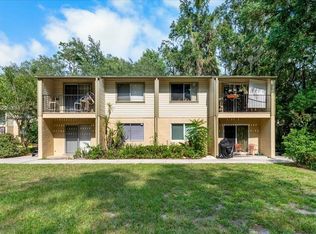
This turn-key fully furnished, including flat screen TV, condo is easy biking or walking distance to the University of Florida. Nicely renovated with new engineered laminate flooring and recent interior paint this affordable condo is ideal for the owner looking for privacy and convenience. The nice sized kitchen includes refrigerator, range and a breakfast bar. The rear covered patio overlooks a private wooded area with a creek nearby. The low monthly fee covers your exterior maintenance, hazard insurance, parking for two together with water and sewer, keeping utilities at a minimum. Sorority Row, UF classes, UF/Shands Hospital, Depot Park and Downtown Gainesville restaurants and entertainment are just minutes away.
Pending
$119,000
1015 SW 9TH STREET #C-2, GAINESVILLE, FL 32601
1beds
576sqft
Condominium
Built in 1981
-- sqft lot
$-- Zestimate®
$207/sqft
$225/mo HOA
What's special
Breakfast barCreek nearbyRear covered patioNew engineered laminate flooringRecent interior paintNice sized kitchen
- 30 days
- 231
- 10
Likely to sell faster than
Zillow last checked:
Listing updated:
Listed by:
Dennis Clayton 352-339-4907,
COLDWELL BANKER M.M. PARRISH REALTORS 352-335-4999
Source: Stellar MLS,MLS#: GC543899 Originating MLS: Gainesville-Alachua
Facts & features
Interior
Bedrooms & bathrooms
- Bedrooms: 1
- Bathrooms: 1
- Full bathrooms: 1
Rooms
- Room types: Living Room
Primary bedroom
- Features: Walk-In Closet(s)
- Level: First
Kitchen
- Features: Breakfast Bar, Pantry, Storage Closet
- Level: First
Living room
- Features: Breakfast Bar, Pantry, Single Vanity, Tub With Shower, No Closet
- Level: First
- Area: 184 Square Feet
- Dimensions: 11.5x16
Heating
- Central, Electric
Cooling
- Central Air
Appliances
- Included: Cooktop, Disposal, Electric Water Heater, Exhaust Fan, Ice Maker, Microwave, Range, Range Hood, Refrigerator
- Laundry: None
Features
- Eating Space In Kitchen, Living Room/Dining Room Combo, Primary Bedroom Main Floor, Thermostat, Walk-In Closet(s)
- Flooring: Ceramic Tile, Laminate, Tile
- Doors: Sliding Doors
- Windows: Window Treatments
- Has fireplace: No
- Furnished: Yes
- Common walls with other units/homes: Corner Unit,End Unit
Interior area
- Total structure area: 576
- Total interior livable area: 576 sqft
Video & virtual tour
Property
Parking
- Parking features: Guest, Off Street, Open
- Has uncovered spaces: Yes
Features
- Levels: One
- Stories: 1
- Patio & porch: Covered, Patio
- Has view: Yes
- View description: Trees/Woods
Lot
- Size: 1.6 Acres
- Features: City Lot
- Residential vegetation: Wooded
Details
- Parcel number: 15635012002
- Zoning: MF
- Special conditions: None
Construction
Type & style
- Home type: Condo
- Architectural style: Contemporary
- Property subtype: Condominium
- Attached to another structure: Yes
Materials
- Stucco, Wood Frame
- Foundation: Slab
- Roof: Shingle
Condition
- Completed
- New construction: No
- Year built: 1981
Utilities & green energy
- Sewer: Public Sewer
- Water: Public
- Utilities for property: BB/HS Internet Available, Cable Connected, Electricity Connected, Phone Available, Sewer Connected, Water Connected
Community & HOA
Community
- Features: Community Mailbox, Stream Seasonal
- Security: Smoke Detector(s)
- Pet fee: $0 monthly
- Subdivision: TUMBLIN CREEK CONDOMINIUM
HOA
- Has HOA: Yes
- Amenities included: Maintenance
- Services included: Insurance, Maintenance Structure, Maintenance Grounds, Manager, Sewer, Trash, Water
- HOA fee: $225 monthly
- HOA name: Errol Thomas
- HOA phone: 352-371-2118
Location
- Region: Gainesville
Financial & listing details
- Price per square foot: $207/sqft
- Tax assessed value: $103,000
- Annual tax amount: $1,924
- Date on market: 10/1/2026
- Cumulative days on market: 29 days
- Listing terms: Cash,Conventional,Trade
- Ownership: Condominium
- Total actual rent: 0
- Electric utility on property: Yes
- Road surface type: Paved, Asphalt
Estimated market value
Not available
Estimated sales range
Not available
Not available
Price history
| Date | Event | Price |
|---|---|---|
| 10/15/2026 | Pending sale | $119,000$207/sqft |
Source:  Stellar MLS #GC543899 Report a problem | ||
| 10/1/2026 | Listed for sale | $119,000+155.9%$207/sqft |
Source: Stellar MLS #GC543899 Report a problem | ||
| 10/12/2016 | Sold | $46,500-6.8%$81/sqft |
Source: GACAR #376149 Report a problem | ||
| 7/2/2016 | Listed for sale | $49,900+51.2%$87/sqft |
Source: Focus Real Estate Group #376149 Report a problem | ||
| 7/5/2010 | Sold | $33,000$57/sqft |
Source: Agent Provided Report a problem | ||
Public tax history
| Year | Property taxes | Tax assessment |
|---|---|---|
| 2025 | $2,001 +12% | $80,526 +10% |
| 2024 | $1,787 +5.8% | $73,205 +10% |
| 2023 | $1,689 +14.3% | $66,550 +10% |
| 2022 | $1,478 +7.5% | $60,500 +10% |
| 2021 | $1,374 +17.5% | $55,000 +10% |
| 2020 | $1,169 +1.8% | $50,000 +7% |
| 2019 | $1,148 | $46,750 +10% |
| 2018 | $1,148 +17.1% | $42,500 +6.3% |
| 2017 | $980 +3.2% | $40,000 +12.6% |
| 2016 | $949 +9.2% | $35,530 +10% |
| 2015 | $869 +7.8% | $32,300 |
| 2014 | $807 -1% | $32,300 |
| 2013 | $815 | $32,300 |
| 2012 | -- | $32,300 -24% |
| 2011 | -- | $42,500 -16.5% |
| 2010 | -- | $50,900 |
| 2009 | -- | $50,900 |
| 2008 | -- | $50,900 -11.9% |
| 2007 | -- | $57,800 +13.8% |
| 2006 | -- | $50,800 +23% |
| 2005 | -- | $41,300 +57% |
| 2004 | -- | $26,300 +23.5% |
| 2003 | -- | $21,300 |
| 2002 | -- | $21,300 |
| 2001 | -- | $21,300 +8.7% |
| 2000 | -- | $19,600 |
Find assessor info on the county website
Monthly payment
Est. payment
Payment breakdown
Explore the cost of this home by adjusting the details. Changes won't be saved.Climate risks
Neighborhood: 32601

Similar homes
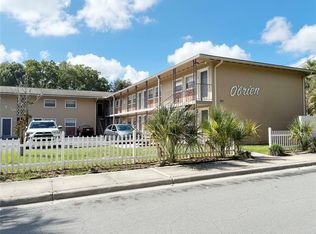
- $115,0002 bd1 ba784 sqft501 NW 15TH AVENUE #4, GAINESVILLE, FL 32601For Sale
 MLS ID #GC543671, Angela Keidel, RABELL REALTY GROUP, LLC. Stellar MLS
- $128,9001 bd1 ba600 sqft3705 SW 27TH STREET #811, GAINESVILLE, FL 32608For Sale
 MLS ID #GC543457, Matthew Luedecke, UNIVERSITY REALTY. Stellar MLS
- $129,9001 bd1 ba600 sqft3705 SW 27TH STREET #1012, GAINESVILLE, FL 32608For Sale
 MLS ID #GC543394, Jennifer Boymer, WATSON REALTY CORP. Stellar MLS
- $135,0001 bd1 ba574 sqft1700 SW 16TH COURT #A5, GAINESVILLE, FL 32608For Sale
 MLS ID #GC541698, Eric Warm, UNIVERSITY REALTY. Stellar MLS
- $130,0002 bd2 ba800 sqft2905 SW ARCHER ROAD #4001, GAINESVILLE, FL 32608For SaleMLS ID #GC542708, April Strickland, GOLDEN RULE REAL ESTATE AND PROPERTY MANAGEMENT. Stellar MLS
- $104,9001 bd1 ba642 sqft1700 SW 16TH COURT #L26, GAINESVILLE, FL 32608For SaleMLS ID #GC532777, Kristal Blair, BHGRE THOMAS GROUP. Stellar MLS
- $129,9001 bd1 ba807 sqft2834 SW 14TH DRIVE #305, GAINESVILLE, FL 32608For SaleMLS ID #OM718780, Arthur Lovarco, EXP REALTY LLC. Stellar MLS
- $140,0001 bd1 ba574 sqft1700 SW 16TH COURT #C25, GAINESVILLE, FL 32608For SaleMLS ID #GC535603, Laura Gunter, BHGRE THOMAS GROUP. Stellar MLS
- $95,0001 bd1 ba540 sqft501 NW 15TH AVENUE #9, GAINESVILLE, FL 32601For SaleMLS ID #GC541836, Danette Drageset, REMAX SELECT PARTNERS. Stellar MLS
- $116,9001 bd1 ba760 sqft1810 NW 23RD BOULEVARD #230A, GAINESVILLE, FL 32605For SaleMLS ID #GC543057, Stephanie Anson, ANSON PROPERTIES LLC. Stellar MLS
- $92,0001 bd1 ba548 sqft2490 SW 14TH DR #29, GAINESVILLE, FL 32608For SaleMLS ID #GC534867, Josmary Riut De Blanco, WATSON REALTY CORP- TIOGA. Stellar MLS
- $129,0002 bd1 ba853 sqft1700 SW 16TH COURT #K24, GAINESVILLE, FL 32608For SaleMLS ID #GC542603, Betsy Pepine, PEPINE REALTY. Stellar MLS
- $85,9001 bd1 ba540 sqft501 NW 15TH AVENUE #11, GAINESVILLE, FL 32601For SaleMLS ID #GC541625, Dada McGlynn, REMAX SELECT PARTNERS. Stellar MLS
- $124,9001 bd1 ba600 sqft3705 SW 27TH STREET #818, GAINESVILLE, FL 32608For SaleMLS ID #GC540813, Matt Price, UNIVERSITY REALTY. Stellar MLS
- $120,0002 bd1 ba788 sqft1977 SW 69TH DRIVE, GAINESVILLE, FL 32607For SaleMLS ID #A4701843, Moe Mossa, SAVVY AVENUE, LLC. Stellar MLS
- $127,9001 bd1 ba600 sqft3705 SW 27TH STREET #412, GAINESVILLE, FL 32608For SaleMLS ID #GC541203, Henry Rabell, BOSSHARDT REALTY SERVICES LLC. Stellar MLS
- $95,5001 bd1 ba702 sqft6519 W NEWBERRY ROAD #1210, GAINESVILLE, FL 32605For SaleMLS ID #GC540652, Vincent Hampton, ZORI REALTY. Stellar MLS
- $84,9001 bd1 ba548 sqft2490 SW 14TH DRIVE #11, GAINESVILLE, FL 32608For SaleMLS ID #GC544068, Alaina Cash, CAMPUS TO COAST REALTY, LLC. Stellar MLS
- $136,9992 bd2 ba800 sqft2905 SW ARCHER ROAD #P5009, GAINESVILLE, FL 32608For SaleMLS ID #GC543256, Lorne Rodriguez, RABELL REALTY GROUP, LLC. Stellar MLS
