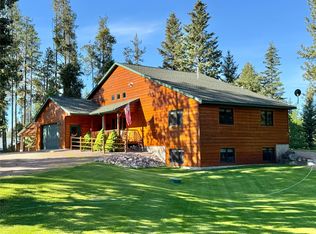
First time on the market in more than 25 years. This magnificent, nearly 4500 square foot home, offers many potential opportunities. Nearly everything has been elegantly updated including the bathrooms, kitchen, and flooring. The Ash hardwood flooring runs throughout the house, including the stairways, studio, main living, dining, and sitting room / sunroom areas. The main home has three bedrooms that include a suite on the main level, a suite on the upper level with a private balcony, and one bedroom on the lower level. The living room and dining room have vaulted ceilings and upper-level windows with Levelor battery operated blinds that allow you to control the entry of light to brighten or set the mood for the entire space. The wood stove, magnificent stone wall, and oversized glulam beam are the focal points of the room. The dining room is ready for formal entertaining, and the breakfast bar... at the kitchen will ensure you are ready for when the situation necessitates timing that is more on-the-go. The kitchen cabinets are maple with exceptional appliances. Both the refrigerator and dishwasher have applied cabinet panels allowing them to blend seamlessly into the kitchen cabinetry. Appliances included are the KitchenAid refrigerator, Fisher & Paykel dishwasher, Dacor gas cooktop, Meile vent hood, Meile double oven, and Meile steam oven. Additionally included are the water softener, washer, dryer, garbage disposal, Frigidaire upright freezer in the back hallway, and Whirlpool garage refrigerator.
The lower level with walk-out has a gas fireplace, full bathroom with make-up vanity, bedroom, and large utility / laundry room.
The owner added an artist's studio, office and bonus room, complete with a three-quarter bath above the garage. This unit has its own entry and could be used to operate a home business, converted to a rental unit, or can be used as a more private area for family or guests.
This home sits on two acres but is adjacent to the 16-acre Homestead Cabin common area of the Double Arrow Ranch, making it feel expansive. The common area is complete with a pavilion, trail creek access, and walking trails for use of the HOA members. The home was thoughtfully oriented to maximize the views of the Swan Mountain Range and common area. The large three-sided wrap around deck allows you to enjoy the views, wildlife, and unending beauty of Montana. When more shade is required, there is a roll-out awning adjacent to the west side patio doors.
The attached garage has three-bays, and the detached shop has drive-through doors allowing ample room to store all of your Montana toys.
Active
$1,160,000
1015 Whitetail Dr, Seeley Lake, MT 59868
3beds
4,488sqft
Single Family Residence
Built in 1993
2.05 Acres Lot
$1,106,100 Zestimate®
$258/sqft
$52/mo HOA
What's special
Magnificent stone wallLower level with walk-outTrail creek accessDacor gas cooktopOversized glulam beamWood stoveMeile vent hood
- 122 days |
- 168 |
- 4 |
Zillow last checked:
Listing updated:
Listed by:
Jeffery Micklitz 406-529-5272,
Clearwater Montana Properties - Seeley Lake
Source: MRMLS,MLS#: 30045843
Facts & features
Interior
Bedrooms & bathrooms
- Bedrooms: 3
- Bathrooms: 4
- Full bathrooms: 2
- 3/4 bathrooms: 2
Heating
- Gas, Hot Water, Propane, Radiant, Wood Stove, Zoned
Appliances
- Included: Dryer, Dishwasher, Freezer, Disposal, Refrigerator, Water Softener, Washer
- Laundry: Washer Hookup
Features
- Main Level Primary, Open Floorplan, Vaulted Ceiling(s), Walk-In Closet(s)
- Basement: Finished
- Number of fireplaces: 1
Interior area
- Total interior livable area: 4,488 sqft
- Finished area below ground: 1,204
Property
Parking
- Total spaces: 4
- Parking features: Circular Driveway
- Attached garage spaces: 4
Features
- Levels: Two
- Patio & porch: Deck, Wrap Around
- Exterior features: Awning(s), See Remarks, Propane Tank - Leased
- Has view: Yes
- View description: Meadow, Mountain(s), Trees/Woods
Lot
- Size: 2.05 Acres
- Features: Landscaped, Secluded, See Remarks, Views, Level
- Topography: Level
Details
- Additional structures: Other
- Parcel number: 04254011106110000
- Zoning: None
- Zoning description: 1
- Special conditions: Standard
- Horses can be raised: Yes
Construction
Type & style
- Home type: SingleFamily
- Architectural style: Modern
- Property subtype: Single Family Residence
Materials
- Wood Siding
- Foundation: Poured
- Roof: Asphalt
Condition
- Updated/Remodeled
- New construction: No
- Year built: 1993
Utilities & green energy
- Sewer: Private Sewer, Septic Tank
- Water: Private, Well
- Utilities for property: Electricity Connected, Propane, Phone Available
Community & HOA
Community
- Features: Park
HOA
- Has HOA: Yes
- Amenities included: Picnic Area, Park, Snow Removal, Stream Year Round, Trail(s)
- Services included: Road Maintenance, Snow Removal
- HOA fee: $620 annually
- HOA name: Double Arrow Ranch Land Owners Association
Location
- Region: Seeley Lake
Financial & listing details
- Price per square foot: $258/sqft
- Tax assessed value: $1,273,550
- Annual tax amount: $6,263
- Date on market: 3/20/2026
- Listing agreement: Exclusive Right To Sell
- Listing terms: Cash,Conventional
- Road surface type: Gravel
Estimated market value
$1,106,100
$1.05M - $1.16M
$4,312/mo
Price history
| Date | Event | Price |
|---|---|---|
| 3/20/2026 | Listed for sale | $1,160,000$258/sqft |
Source:  MRMLS #30045843 Report a problem MRMLS #30045843 Report a problem | ||
| 12/1/2025 | Listing removed | $1,160,000$258/sqft |
Source: Havre Hi-Line BOR #25-194 Report a problem | ||
| 4/14/2025 | Listed for sale | $1,160,000$258/sqft |
Source: MRMLS #30045843 Report a problem | ||
Public tax history
| Year | Property taxes | Tax assessment |
|---|---|---|
| 2025 | $5,810 -1.4% | $1,070,100 +22.1% |
| 2024 | $5,895 +3.3% | $876,400 |
| 2023 | $5,706 +14.7% | $876,400 +37.6% |
| 2022 | $4,975 +2.4% | $636,800 |
| 2021 | $4,858 +4.4% | $636,800 +7.1% |
| 2020 | $4,655 -1.3% | $594,415 |
| 2019 | $4,718 -3.4% | $594,415 +3.5% |
| 2018 | $4,882 -0.8% | $574,200 |
| 2017 | $4,923 +3.2% | $574,200 +0% |
| 2016 | $4,768 +2.3% | $574,090 |
| 2015 | $4,660 +2.8% | $574,090 +86.8% |
| 2014 | $4,535 +9.7% | $307,347 +3.8% |
| 2013 | $4,135 +0.7% | $296,038 +4.4% |
| 2012 | $4,105 | $283,679 |
| 2011 | -- | -- |
| 2010 | -- | -- |
| 2009 | -- | -- |
| 2008 | -- | $360,085 |
| 2007 | -- | $360,085 |
| 2006 | -- | $360,085 |
| 2005 | -- | $360,085 +37% |
| 2004 | -- | $262,800 |
| 2003 | -- | $262,800 +5.2% |
| 2002 | -- | $249,800 |
| 2000 | -- | $249,800 |
Find assessor info on the county website
Monthly payment
Est. payment
Payment breakdown
Explore the cost of this home by adjusting the details. Changes won't be saved.Climate risks
Neighborhood: 59868
Nearby schools
GreatSchools rating
- 4/10Seeley Lake Elementary SchoolGrades: PK-6Distance: 1.6 mi
- 3/10Seeley Lake 7-8Grades: 7-8Distance: 1.6 mi
- 6/10Seeley-Swan High SchoolGrades: 9-12Distance: 1.2 mi
Schools provided by the listing agent
- District: District No. 34
Source: MRMLS. This data may not be complete. We recommend contacting the local school district to confirm school assignments for this home.
- $653,5004 bd3 ba3.7k sqft1055 Whitetail Dr, Seeley Lake, MT 59868Off Market
- $718,0003 bd3 ba2.2k sqft975 Whitetail Dr, Seeley Lake, MT 59868For Sale

- $669,8462.35 Acres240 Dolly Varden Dr, Seeley Lake, MT 59868Off Market
- $--1.35 Acres240 Dolly Varden Dr., Seeley Lake, MT 59868Off Market
- $750,0003 bd3 ba2k sqft1032 Whitetail Dr, Seeley Lake, MT 59868For Sale
- $--2 bd2 ba1.6k sqft960 Whitetail Dr, Seeley Lake, MT 59868Sold
- $687,4005 bd4 ba2k sqft1115 Whitetail Dr, Seeley Lake, MT 59868Off Market
- $556,0003 bd2 ba1.2k sqft1150 Whitetail Dr, Seeley Lake, MT 59868Off Market
A local agent can set up tours, give advice and negotiate with sellers.
Similar homes
- $949,0004 bd3 ba3k sqft111 Salmon Ct, Seeley Lake, MT 59868Active
 MLS ID #30072997, Jeffery Micklitz, Clearwater Montana Properties - Seeley Lake. MRMLS
 - $999,0004 bd3 ba2.4k sqft317 & 285 Montana Dr, Seeley Lake, MT 59868Active
 MLS ID #30073990, Jeffery Micklitz, Clearwater Montana Properties - Seeley Lake. MRMLS
 - $619,0003 bd2 ba2.6k sqft1180 Grandview Dr, Seeley Lake, MT 59868For Sale
 MLS ID #413311, Kevin Wetherell, Clearwater Montana Properties. Big Sky Country MLS
 - $949,0003 bd3 ba2.7k sqft230 W Wagon Wheel Ct, Seeley Lake, MT 59868Active
 MLS ID #30067176, Jeffery Micklitz, Clearwater Montana Properties - Seeley Lake. MRMLS
 - $875,0004 bd3 ba2.4k sqft317 Montana Dr, Seeley Lake, MT 59868ActiveMLS ID #30072215, Rebecca Kyle, Clearwater Montana Properties - Whitefish. MRMLS
- $840,0004 bd4 ba3.3k sqft146 Deer Park Dr, Seeley Lake, MT 59868ActiveMLS ID #30067528, Jeffery Micklitz, Clearwater Montana Properties - Seeley Lake. MRMLS
- $1,500,0005 bd5 ba3k sqft540 Morrell Creek Dr, Seeley Lake, MT 59868For SaleMLS ID #412420, Valerie Nielson, Century 21 Shea Realty. Big Sky Country MLS
- $850,0003 bd3 ba2.3k sqft136 Chipmonk Ct, Seeley Lake, MT 59868For SaleMLS ID #411829, Kevin Wetherell, Clearwater Montana Properties. Big Sky Country MLS
- $749,0004 bd4 ba3.4k sqft121 Gull Port, Seeley Lake, MT 59868ActiveMLS ID #30069611, Kimberly Van De Riet, eXp Realty - Kalispell. MRMLS
