Exceptional single-level living home located in the coveted Double Arrow Ranch. Completed in 2022, this modern and inviting like-new home sits on a park-like lot in Phase VI of the ranch, just off the paved road and minutes from town. The low-maintenance exterior includes a covered front porch with Trex decking. The lower metal clad siding and upper LP smart siding with metal soffits will help protect the exterior from whatever Montana weather may bring. When you arrive home and pull into your attached two-car garage, the interior door leads directly into the mud / laundry room. From there, you are steps away from the kitchen to put away whatever treasures you bring home.
Inside, you'll find an open concept floor plan with 10' vaulted ceilings in the kitchen and ensuite, as well as 9' ceilings in the guest bedrooms. Both the dining room and ensuite have doors that lead you out onto the back patio which has been enclosed with a split rail fence and wire mesh to keep your critters in and ensure nature's critters stay out.
The kitchen has a large island with ample counter prep space along with a raised counter for seating where your family or guests may watch you prepare culinary delights. You'll appreciate the granite countertops, maple cabinetry with soft-close hardware, along with the Samsung stainless-steel appliances and vinyl plank flooring.
Filtered water is dispensed at the kitchen sink. The home has an AO Smith whole house water softener along with a water filtration system.
All of the windows have been outfitted with Hunter Douglas bi-directional powered blinds. They are set in three zones and are controlled by convenient remotes. The lower windows open for excellent cross-breeze airflow. The ceiling fans have wall switches and are also equipped with remote controls. Most of the windows have had protective film applied to reduce bird strikes, which could be removed should someone wish to do that.
The outside entry doors are fiberglass, and the ensuite door features an internal louvre blind. The ensuite is spacious with a large walk-in closet. The ensuite bathroom has a ceramic tile wall surround and elegant glass shower enclosure.
The two guest bedrooms on the opposite side of the home are large and separated by the guest bathroom that also has a tile surround and sliding glass panel shower / tub enclosure.
There are two thermostats; the hallway unit controls the forced air furnace, while the living room controls the gas fireplace. The Franklin solar system complete with 12 panels and battery back-up is tied into the power-grid and should help in reducing your monthly electric costs. For those with a green thumb, you'll appreciate the nine raised garden beds ready for whatever you'd prefer to grow, whether that is vegetables or flowers. Some of those beds are fenced, helping to deter the local critters from enjoying the fruits of your labor.
When your fur babies are allowed outside, there is a buried Invisible Fence, with the approximate location marked by blue flagging. The collars are included.
For optimal laundry convenience, the dryer includes a bi-directional door that opens from the top or the left-hand side. There is an ample supply of replacement filters on hand for the next owner.
Active
$750,000
1032 Whitetail Dr, Seeley Lake, MT 59868
3beds
2,040sqft
:
Get pre-qualified$4,797/mo
Single Family Residence
Built in 2022
1.37 Acres Lot
$739,700 Zestimate®
$368/sqft
$52/mo HOA
What's special
Gas fireplaceVinyl plank flooringWater filtration systemPark-like lotAttached two-car garageOpen concept floor planRaised counter for seating
- 37 days |
- 216 |
- 6 |
Zillow last checked:
Listing updated:
Listed by:
Jeffery Micklitz 406-529-5272,
Clearwater Montana Properties - Seeley Lake
Source: MRMLS,MLS#: 30073449
Facts & features
Interior
Bedrooms & bathrooms
- Bedrooms: 3
- Bathrooms: 3
- Full bathrooms: 2
- 1/2 bathrooms: 1
Heating
- Forced Air, Gas, Propane, Stove
Appliances
- Included: Dryer, Dishwasher, Microwave, Range, Refrigerator, Water Softener, Water Purifier, Washer
- Laundry: Washer Hookup
Features
- Main Level Primary, Open Floorplan, Vaulted Ceiling(s), Walk-In Closet(s)
- Basement: Crawl Space
- Number of fireplaces: 1
Interior area
- Total interior livable area: 2,040 sqft
- Finished area below ground: 0
Property
Parking
- Total spaces: 2
- Parking features: Garage, Garage Door Opener
- Attached garage spaces: 2
Features
- Levels: One
- Stories: 1
- Patio & porch: Covered, Front Porch
- Exterior features: Dog Run, Propane Tank - Leased
- Fencing: Partial
- Has view: Yes
- View description: Residential, Trees/Woods
Lot
- Size: 1.37 Acres
- Features: Back Yard, Corners Marked, Front Yard, Garden, Level
- Topography: Level
Details
- Parcel number: 04254011302070000
- Zoning description: 1
- Special conditions: Standard
- Horses can be raised: Yes
Construction
Type & style
- Home type: SingleFamily
- Architectural style: Ranch
- Property subtype: Single Family Residence
Materials
- Foundation: Poured
- Roof: Asphalt,Metal
Condition
- New construction: No
- Year built: 2022
Details
- Builder name: Mcdonald
Utilities & green energy
- Sewer: Private Sewer, Septic Tank
- Water: Private, Well
- Utilities for property: Cable Available, Electricity Connected, High Speed Internet Available, Propane, Phone Available
Community & HOA
Community
- Features: Park
- Subdivision: Double Arrow Ranch
HOA
- Has HOA: Yes
- Amenities included: Picnic Area, Park, Snow Removal, Stream Year Round, Trail(s)
- Services included: Road Maintenance, Snow Removal
- HOA fee: $620 annually
- HOA name: Double Arrow Land Owner's Association
Location
- Region: Seeley Lake
Financial & listing details
- Price per square foot: $368/sqft
- Tax assessed value: $728,600
- Annual tax amount: $4,114
- Date on market: 7/2/2026
- Listing agreement: Exclusive Right To Sell
- Listing terms: Cash,Conventional
- Road surface type: Gravel
Estimated market value
$739,700
$703,000 - $777,000
$3,227/mo
Price history
| Date | Event | Price |
|---|---|---|
| 7/2/2026 | Listed for sale | $750,000+20%$368/sqft |
Source:  MRMLS #30073449 Report a problem MRMLS #30073449 Report a problem | ||
| 2/8/2023 | Listing removed | -- |
Source: MRMLS #22112618 Report a problem | ||
| 6/29/2022 | Sold | -- |
Source: MRMLS #22114754 Report a problem | ||
| 2/11/2022 | Pending sale | $625,000$306/sqft |
Source: Big Sky Country MLS #366850 Report a problem | ||
| 2/11/2022 | Contingent | $625,000$306/sqft |
Source: MRMLS #22114754 Report a problem | ||
| 2/7/2022 | Price change | $625,000+6.1%$306/sqft |
Source: MRMLS #22114754 Report a problem | ||
| 2/5/2022 | Listed for sale | $589,000$289/sqft |
Source: MRMLS #22114754 Report a problem | ||
| 10/14/2021 | Listing removed | -- |
Source: Big Sky Country MLS #362432 Report a problem | ||
| 9/15/2021 | Listed for sale | $589,000+270.4%$289/sqft |
Source: MRMLS #22114754 Report a problem | ||
| 9/15/2021 | Listing removed | -- |
Source: Big Sky Country MLS #361406 Report a problem | ||
| 8/9/2021 | Listed for sale | $159,000$78/sqft |
Source: MRMLS #22112618 Report a problem | ||
Public tax history
| Year | Property taxes | Tax assessment |
|---|---|---|
| 2025 | $3,711 -4% | $728,600 +26.8% |
| 2024 | $3,864 +3.3% | $574,500 |
| 2023 | $3,740 +977.2% | $574,500 +1193.5% |
| 2022 | $347 +2.4% | $44,416 |
| 2021 | $339 -9.8% | $44,416 -7.4% |
| 2020 | $376 -1.3% | $47,983 |
| 2019 | $381 -16.6% | $47,983 -5.5% |
| 2018 | $457 -1% | $50,753 |
| 2017 | $461 +3.6% | $50,753 -6.2% |
| 2016 | $445 +2.3% | $54,112 |
| 2015 | $436 +1.7% | $54,112 +84.9% |
| 2014 | $428 | $29,268 |
Find assessor info on the county website
Monthly payment
Est. payment
Payment breakdown
Explore the cost of this home by adjusting the details. Changes won't be saved.Climate risks
Neighborhood: 59868
Nearby schools
GreatSchools rating
- 4/10Seeley Lake Elementary SchoolGrades: PK-6Distance: 1.6 mi
- 3/10Seeley Lake 7-8Grades: 7-8Distance: 1.6 mi
- 6/10Seeley-Swan High SchoolGrades: 9-12Distance: 1.1 mi
Schools provided by the listing agent
- District: District No. 34
Source: MRMLS. This data may not be complete. We recommend contacting the local school district to confirm school assignments for this home.
- $--2 bd2 ba1.6k sqft960 Whitetail Dr, Seeley Lake, MT 59868Sold
- $550,2003 bd2 ba1.2k sqft1150 Whitetail Dr, Seeley Lake, MT 59868Off Market
- $134,6421.21 acres723 Timber Ln, Seeley Lake, MT 59868Off Market
- $187,5001.21 acres723 Timberlane, Seeley Lake, MT 59868Lot/Land

- $1,160,0003 bd4 ba4.4k sqft1015 Whitetail Dr, Seeley Lake, MT 59868For Sale
- $686,4003 bd2 ba1.8k sqft695 Timber Ln, Seeley Lake, MT 59868Off Market
- $649,3003 bd2 ba1.8k sqft695 Timberlane, Seeley Lake, MT 59868Off Market
- $642,4004 bd3 ba3.7k sqft1055 Whitetail Dr, Seeley Lake, MT 59868Off Market
A local agent can set up tours, give advice and negotiate with sellers.
Similar homes
- $718,0003 bd3 ba2.2k sqft975 Whitetail Dr, Seeley Lake, MT 59868Active

 MLS ID #30070434, Laurie Page, Berkshire Hathaway HomeServices - Seeley Lake. MRMLS
 - $949,0004 bd3 ba3k sqft111 Salmon Ct, Seeley Lake, MT 59868Active
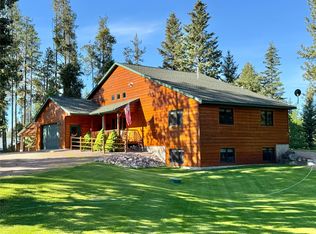 MLS ID #30072997, Jeffery Micklitz, Clearwater Montana Properties - Seeley Lake. MRMLS
 - $620,0003 bd2 ba1.8k sqft204 Cut Throat Dr, Seeley Lake, MT 59868Active Under Contract
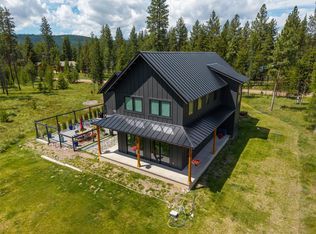 MLS ID #30074028, Dana M. Losee, Clearwater Montana Properties - Seeley Lake. MRMLS
 - $614,0002 bd2 ba2k sqft195 Whitefish Dr, Seeley Lake, MT 59868Active
 MLS ID #30073815, Matthew Zignego, National Parks Realty - Whitefish. MRMLS
 - $599,0003 bd2 ba1.8k sqft189 Timberlane, Seeley Lake, MT 59868ActiveMLS ID #30063421, Jeffery Micklitz, Clearwater Montana Properties - Seeley Lake. MRMLS
- $585,0003 bd3 ba1.9k sqft290 Drew Creek Loop, Seeley Lake, MT 59868ActiveMLS ID #30072745, Andrea Raulston, Keller Williams Western MT. MRMLS
- $875,0004 bd3 ba2.4k sqft317 Montana Dr, Seeley Lake, MT 59868ActiveMLS ID #30072215, Rebecca Kyle, Clearwater Montana Properties - Whitefish. MRMLS
- $619,0003 bd2 ba2.6k sqft1180 Grandview Dr, Seeley Lake, MT 59868For SaleMLS ID #413311, Kevin Wetherell, Clearwater Montana Properties. Big Sky Country MLS
- $650,0003 bd2 ba1.5k sqft121 Peacemaker Pl, Seeley Lake, MT 59868ActiveMLS ID #30069445, Dana M. Losee, Clearwater Montana Properties - Seeley Lake. MRMLS
- $629,0003 bd2 ba1.7k sqft179 Silvertip Trl, Seeley Lake, MT 59868For SaleMLS ID #412074, Kevin Wetherell, Clearwater Montana Properties. Big Sky Country MLS
- $999,0004 bd3 ba2.4k sqft317 & 285 Montana Dr, Seeley Lake, MT 59868ActiveMLS ID #30073990, Jeffery Micklitz, Clearwater Montana Properties - Seeley Lake. MRMLS
- $949,0003 bd3 ba2.7k sqft230 W Wagon Wheel Ct, Seeley Lake, MT 59868ActiveMLS ID #30067176, Jeffery Micklitz, Clearwater Montana Properties - Seeley Lake. MRMLS
- $575,0004 bd3 ba2.5k sqft337 Hauser Dr, Seeley Lake, MT 59868ActiveMLS ID #30066465, Bruce Wold, Real Estate Auctions.com. MRMLS
- $475,0003 bd2 ba2.1k sqft369 Cedar Ln, Seeley Lake, MT 59868ActiveMLS ID #30075838, Lucas Meriwether, Keller Williams Western MT. MRMLS
- $575,0004 bd3 ba1.8k sqft1080 Willow Dr, Seeley Lake, MT 59868ActiveMLS ID #30055475, Kyle Huestis, Clearwater Montana Properties - Seeley Lake. MRMLS
- $495,0003 bd2 ba1.1k sqft993 Stagecoach Dr, Seeley Lake, MT 59868ActiveMLS ID #30075437, Peter Schultz, Clearwater Montana Properties - GTF. MRMLS
- $650,0003 bd2 ba2.1k sqft3688 Highway 83, Seeley Lake, MT 59868ActiveMLS ID #30056057, Jeffery Micklitz, Clearwater Montana Properties - Seeley Lake. MRMLS
- $499,0002 bd3 ba2k sqft992 Juniper Dr, Seeley Lake, MT 59868ActiveMLS ID #30074104, Shantell Marx, Clearwater Montana Properties - Seeley Lake. MRMLS
- $529,0002 bd1 ba1.3k sqft1250 Bitterroot Dr, Seeley Lake, MT 59868ActiveMLS ID #30023365, Scott Kennedy, Clearwater Montana Properties - Seeley Lake. MRMLS
- $375,0002 bd1 ba1k sqft600 Riverview Dr, Seeley Lake, MT 59868Active Under ContractMLS ID #30054264, Alison Leake, Clearwater Montana Properties - Seeley Lake. MRMLS
