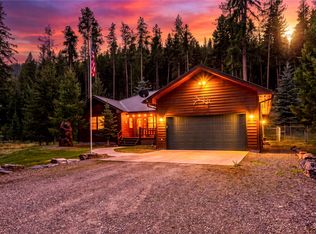
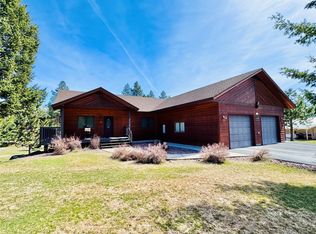
Your search may be over when you step inside this meticulously maintained and larch sided incredibly high-quality craftsmanship home. The circle driveway allows for convenience you will most certainly appreciate. The covered walkway leads you past the log-rail fencing and onto the covered porch where you may sit for hours overlooking this beautiful lot. You'll likely stop in your tracks as soon as you enter the home to marvel at the vaulted tongue and groove ceilings, floor to ceiling rock propane fireplace, and hickory flooring. Then your eye will catch the spacious and well-designed kitchen with the lovely hickory cabinets complete with over cabinet and toe lighting. The countertop seating will allow your family or guests to admire your culinary skills as you prepare their feast. The ensuite is spacious. You'll enjoy main level living with this home having the ensuite, spare bedroom, kitchen and laundry all on the main floor. The west Trex deck just outside the kitchen is large and maintenance free and you will appreciate the SunSetter awning and solar shades that protect you from the late afternoon sun. The daylight lower level has a large living room, full bathroom, along with two additional and very large bedrooms. If you need even more bunk space, the murphy bed tucked along the east living room wall will accommodate additional guests. The attached 2-car heated garage has ample room and leads directly into the mud / laundry room. If there isn't enough parking in the garage, overflow is available in the attached 16x42 carport. The backyard shed has a well disguised secret - an outdoor kitchen prep area!! Did someone say S'Mores or flame grilling over the firepit? Whip up a special meal here and enjoy it on the attached patio followed by a relaxing campfire in the firepit!
Part of living in Montana usually means the accumulation of toys. This place has you covered with the 40x60 shop with three large 12'x12' doors and includes a drive-thru bay, making it easy to pull the big toys through. The shop has in-floor heat to keep the temperature consistent year-round. The corner loft allows for storage, as do the built-in cabinets that double as your workbench. You'll seldom need to leave this sanctuary, as it includes a urinal.
In the rare instance power goes out, the 11kw Generac back-up generator will ensure that you won't miss a thing. The owner has run a soaker / irrigation line to many of the transplanted larch trees, which is attached to a hydrant near the well head. The propane stove in the lower level is ventless. Additionally, there is a cabinet / access on the seating area side of the kitchen counter.
With all of the property features, you may quite possibly feel that you have moved into your own resort. Make this special place your own.
This property is located in Phase 6 of the Double Arrow Ranch and there are many common areas for the use of ranch owners, two of which contain a trail system. Besides the common areas, the HOA offers use of an events pavilion at the 16-acre Homestead Cabin Common area. There are numerous HOA sponsored events each year that typically include an annual meeting, Ice-cream social, Chili cook-off, and volunteer appreciation events.
Seeley Lake is a recreational paradise and offers just about anything you might want to do outdoors. Whether you enjoy, hiking, biking, fishing, hunting, floating, boating, wildlife viewing, berry picking, off-road vehicle riding, snowmobiling, cross country skiing, snowshoeing, or simply enjoying the endless and spectacular views and mountains, Seeley Lake has it all.
Active under contract
$949,000
111 Salmon Ct, Seeley Lake, MT 59868
4beds
3,000sqft
Single Family Residence
Built in 2004
2.08 Acres Lot
$924,900 Zestimate®
$316/sqft
$52/mo HOA
What's special
Log-rail fencingMeticulously maintainedLarch sidedSunsetter awningCovered porchSolar shadesCovered walkway
- 118 days
- 161
- 2
Zillow last checked:
Listing updated:
Listed by:
Jeffery Micklitz 406-529-5272,
Clearwater Montana Properties - Seeley Lake
Source: MRMLS,MLS#: 30072997
Facts & features
Interior
Bedrooms & bathrooms
- Bedrooms: 4
- Bathrooms: 3
- Full bathrooms: 2
- 3/4 bathrooms: 1
Heating
- Electric, Forced Air, Gas, Hot Water, Propane, Radiant Floor, Stove
Appliances
- Included: Dishwasher, Microwave, Range, Refrigerator, Water Softener
- Laundry: Washer Hookup
Features
- Fireplace, Main Level Primary, Open Floorplan, Vaulted Ceiling(s), Walk-In Closet(s)
- Basement: Crawl Space,Daylight,Finished
- Number of fireplaces: 1
Interior area
- Total structure area: 3,000
- Total interior livable area: 3,000 sqft
- Finished area below ground: 1,320
Property
Parking
- Total spaces: 12
- Parking features: Circular Driveway, Garage, Garage Door Opener, Heated Garage
- Attached garage spaces: 10
- Carport spaces: 2
- Covered spaces: 12
Features
- Levels: One
- Patio & porch: Awning(s), Rear Porch, Covered, Deck, Front Porch, Porch
- Exterior features: Awning(s), Fire Pit, See Remarks, Propane Tank - Leased
- Fencing: Split Rail,Wood
- Has view: Yes
- View description: Residential, Trees/Woods
Lot
- Size: 2.08 Acres
- Features: Front Yard, Gentle Sloping, Landscaped, Level, Secluded, Wooded
- Topography: Varied
Details
- Additional structures: Shed(s), Workshop
- Parcel number: 04254011105090000
- Zoning description: 1
- Special conditions: Standard
- Other equipment: Generator
- Horses can be raised: Yes
Construction
Type & style
- Home type: SingleFamily
- Architectural style: Craftsman
- Property subtype: Single Family Residence
Materials
- Cedar
- Foundation: Block
- Roof: Asphalt,Metal
Condition
- Updated/Remodeled
- New construction: No
- Year built: 2004
Utilities & green energy
- Sewer: Private Sewer, Septic Tank
- Water: Private, Well
- Utilities for property: Cable Available, Electricity Connected, Propane
Community & HOA
Community
- Subdivision: Double Arrow Ranch
HOA
- Has HOA: Yes
- Amenities included: Picnic Area, Park, Snow Removal, Stream Year Round, Trail(s)
- Services included: Road Maintenance, Snow Removal
- HOA fee: $620 annually
- HOA name: Darloa
Location
- Region: Seeley Lake
Financial & listing details
- Price per square foot: $316/sqft
- Tax assessed value: $891,126
- Annual tax amount: $4,248
- Date on market: 6/18/2026
- Listing agreement: Exclusive Right To Sell
- Listing terms: Cash,Conventional
- Road surface type: Gravel
Estimated market value
$924,900
$879,000 - $971,000
$4,165/mo
Price history
| Date | Event | Price |
|---|---|---|
| 6/18/2026 | Listed for sale | $949,000$316/sqft |
Source:  MRMLS #30072997 Report a problem MRMLS #30072997 Report a problem | ||
Public tax history
| Year | Property taxes | Tax assessment |
|---|---|---|
| 2025 | $3,840 -5.6% | $745,700 +23.3% |
| 2024 | $4,066 +3.3% | $604,600 |
| 2023 | $3,936 +15.4% | $604,600 +38.4% |
| 2022 | $3,412 +2.4% | $436,700 |
| 2021 | $3,332 -7.6% | $436,700 -5.2% |
| 2020 | $3,606 -1.3% | $460,522 |
| 2019 | $3,655 -5.1% | $460,522 +2.8% |
| 2018 | $3,850 -0.8% | $447,902 |
| 2017 | $3,882 +14.6% | $447,902 +11.7% |
| 2016 | $3,388 +2.3% | $401,000 |
| 2015 | $3,313 +11.2% | $401,000 +103.4% |
| 2014 | $2,978 +11.6% | $197,160 +3.2% |
| 2013 | $2,669 +9% | $191,095 +13% |
| 2012 | $2,448 | $169,158 |
| 2011 | -- | -- |
| 2010 | -- | -- |
| 2009 | -- | -- |
| 2008 | -- | $223,500 |
| 2007 | -- | $223,500 |
| 2006 | -- | $223,500 +62.1% |
| 2005 | -- | $137,858 |
Find assessor info on the county website
Monthly payment
Est. payment
Payment breakdown
Explore the cost of this home by adjusting the details. Changes won't be saved.Climate risks
Neighborhood: 59868
Nearby schools
Schools provided by the listing agent
- District: District No. 34
Source: MRMLS. This data may not be complete. We recommend contacting the local school district to confirm school assignments for this home.
Similar homes
- $895,0005 bd3 ba3.5k sqft745 Overland Trl, Seeley Lake, MT 59868Active Under Contract
 MLS ID #30075963, Stephanie Gardner, PureWest Real Estate - Missoula. MRMLS
 - $895,0003 bd3 ba2.7k sqft230 W Wagon Wheel Ct, Seeley Lake, MT 59868Active Under Contract
 MLS ID #30067176, Jeffery Micklitz, Clearwater Montana Properties - Seeley Lake. MRMLS
 - $795,0004 bd4 ba3.3k sqft146 Deer Park Dr, Seeley Lake, MT 59868Active Under Contract
 MLS ID #30067528, Jeffery Micklitz, Clearwater Montana Properties - Seeley Lake. MRMLS
 - $799,0004 bd3 ba2.4k sqft317 Montana Dr, Seeley Lake, MT 59868Active
 MLS ID #30072215, Rebecca Kyle, Clearwater Montana Properties - Whitefish. MRMLS
 - $718,0003 bd3 ba2.2k sqft975 Whitetail Dr, Seeley Lake, MT 59868ActiveMLS ID #30070434, Laurie Page, Berkshire Hathaway HomeServices - Seeley Lake. MRMLS
- $795,0003 bd3 ba2.4k sqft480 Morrell Creek Dr, Seeley Lake, MT 59868ActiveMLS ID #30078574, Garry Swain, Berkshire Hathaway HomeServices - Seeley Lake. MRMLS
- $1,160,0003 bd4 ba4.4k sqft1015 Whitetail Dr, Seeley Lake, MT 59868ActiveMLS ID #30045843, Jeffery Micklitz, Clearwater Montana Properties - Seeley Lake. MRMLS
- $749,0004 bd4 ba3.4k sqft121 Gull Port, Seeley Lake, MT 59868ActiveMLS ID #30069611, Kimberly Van De Riet, eXp Realty - Kalispell. MRMLS
- $695,0003 bd3 ba2k sqft1032 Whitetail Dr, Seeley Lake, MT 59868ActiveMLS ID #30073449, Jeffery Micklitz, Clearwater Montana Properties - Seeley Lake. MRMLS
- $575,0004 bd3 ba2.5k sqft337 Hauser Dr, Seeley Lake, MT 59868Active Under ContractMLS ID #30066465, Bruce Wold, Real Estate Auctions.com. MRMLS
- $599,0002 bd2 ba2k sqft195 Whitefish Dr, Seeley Lake, MT 59868ActiveMLS ID #30073815, Matthew Zignego, National Parks Realty - Whitefish. MRMLS
- $735,0002 bd3 ba2.3k sqft1446 Snowmass Dr, Seeley Lake, MT 59868Active Under ContractMLS ID #30077801, Kimberly Van De Riet, eXp Realty - Kalispell. MRMLS
- $599,9903 bd2 ba1.5k sqft121 Peacemaker Pl, Seeley Lake, MT 59868ActiveMLS ID #30069445, Dana M. Losee, Clearwater Montana Properties - Seeley Lake. MRMLS
- $599,0003 bd2 ba2.1k sqft3688 Highway 83, Seeley Lake, MT 59868Active Under ContractMLS ID #30056057, Jeffery Micklitz, Clearwater Montana Properties - Seeley Lake. MRMLS
