975 Whitetail Drive: 1979 Ranch Style Home quite unpretentious. 2,231 finished Square ft. 3 bd, 2.5 baths. SINGLE LEVEL LIVING~ They don't build them like this anymore! The home features many wonderfully nostalgic touches, and upgrades for easy living~ Main Level 1,903 finished sq ft: Large Kitchen with casual dining, stainless appliances, original double wall ovens. The brick accent wall radiates heat from the propane heater. Beautiful Travertine Tile is timeless and easy to maintain. Livingroom with woodburning fireplace, log accents, tongue and groove cathedral ceiling adds a rustic touch you come to expect living in Montana. The Custom Spiral Staircase is artistic and beautiful giving access to the LOFT above; skylights provide natural light and dimension. The Loft us a special place for family or friends! MAIN LEVEL PRIMARY ON SUITE is spacious with southern exposure. and natural light from the bay window. The Bath is SPA LIKE with Custom Walnut Countertop and glass vessel sinks: Travertine Tile was used for Level Floor Walk-in Shower: Large wall tile and niche a perfect finish! Main Level full bath: New fixtures, joins the bedroom by pocket door. Back Entry Laundry/ Bonus Room and half bath finish the main level. MONTANA SKIES and BREATHTAKING VIEWS are on display from the Covered Back Deck, hand hewn log railings, wrap the South side of the home, the perfect place for star gazing! LOWER LEVEL is Daylight Walk out~1,903 sq ft. UNFINISHED has so much potential.
ATTACHED DOUBLE CAR GARAGE: 30x22 long enough for that big truck with space for storage or a workbench. HOME FEATURES: Three heat sources: Force Air Furnace, Woodburning Fireplace, woodburning stove and Electric baseboard radiant heat. Generator with transfer switch makes life a little easier when needed. WELL: 15 GPM water rights transfer.
Home was built with privacy in mind, back off the road and space between neighbors: 2.31 Acres~ Level for outbuildings and space to expand! A full bath is a blend of vintage and new: Deep Soaker Tub, new tile. original sink and countertop. Pocket door connects Guest Bedroom . Centrally located off the attached garage, a half bath and Bonus room: washer/dryer and access to the covered deck this Wonderful floorplan was designed to keep in and out foot traffic through the Bonus room! Unfinished lower level: daylight-walkout. Utilities: Water Treatment System, Electrical Panels, Generator Converter. Furnace and wood burning stove. This Space is just waiting to be finished to meet your needs.
The Southern Exposure is most desirable. BEAUTIFUL VIEWS wonderful winter sun. Covered Deck, custom railings, freshly stained and ready to enjoy throughout the seasons. Property Overlooks a total of 16.42 Acres of Common Ground with a walking trail, that meanders along Trail Creek. The Original Homestead Cabin and Pavilion is available to enjoy.
2.31 Level usable acres, there is room to expand with outbuildings. The home built on a bench to maximize views and land use!
Home Finished: 2,231 sq ft. 1,903 main level and 328 Loft. LOWER LEVEL: 1,903 sq ft unfinished.
Active
$718,000
975 Whitetail Dr, Seeley Lake, MT 59868
3beds
2,231sqft
:
Get pre-qualified$4,699/mo
Single Family Residence
Built in 1979
2.31 Acres Lot
$689,800 Zestimate®
$322/sqft
$57/mo HOA
What's special
Log accentsStainless appliancesOriginal double wall ovens
- 71 days |
- 235 |
- 8 |
Zillow last checked:
Listing updated:
Listed by:
Laurie Page 406-210-3654,
Berkshire Hathaway HomeServices - Seeley Lake
Source: MRMLS,MLS#: 30070434
Facts & features
Interior
Bedrooms & bathrooms
- Bedrooms: 3
- Bathrooms: 3
- Full bathrooms: 2
- 1/2 bathrooms: 1
Heating
- Baseboard, Electric, Forced Air, Propane, Wood Stove
Appliances
- Included: Dryer, Dishwasher, Microwave, Range, Refrigerator, Water Purifier, Washer
- Laundry: Washer Hookup
Features
- Basement: Daylight,Unfinished,Walk-Out Access
- Number of fireplaces: 1
Interior area
- Total interior livable area: 2,231 sqft
- Finished area below ground: 0
Property
Parking
- Total spaces: 2
- Parking features: Garage - Attached
- Attached garage spaces: 2
Features
- Levels: One and One Half
- Stories: 1
- Patio & porch: Covered, Deck
- Exterior features: Propane Tank - Leased
- Has view: Yes
- View description: Meadow, Mountain(s), Residential, Trees/Woods
Lot
- Size: 2.31 Acres
- Features: Bluff, Front Yard, Views, Level
- Topography: Level,Sloping
Details
- Parcel number: 04254011106130000
- Zoning: Residential
- Zoning description: 1
- Special conditions: Standard
- Other equipment: Generator
Construction
Type & style
- Home type: SingleFamily
- Architectural style: Ranch
- Property subtype: Single Family Residence
Materials
- Batts Insulation, Wood Siding, Wood Frame
- Foundation: Poured
- Roof: Composition
Condition
- New construction: No
- Year built: 1979
Utilities & green energy
- Sewer: Private Sewer, Septic Tank
- Water: Well
- Utilities for property: Electricity Connected, High Speed Internet Available, Propane, Phone Available
Community & HOA
Community
- Subdivision: Double Arrow Ranch
HOA
- Has HOA: Yes
- Amenities included: Picnic Area, Snow Removal, Stream Year Round, Trail(s)
- Services included: Road Maintenance, Snow Removal
- HOA fee: $680 annually
- HOA name: Double Arrow Ranch Homeowners Association
Location
- Region: Seeley Lake
Financial & listing details
- Price per square foot: $322/sqft
- Tax assessed value: $668,500
- Annual tax amount: $3,772
- Date on market: 5/14/2026
- Listing agreement: Exclusive Right To Sell
- Listing terms: Cash,Conventional,VA Loan
- Road surface type: Chip And Seal, Gravel
Estimated market value
$689,800
$655,000 - $724,000
$2,933/mo
Price history
| Date | Event | Price |
|---|---|---|
| 5/14/2026 | Listed for sale | $718,000-8.5%$322/sqft |
Source:  MRMLS #30070434 Report a problem MRMLS #30070434 Report a problem | ||
| 1/18/2026 | Listing removed | $785,000$352/sqft |
Source: MRMLS #30057857 Report a problem | ||
| 10/13/2025 | Price change | $785,000-7.6%$352/sqft |
Source: MRMLS #30057857 Report a problem | ||
| 9/25/2025 | Listed for sale | $850,000$381/sqft |
Source: MRMLS #30057857 Report a problem | ||
Public tax history
| Year | Property taxes | Tax assessment |
|---|---|---|
| 2025 | $3,368 -16% | $668,500 +12.1% |
| 2024 | $4,012 +3.3% | $596,500 |
| 2023 | $3,883 +29.3% | $596,500 +55.1% |
| 2022 | $3,004 +2.4% | $384,500 |
| 2021 | $2,934 +6.4% | $384,500 +9.2% |
| 2020 | $2,758 -1.3% | $352,100 |
| 2019 | $2,795 -5.5% | $352,100 +4% |
| 2018 | $2,956 -0.8% | $338,400 |
| 2017 | $2,981 +7.7% | $338,400 +4.8% |
| 2016 | $2,767 +2.2% | $323,000 |
| 2015 | $2,706 -5.3% | $323,000 +71.2% |
| 2014 | $2,859 +15.4% | $188,658 +6.3% |
| 2013 | $2,478 +3.6% | $177,409 +7.3% |
| 2012 | $2,392 | $165,288 |
| 2011 | -- | -- |
| 2010 | -- | -- |
| 2009 | -- | -- |
| 2008 | -- | $173,700 |
| 2007 | -- | $173,700 |
| 2006 | -- | $173,700 |
| 2005 | -- | $173,700 |
| 2004 | -- | $173,700 |
| 2003 | -- | $173,700 +6.4% |
| 2002 | -- | $163,200 |
| 2000 | -- | $163,200 |
Find assessor info on the county website
Monthly payment
Est. payment
Payment breakdown
Explore the cost of this home by adjusting the details. Changes won't be saved.Climate risks
Neighborhood: 59868
Nearby schools
GreatSchools rating
- 4/10Seeley Lake Elementary SchoolGrades: PK-6Distance: 1.6 mi
- 3/10Seeley Lake 7-8Grades: 7-8Distance: 1.6 mi
- 6/10Seeley-Swan High SchoolGrades: 9-12Distance: 1.2 mi
Schools provided by the listing agent
- District: District No. 34
Source: MRMLS. This data may not be complete. We recommend contacting the local school district to confirm school assignments for this home.
- $669,8462.35 Acres240 Dolly Varden Dr, Seeley Lake, MT 59868Off Market
- $--1.35 Acres240 Dolly Varden Dr., Seeley Lake, MT 59868Off Market
- $1,160,0003 bd4 ba4.4k sqft1015 Whitetail Dr, Seeley Lake, MT 59868For Sale
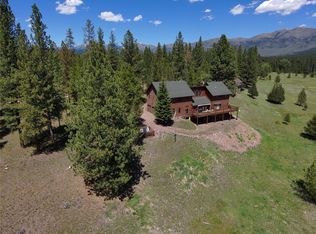
- $138,8241.62 Acres948 Whitetail Dr, Seeley Lake, MT 59868Off Market
- $--2 bd2 ba1.6k sqft960 Whitetail Dr, Seeley Lake, MT 59868Sold
- $750,0003 bd3 ba2k sqft1032 Whitetail Dr, Seeley Lake, MT 59868For Sale
- $750,8003 bd3 ba2.7k sqft929 Whitetail Dr, Seeley Lake, MT 59868Off Market
- $683,9003 bd2 ba1.8k sqft267 Dolly Varden Dr, Seeley Lake, MT 59868Off Market
A local agent can set up tours, give advice and negotiate with sellers.
Similar homes
- $750,0003 bd3 ba2k sqft1032 Whitetail Dr, Seeley Lake, MT 59868Active

 MLS ID #30073449, Jeffery Micklitz, Clearwater Montana Properties - Seeley Lake. MRMLS
 - $629,0002 bd2 ba2k sqft195 Whitefish Dr, Seeley Lake, MT 59868Active
 MLS ID #30073815, Matthew Zignego, National Parks Realty - Whitefish. MRMLS
 - $619,0003 bd2 ba2.6k sqft1180 Grandview Dr, Seeley Lake, MT 59868For Sale
 MLS ID #413311, Kevin Wetherell, Clearwater Montana Properties. Big Sky Country MLS
 - $585,0003 bd3 ba1.9k sqft290 Drew Creek Loop, Seeley Lake, MT 59868Active
 MLS ID #30072745, Andrea Raulston, Keller Williams Western MT. MRMLS
 - $629,0003 bd2 ba1.5k sqft167 Wild Turkey Ct, Seeley Lake, MT 59868Active Under ContractMLS ID #30056764, Jeffery Micklitz, Clearwater Montana Properties - Seeley Lake. MRMLS
- $620,0003 bd2 ba1.8k sqft204 Cut Throat Dr, Seeley Lake, MT 59868Active Under ContractMLS ID #30074028, Dana M. Losee, Clearwater Montana Properties - Seeley Lake. MRMLS
- $949,0004 bd3 ba3k sqft111 Salmon Ct, Seeley Lake, MT 59868ActiveMLS ID #30072997, Jeffery Micklitz, Clearwater Montana Properties - Seeley Lake. MRMLS
- $650,0003 bd2 ba1.5k sqft121 Peacemaker Pl, Seeley Lake, MT 59868ActiveMLS ID #30069445, Dana M. Losee, Clearwater Montana Properties - Seeley Lake. MRMLS
- $599,0003 bd2 ba1.8k sqft189 Timberlane, Seeley Lake, MT 59868ActiveMLS ID #30063421, Jeffery Micklitz, Clearwater Montana Properties - Seeley Lake. MRMLS
- $875,0004 bd3 ba2.4k sqft317 Montana Dr, Seeley Lake, MT 59868ActiveMLS ID #30072215, Rebecca Kyle, Clearwater Montana Properties - Whitefish. MRMLS
- $840,0004 bd4 ba3.3k sqft146 Deer Park Dr, Seeley Lake, MT 59868ActiveMLS ID #30067528, Jeffery Micklitz, Clearwater Montana Properties - Seeley Lake. MRMLS
- $949,0003 bd3 ba2.7k sqft230 W Wagon Wheel Ct, Seeley Lake, MT 59868ActiveMLS ID #30067176, Jeffery Micklitz, Clearwater Montana Properties - Seeley Lake. MRMLS
- $575,0004 bd3 ba2.5k sqft337 Hauser Dr, Seeley Lake, MT 59868ActiveMLS ID #30066465, Bruce Wold, Real Estate Auctions.com. MRMLS
- $650,0003 bd2 ba2.1k sqft3688 Highway 83, Seeley Lake, MT 59868ActiveMLS ID #30056057, Jeffery Micklitz, Clearwater Montana Properties - Seeley Lake. MRMLS
- $629,0003 bd2 ba1.7k sqft179 Silvertip Trl, Seeley Lake, MT 59868For SaleMLS ID #412074, Kevin Wetherell, Clearwater Montana Properties. Big Sky Country MLS
- $575,0004 bd3 ba1.8k sqft1080 Willow Dr, Seeley Lake, MT 59868ActiveMLS ID #30055475, Kyle Huestis, Clearwater Montana Properties - Seeley Lake. MRMLS
- $999,0004 bd3 ba2.4k sqft317 & 285 Montana Dr, Seeley Lake, MT 59868ActiveMLS ID #30073990, Jeffery Micklitz, Clearwater Montana Properties - Seeley Lake. MRMLS
- $513,0002 bd3 ba2.3k sqft992 Juniper Dr, Seeley Lake, MT 59868ActiveMLS ID #30074104, Shantell Marx, Clearwater Montana Properties - Seeley Lake. MRMLS
- $529,0002 bd1 ba1.3k sqft1250 Bitterroot Dr, Seeley Lake, MT 59868ActiveMLS ID #30023365, Scott Kennedy, Clearwater Montana Properties - Seeley Lake. MRMLS
