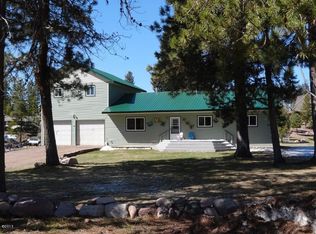
Price improvement with motivated sellers. Meticulously well-kept Linford built custom home on two-lots with a heated 2 1/2 car attached garage, and a 30' x 56' detached 3-bay heated shop with lots of room for your vehicles or toys. There are spectacular Swan Mountain range views from the deck and all of the east facing home windows. The paved driveway has a parking bump-out for your visitors who will be warmly welcomed into your home via the lovely covered front porch. Thoughtfully designed, the entry door from the garage takes you immediately into the laundry room. There is also a convenient access door from the side deck to enter this room. A short hallway leads you to a guest bedroom, or office, or whatever you might want to use this room for. That is followed by full bathroom, and then the owner's suite, complete with its own 3/4 bathroom. The kitchen, dining room, and living room all have beautiful oak flooring, and all of the cabinets throughout the home are oak. The patio doors off of the dining room lead you out onto the expansive deck that is perfect for entertaining, relaxing, or simply overlooking your yard and occasional wildlife visitors. The fully finished walk-out basement has an additional two bedrooms, full bathroom, living room, storage room, and utility room. This area could easily be converted into a its own fully functional living space, as there are kitchen cabinets, kitchen sink, and a refrigerator already in place. The home maintains a constant and even temperature with the zoned in-floor heating. The exit door from the lower-level leads directly into the rear yard and you are then steps away from the detached shop. The south fully enclosed shop bay has in-floor heating and built in work benches. The two north bays are heated by a forced air propane furnace. With the convenient 3/4 bathroom, there may not be a good reason to ever leave the projects you will be able to accomplish in there. If that weren't enough, the garden shed located on the south side of the home provides additional storage. The front yard has an underground sprinkler system keeping your lawn lush and green all summer long. Located less than 1.5 miles from downtown Seeley Lake provides great convenience to all of the in-town amenities, while far enough away to provide peace and privacy. For those aviation enthusiasts, you are close to the airport making this a great base for those wishing to fly in and out of town.
Seeley Lake is a recreational paradise and offers just about anything you might want to do outdoors. Whether you enjoy, hiking, biking, fishing, hunting, floating, boating, wildlife viewing, berry picking, off-road vehicle riding, snowmobiling, cross country skiing, snowshoeing, or simply enjoying the endless and spectacular views and mountains, Seeley Lake has it all.
Active
Price cut: $55K (7/14)
$840,000
146 Deer Park Dr, Seeley Lake, MT 59868
4beds
3,328sqft
Single Family Residence
Built in 2006
1.18 Acres Lot
$827,000 Zestimate®
$252/sqft
$-- HOA
What's special
Lovely covered front porch
- 141 days |
- 178 |
- 2 |
Zillow last checked:
Listing updated:
Listed by:
Jeffery Micklitz 406-529-5272,
Clearwater Montana Properties - Seeley Lake
Source: MRMLS,MLS#: 30067528
Facts & features
Interior
Bedrooms & bathrooms
- Bedrooms: 4
- Bathrooms: 4
- Full bathrooms: 2
- 3/4 bathrooms: 2
Heating
- Forced Air, Gas, Hot Water, Propane
Appliances
- Included: Dryer, Dishwasher, Microwave, Range, Refrigerator, Water Softener, Water Purifier, Washer
- Laundry: Washer Hookup
Features
- Main Level Primary, Open Floorplan, Walk-In Closet(s)
- Basement: Finished,Walk-Out Access
- Has fireplace: No
Interior area
- Total interior livable area: 3,328 sqft
- Finished area below ground: 1,664
Property
Parking
- Total spaces: 7
- Parking features: Garage, Garage Door Opener, Heated Garage
- Attached garage spaces: 7
Features
- Levels: One
- Stories: 1
- Patio & porch: Covered, Deck, Front Porch
- Exterior features: Propane Tank - Owned
Lot
- Size: 1.18 Acres
- Features: Back Yard, Front Yard, Landscaped, Level
- Topography: Level
Details
- Additional structures: Shed(s), Workshop
- Parcel number: 04254002303170000
- Zoning description: 1
- Special conditions: Standard
Construction
Type & style
- Home type: SingleFamily
- Architectural style: Ranch
- Property subtype: Single Family Residence
Materials
- Cedar, Wood Frame
- Foundation: Poured
- Roof: Asphalt
Condition
- New construction: No
- Year built: 2006
Details
- Builder name: Linford
Utilities & green energy
- Sewer: Private Sewer, Septic Tank
- Water: Private, Well
- Utilities for property: Cable Available, Electricity Connected, High Speed Internet Available, Propane
Community & HOA
Community
- Subdivision: Seeley Lake Pines # 1
HOA
- Has HOA: No
Location
- Region: Seeley Lake
Financial & listing details
- Price per square foot: $252/sqft
- Tax assessed value: $781,783
- Annual tax amount: $4,345
- Date on market: 4/7/2026
- Listing agreement: Exclusive Right To Sell
- Listing terms: Cash,Conventional
- Road surface type: Asphalt
Estimated market value
$827,000
$786,000 - $868,000
$4,015/mo
Price history
| Date | Event | Price |
|---|---|---|
| 7/14/2026 | Price change | $840,000-6.1%$252/sqft |
Source:  MRMLS #30067528 Report a problem MRMLS #30067528 Report a problem | ||
| 4/7/2026 | Listed for sale | $895,000$269/sqft |
Source: MRMLS #30067528 Report a problem | ||
Public tax history
| Year | Property taxes | Tax assessment |
|---|---|---|
| 2025 | $3,374 -4.2% | $669,800 +27.9% |
| 2024 | $3,522 +3.3% | $523,700 |
| 2023 | $3,409 +5.2% | $523,700 +26.2% |
| 2022 | $3,242 +2.4% | $415,100 |
| 2021 | $3,166 +1.9% | $415,100 +4.6% |
| 2020 | $3,108 -1.3% | $396,859 |
| 2019 | $3,150 -4.9% | $396,859 +3.2% |
| 2018 | $3,311 -0.8% | $384,415 |
| 2017 | $3,338 +3% | $384,415 -0.2% |
| 2016 | $3,241 +2.3% | $385,073 |
| 2015 | $3,168 -3.5% | $385,073 +74.9% |
| 2014 | $3,281 | $220,134 |
Find assessor info on the county website
Monthly payment
Est. payment
Payment breakdown
Explore the cost of this home by adjusting the details. Changes won't be saved.Climate risks
Neighborhood: 59868
Nearby schools
GreatSchools rating
- 4/10Seeley Lake Elementary SchoolGrades: PK-6Distance: 1.1 mi
- 3/10Seeley Lake 7-8Grades: 7-8Distance: 1.1 mi
- 6/10Seeley-Swan High SchoolGrades: 9-12Distance: 0.7 mi
Schools provided by the listing agent
- District: District No. 34
Source: MRMLS. This data may not be complete. We recommend contacting the local school district to confirm school assignments for this home.
- $435,9003 bd-- ba2k sqft137 Eagle Dr, Seeley Lake, MT 59868Off Market
- $316,8003 bd2 ba1.1k sqft103 Eagle Dr, Seeley Lake, MT 59868Off Market
- $439,6004 bd1 ba1.6k sqft170 Deer Park Dr, Seeley Lake, MT 59868Off Market
- $373,6002 bd2 ba1.5k sqft155 Eagle Dr, Seeley Lake, MT 59868Off Market
- $356,4002 bd1 ba1.7k sqft1868 Airport Rd, Seeley Lake, MT 59868Off Market
- $547,2003 bd2 ba1.8k sqft165 Deer Park Dr, Seeley Lake, MT 59868Off Market
- $124,8130.56 acres118 Eagle Dr, Seeley Lake, MT 59868Off Market
- $231,1003 bd2 ba1.4k sqft118 Eagle Dr, Seeley Lake, MT 59868Off Market
A local agent can set up tours, give advice and negotiate with sellers.
Similar homes
- $749,0004 bd4 ba3.4k sqft121 Gull Port, Seeley Lake, MT 59868Active

 MLS ID #30069611, Kimberly Van De Riet, eXp Realty - Kalispell. MRMLS
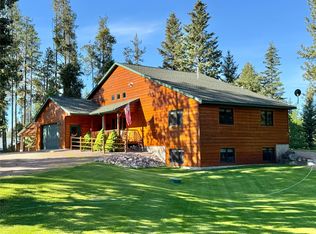
 - $949,0004 bd3 ba3k sqft111 Salmon Ct, Seeley Lake, MT 59868Active
 MLS ID #30072997, Jeffery Micklitz, Clearwater Montana Properties - Seeley Lake. MRMLS
 - $950,0005 bd4 ba3k sqft540 Morrell Creek Dr, Seeley Lake, MT 59868For Sale
 MLS ID #412420, Valerie Nielson, Century 21 Shea Realty. Big Sky Country MLS
 - $875,0004 bd3 ba2.4k sqft317 Montana Dr, Seeley Lake, MT 59868Active
 MLS ID #30072215, Rebecca Kyle, Clearwater Montana Properties - Whitefish. MRMLS
 - $949,0003 bd3 ba2.7k sqft230 W Wagon Wheel Ct, Seeley Lake, MT 59868ActiveMLS ID #30067176, Jeffery Micklitz, Clearwater Montana Properties - Seeley Lake. MRMLS
- $575,0004 bd3 ba2.5k sqft337 Hauser Dr, Seeley Lake, MT 59868ActiveMLS ID #30066465, Bruce Wold, Real Estate Auctions.com. MRMLS
- $750,0003 bd3 ba2k sqft1032 Whitetail Dr, Seeley Lake, MT 59868ActiveMLS ID #30073449, Jeffery Micklitz, Clearwater Montana Properties - Seeley Lake. MRMLS
- $999,0004 bd3 ba2.4k sqft317 & 285 Montana Dr, Seeley Lake, MT 59868ActiveMLS ID #30073990, Jeffery Micklitz, Clearwater Montana Properties - Seeley Lake. MRMLS
- $718,0003 bd3 ba2.2k sqft975 Whitetail Dr, Seeley Lake, MT 59868ActiveMLS ID #30070434, Laurie Page, Berkshire Hathaway HomeServices - Seeley Lake. MRMLS
- $619,0003 bd2 ba2.6k sqft1180 Grandview Dr, Seeley Lake, MT 59868For SaleMLS ID #413311, Kevin Wetherell, Clearwater Montana Properties. Big Sky Country MLS
- $1,160,0003 bd4 ba4.4k sqft1015 Whitetail Dr, Seeley Lake, MT 59868ActiveMLS ID #30045843, Jeffery Micklitz, Clearwater Montana Properties - Seeley Lake. MRMLS
- $589,0003 bd2 ba1.8k sqft189 Timberlane, Seeley Lake, MT 59868ActiveMLS ID #30063421, Jeffery Micklitz, Clearwater Montana Properties - Seeley Lake. MRMLS
- $425,0003 bd1 ba2.4k sqft745 Fir Dr, Seeley Lake, MT 59868Active Under ContractMLS ID #30076835, Kimberly Van De Riet, eXp Realty - Kalispell. MRMLS
- $599,0002 bd2 ba2k sqft195 Whitefish Dr, Seeley Lake, MT 59868ActiveMLS ID #30073815, Matthew Zignego, National Parks Realty - Whitefish. MRMLS
- $460,0003 bd2 ba2.1k sqft369 Cedar Ln, Seeley Lake, MT 59868ActiveMLS ID #30075838, Lucas Meriwether, Keller Williams Western MT. MRMLS
- $650,0003 bd2 ba2.1k sqft3688 Highway 83, Seeley Lake, MT 59868ActiveMLS ID #30056057, Jeffery Micklitz, Clearwater Montana Properties - Seeley Lake. MRMLS
- $499,0002 bd3 ba2k sqft992 Juniper Dr, Seeley Lake, MT 59868ActiveMLS ID #30074104, Shantell Marx, Clearwater Montana Properties - Seeley Lake. MRMLS
- $465,0004 bd2 ba1.8k sqft138 Sawyer Creek Rd, Seeley Lake, MT 59868ActiveMLS ID #30076588, Scott Kennedy, Clearwater Montana Properties - Seeley Lake. MRMLS
