Your Montana Getaway Above the Fairway at Double Arrow Resort in Seeley Lake! Leave the week behind. This recently completed custom home at 312 Dunham Ct is a turnkey base camp for lake, trail, and golf-course weekends, on 1.17 acres above the Double Arrow Golf Course. The 1,962 sq. ft. single-level layout is easy to open up, easy to enjoy, and easy to lock up when you head home. Large windows and 10' ceilings fill the open floor plan with light, and the propane fireplace is the spot to gather after a day outdoors. The kitchen is ready for the whole crew, with knotty alder cabinetry, granite countertops, a breakfast bar, a pantry, and stainless steel appliances. Three bedrooms and two baths sleep family and friends comfortably, and the primary suite adds a walk-in tiled shower, dual vanities, and dual walk-in closets. Unload the toys without a second thought, since the oversized attached 2-car plus additional ATV/ Golf Cart garage, and the deck and patio amongst the trees are made for evening grilling. You’re a short walk from the Double Arrow Lodge, minutes from Seeley Lake, and close to hunting, golf, and recreational trails. Arrive Friday, unwind by Friday night. Call today to schedule your private showing.
New construction
Price cut: $5.2K (11/15)
$629,800
312 Dunham Ct, Seeley Lake, MT 59868
3beds
1,962sqft
Single Family Residence
Built in 2026
1.17 Acres Lot
$-- Zestimate®
$321/sqft
$25/mo HOA
What's special
Dual walk-in closetsDual vanitiesLarge windowsPropane fireplaceKnotty alder cabinetryGranite countertopsBreakfast bar
- 43 days
- 494
- 20
Zillow last checked:
Listing updated:
Listed by:
Kevin Wetherell 406-677-3000,
Clearwater Montana Properties
Source: Big Sky Country MLS,MLS#: 415348Originating MLS: Big Sky Country MLS
Facts & features
Interior
Bedrooms & bathrooms
- Bedrooms: 3
- Bathrooms: 2
- Full bathrooms: 2
Rooms
- Room types: Dining Room, Garage, Kitchen, Living Room
Bedroom
- Level: Main
Dining room
- Level: Main
Other
- Level: Main
Garage
- Level: Main
Kitchen
- Level: Main
Living room
- Level: Main
Heating
- Forced Air, Propane
Cooling
- None
Appliances
- Included: Dishwasher, Microwave, Range, Refrigerator
Features
- Fireplace, Walk-In Closet(s), Full Bath on Main Level
- Basement: Crawl Space
- Has fireplace: Yes
- Fireplace features: Gas
Interior area
- Total structure area: 1,962
- Total interior livable area: 1,962 sqft
- Finished area above ground: 1,962
Property
Parking
- Total spaces: 3
- Parking features: Attached, Garage, Garage Door Opener
- Attached garage spaces: 3
- Has uncovered spaces: Yes
Features
- Levels: One
- Stories: 1
- Patio & porch: Balcony, Covered, Deck, Porch
- Exterior features: Gravel Driveway
- Has view: Yes
- View description: Meadow, Mountain(s), Rural, Trees/Woods
Lot
- Size: 1.17 Acres
Details
- Parcel number: 0003547601
- Zoning description: None/Unknown
- Special conditions: None
Construction
Type & style
- Home type: SingleFamily
- Architectural style: Custom
- Property subtype: Single Family Residence
Materials
- Roof: Asphalt
Condition
- New Construction
- New construction: Yes
- Year built: 2026
Details
- Builder name: McDonald Construction
Utilities & green energy
- Sewer: Septic Tank
- Water: Well
- Utilities for property: Electricity Available, Propane, Phone Available, Septic Available, Water Available
Community & HOA
Community
- Subdivision: Other
HOA
- Has HOA: Yes
- Services included: Road Maintenance, Snow Removal
- HOA fee: $300 annually
Location
- Region: Seeley Lake
Financial & listing details
- Price per square foot: $321/sqft
- Tax assessed value: $134,234
- Annual tax amount: $3,858
- Date on market: 10/5/2026
- Cumulative days on market: 371 days
- Listing terms: Cash
- Electric utility on property: Yes
- Road surface type: Paved
Estimated market value
Not available
Estimated sales range
Not available
Not available
Price history
| Date | Event | Price |
|---|---|---|
| 11/15/2026 | Price change | $629,800-0.8%$321/sqft |
Source:  MRMLS #30078563 Report a problem | ||
| 10/16/2026 | Price change | $635,000-1.9%$324/sqft |
Source: MRMLS #30078563 Report a problem | ||
| 9/17/2026 | Listed for sale | $647,000+1.3%$330/sqft |
Source: MRMLS #30078563 Report a problem | ||
| 6/2/2026 | Listing removed | $639,000$326/sqft |
Source: MRMLS #30053357 Report a problem | ||
| 5/12/2026 | Price change | $639,000-2.7%$326/sqft |
Source: MRMLS #30053357 Report a problem | ||
| 4/28/2026 | Price change | $657,000-3%$335/sqft |
Source: MRMLS #30053357 Report a problem | ||
| 3/2/2026 | Listed for sale | $677,000-6.9%$345/sqft |
Source: MRMLS #30053357 Report a problem | ||
| 7/3/2025 | Listed for sale | $727,000+369%$371/sqft |
Source: MRMLS #30053357 Report a problem | ||
| 6/23/2025 | Sold | -- |
Source: MRMLS #30047042 Report a problem | ||
| 5/30/2025 | Contingent | $155,000$79/sqft |
Source: Big Sky Country MLS #401353 Report a problem | ||
| 4/22/2025 | Listed for sale | $155,000$79/sqft |
Source: MRMLS #30047042 Report a problem | ||
Public tax history
| Year | Property taxes | Tax assessment |
|---|---|---|
| 2025 | $571 +1.9% | $134,234 +61.1% |
| 2024 | $560 +3.3% | $83,328 |
| 2023 | $542 +61.4% | $83,328 +93.5% |
| 2022 | $336 +2.4% | $43,056 |
| 2021 | $328 -10.4% | $43,056 -8% |
| 2020 | $367 -1.3% | $46,803 |
| 2019 | $372 -16.7% | $46,803 -5.2% |
| 2018 | $446 -1% | $49,373 |
| 2017 | $450 -2.2% | $49,373 -6.1% |
| 2016 | $460 +1.9% | $52,592 |
| 2015 | $452 -12.6% | $52,592 +48% |
| 2014 | $517 | $35,539 |
Find assessor info on the county website
Monthly payment
Est. payment
Payment breakdown
Explore the cost of this home by adjusting the details. Changes won't be saved.Climate risks
Neighborhood: 59868


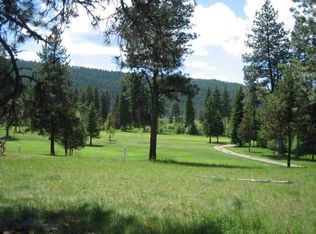
Similar homes
- $695,0003 bd3 ba2k sqft1032 Whitetail Dr, Seeley Lake, MT 59868Active

 MLS ID #30073449, Jeffery Micklitz, Clearwater Montana Properties - Seeley Lake. MRMLS
- $718,0003 bd3 ba2.2k sqft975 Whitetail Dr, Seeley Lake, MT 59868Active
 MLS ID #30070434, Laurie Page, Berkshire Hathaway HomeServices - Seeley Lake. MRMLS
- $795,0003 bd3 ba2.4k sqft480 Morrell Creek Dr, Seeley Lake, MT 59868Active Under Contract
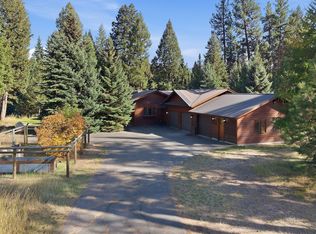 MLS ID #30078574, Garry Swain, Berkshire Hathaway HomeServices - Seeley Lake. MRMLS
- $599,9002 bd1 ba1k sqft140 Evergreen Dr, Seeley Lake, MT 59868Active
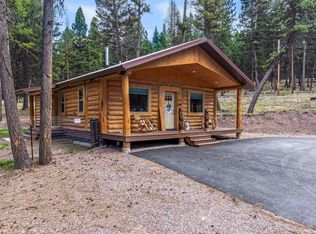 MLS ID #30079067, Geoff Curtis, Soula Realty. MRMLS
- $799,0004 bd3 ba2.4k sqft317 Montana Dr, Seeley Lake, MT 59868ActiveMLS ID #30072215, Rebecca Kyle, Clearwater Montana Properties - Whitefish. MRMLS
- $495,0001 bd1 ba1.4k sqft153 Moose Ln, Seeley Lake, MT 59868Active Under ContractMLS ID #30076111, Kimberly Van De Riet, eXp Realty - Kalispell. MRMLS
- $395,0003 bd2 ba1.8k sqft135 Frontier Ct, Seeley Lake, MT 59868ActiveMLS ID #30079372, Sasha Keller, Keller Realty. MRMLS
- $428,0004 bd2 ba1.8k sqft138 Sawyer Creek Rd, Seeley Lake, MT 59868ActiveMLS ID #30076588, Scott Kennedy, Clearwater Montana Properties - Seeley Lake. MRMLS
