Welcome home to this charming brick condo offering comfortable living with a spacious design and thoughtful features throughout. This 3-bedroom, 3-bath residence includes a welcoming living area perfect for relaxing nights in. Enjoy the convenience and added living space of an enclosed patio, ideal for year-round comfort. Storage is plentiful, helping keep you organized. With its great location near everyday conveniences, this home is a must-see if you are seeking space and comfort.
For sale
$360,000
1015 Wilson Ave, Fort Morgan, CO 80701
3beds
2,320sqft
Condominium
Built in 1980
-- sqft lot
$350,200 Zestimate®
$155/sqft
$350/mo HOA
What's special
- 10 days
- 86
- 0
Likely to sell faster than
Zillow last checked:
Listing updated:
Listed by:
Kelly Murkins 970-842-2444,
CENTURY 21 Cornerstone
Source: IRES as distributed by MLS GRID,MLS#: 1069588
Facts & features
Interior
Bedrooms & bathrooms
- Bedrooms: 3
- Bathrooms: 3
- 3/4 bathrooms: 3
- Main level bathrooms: 2
Primary bedroom
- Description: Carpet
- Features: 3/4 Primary Bath
- Level: Main
- Area: 210 Square Feet
- Dimensions: 14 x 15
Bedroom 2
- Description: Carpet
- Level: Main
- Area: 168 Square Feet
- Dimensions: 12 x 14
Bedroom 3
- Description: Carpet
- Level: Basement
- Area: 156 Square Feet
- Dimensions: 12 x 13
Dining room
- Description: Hardwood
- Level: Main
- Area: 108 Square Feet
- Dimensions: 9 x 12
Family room
- Description: Carpet
- Level: Basement
- Area: 224 Square Feet
- Dimensions: 14 x 16
Kitchen
- Description: Ceramic Tile
- Level: Main
- Area: 132 Square Feet
- Dimensions: 11 x 12
Living room
- Description: Carpet
- Level: Main
- Area: 224 Square Feet
- Dimensions: 14 x 16
Recreation room
- Description: Carpet
- Level: Basement
- Area: 280 Square Feet
- Dimensions: 14 x 20
Heating
- Baseboard
Cooling
- Central Air
Appliances
- Included: Electric Range, Dishwasher, Refrigerator, Washer, Dryer, Disposal
Features
- Windows: Window Coverings
- Basement: Partially Finished
- Has fireplace: Yes
- Fireplace features: Gas, Living Room
Interior area
- Total structure area: 1,304
- Total interior livable area: 2,320 sqft
- Finished area above ground: 1,304
Property
Parking
- Total spaces: 2
- Parking features: Garage Door Opener, Detached
- Garage spaces: 2
- Details: Detached
Features
- Levels: One
- Stories: 1
- Patio & porch: Patio
- Fencing: Fenced
- Has view: Yes
- View description: City
Lot
- Size: 1,249 Square Feet
- Features: Paved, Curbs, Gutters, Sidewalks
Details
- Parcel number: 122908219015
- Zoning: R
- Special conditions: Private Owner
Construction
Type & style
- Home type: Condo
- Property subtype: Condominium
- Attached to another structure: Yes
Materials
- Frame, Brick
- Roof: Composition
Condition
- New construction: No
- Year built: 1980
Utilities & green energy
- Electric: City FM
- Gas: City FM
- Sewer: Public Sewer
- Utilities for property: Natural Gas Available, Electricity Available
Community & HOA
Community
- Features: Park
- Security: Fire Alarm
- Subdivision: Countryside Heights Condo
HOA
- Has HOA: Yes
- Services included: Common Amenities
- HOA fee: $350 monthly
Location
- Region: Fort Morgan
Financial & listing details
- Price per square foot: $155/sqft
- Tax assessed value: $354,050
- Annual tax amount: $1,844
- Date on market: 9/28/2026
- Listing terms: Conventional
- Exclusions: Owners Personal Property
- Electric utility on property: Yes
- Road surface type: Asphalt
Estimated market value
$350,200
$333,000 - $368,000
$1,722/mo
Price history
| Date | Event | Price |
|---|---|---|
| 9/28/2026 | Listed for sale | $360,000+102.2%$155/sqft |
Source:  IRES as distributed by MLS GRID #1069588 Report a problem IRES as distributed by MLS GRID #1069588 Report a problem | ||
| 9/21/2007 | Sold | $178,000$77/sqft |
Source: Public Record Report a problem | ||
Public tax history
| Year | Property taxes | Tax assessment |
|---|---|---|
| 2025 | $961 -1.4% | $22,130 -1.1% |
| 2024 | $974 +26.2% | $22,380 -3.6% |
| 2023 | $772 -2.9% | $23,220 +41.8% |
| 2022 | $795 +27.6% | $16,370 -2.8% |
| 2021 | $623 -0.2% | $16,840 +15.8% |
| 2020 | $624 +18.8% | $14,540 +18.6% |
| 2018 | $525 | $12,260 |
| 2017 | $525 -50.1% | $12,260 +23.2% |
| 2016 | $1,052 +22.1% | $9,950 |
| 2015 | $861 +1.5% | $9,950 +1% |
| 2014 | $849 -1.5% | $9,850 |
| 2013 | $862 -2.3% | $9,850 -6.3% |
| 2012 | $882 | $10,510 |
| 2011 | $882 -8.6% | $10,510 -9.5% |
| 2010 | $965 | $11,610 |
Find assessor info on the county website
Monthly payment
Est. payment
Payment breakdown
Explore the cost of this home by adjusting the details. Changes won't be saved.Climate risks
Neighborhood: 80701
Nearby schools
Schools provided by the listing agent
- Elementary: Fort Morgan
- Middle: Fort Morgan
- High: Fort Morgan
Source: IRES as distributed by MLS GRID. This data may not be complete. We recommend contacting the local school district to confirm school assignments for this home.
Similar homes
- $--3 bd2 ba2.3k sqft213 Gateway Ave, Fort Morgan, CO 80701AuctionServiceLink Auction
- $350,0003 bd2 ba2k sqft1137 Gateway Ave, Fort Morgan, CO 80701For Sale
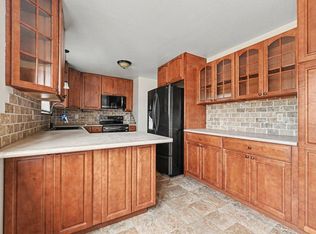
 MLS ID #1067851, Annette Hayes, House2Home, LLC. IRES as distributed by MLS GRID
 - $345,0004 bd2 ba2.6k sqft523 Gayle Street, Fort Morgan, CO 80701For Sale
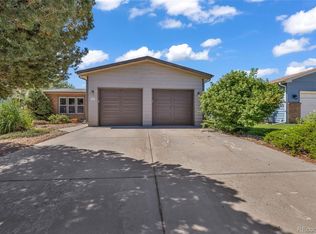
 MLS ID #5413701, Matthew Thomas, Real Broker, LLC DBA Real. REcolorado as distributed by MLS GRID
 - $350,0005 bd2 ba2k sqft509 Ash Street, Fort Morgan, CO 80701For Sale
 MLS ID #3618238, Yadira Garcilazo-Rodriguez, Keller Williams Realty Urban Elite. REcolorado as distributed by MLS GRID
 - $378,9004 bd2 ba1.9k sqft113 Balsam St, Fort Morgan, CO 80701For SaleMLS ID #1068940, Eric Stashak, Keller Williams-DTC. IRES as distributed by MLS GRID
- $329,0003 bd1 ba1.7k sqft817 Meng Dr, Fort Morgan, CO 80701For SaleMLS ID #1067680, Rebecca Blake, Berkshire Hathaway HomeServices Rocky Mountain, Realtors-Greeley. IRES as distributed by MLS GRID
- $359,9004 bd3 ba2.8k sqft620 Grant St, Fort Morgan, CO 80701For SaleMLS ID #1061859, Daniel Woodring, Colorado Land Co. LLC. IRES as distributed by MLS GRID
- $356,0004 bd3 ba2.4k sqft929 Carol Street, Fort Morgan, CO 80701For SaleMLS ID #4171677, Tara Jones, Opendoor Brokerage LLC. REcolorado as distributed by MLS GRID
- $360,0003 bd4 ba2.5k sqft415 Ensign St, Fort Morgan, CO 80701For SaleMLS ID #1064738, Jay Carpenter, The Coates Realty Group, LLC. IRES as distributed by MLS GRID
- $380,0004 bd2 ba2k sqft527 Elm Street, Fort Morgan, CO 80701For SaleMLS ID #IR1060010, Mary Walter, CENTURY 21 Cornerstone. REcolorado as distributed by MLS GRID
- $380,0004 bd2 ba2k sqft527 Elm St, Fort Morgan, CO 80701For SaleMLS ID #1060010, Mary Walter, CENTURY 21 Cornerstone. IRES as distributed by MLS GRID
- $359,0004 bd3 ba2.6k sqft510 Lake St, Fort Morgan, CO 80701For SaleMLS ID #1066582, Jay Carpenter, The Coates Realty Group, LLC. IRES as distributed by MLS GRID
- $325,0004 bd2 ba2.1k sqft123 Balsam St, Fort Morgan, CO 80701For SaleMLS ID #1049680, Kelly Murkins, CENTURY 21 Cornerstone. IRES as distributed by MLS GRID
- $350,0004 bd2 ba1.8k sqft410 Grant Street, Fort Morgan, CO 80701For SaleMLS ID #2843172, Chandra Martinez, Keller Williams Preferred Realty. REcolorado as distributed by MLS GRID
- $333,8004 bd2 ba2k sqft911 Pawnee Avenue, Fort Morgan, CO 80701For SaleMLS ID #3382996, Rexanne De Souza, HomeSmart. REcolorado as distributed by MLS GRID
- $280,0004 bd2 ba2k sqft203 Balsam St, Fort Morgan, CO 80701For SaleMLS ID #1068214, Mariel Munoz, Armor Realty. IRES as distributed by MLS GRID
- $335,0003 bd2 ba2.2k sqft800 Diana St, Fort Morgan, CO 80701For SaleMLS ID #1058732, Monty A. Thomas, Monty A. Thomas. IRES as distributed by MLS GRID
- $325,0004 bd2 ba2k sqft413 Cove Ln, Fort Morgan, CO 80701For SaleMLS ID #1062974, Elena Kerschner, Best Choice Properties LLC. IRES as distributed by MLS GRID
- $350,0004 bd2 ba2.9k sqft933 Lane Street, Fort Morgan, CO 80701For SaleMLS ID #9653906, Lance Watson, HomeSmart Realty. REcolorado as distributed by MLS GRID
- $318,0004 bd2 ba1.7k sqft712 E 6th Ave, Fort Morgan, CO 80701For SaleMLS ID #1069418, Chad Nixon, RE/MAX Alliance-Greeley. IRES as distributed by MLS GRID
