Located in the heart of Southside and convenient to I-95 and I-295. This great condo is very roomy. Kitchen has good storage and opens up to the dining area. The family room with a wood burning fireplace opens to the large screened patio which overlooks one of the community pools. The primary bedroom has lots of room and a large walk in closet. It also has direct access to the back patio. Lots of windows and a high ceiling in the primary bedroom keeps it light and airy. Primary bath is spacious and the washer and dryer are located in a closet in the hallway. As a bonus, this unit has a 1 car garage. Enjoy the community with 2 great pools, lots of beautiful trees and foliage with ponds and fountains throughout the community. There is also a hot tub, fitness center, tennis courts, RV parking and a car wash station. Condo fees include water, sewer, garbage pick-up, pest control, irrigation and on site management.
Active under contract
$145,000
10150 BELLE RIVE Boulevard #1404, Jacksonville, FL 32256
1beds
830sqft
Condominium
Built in 1993
-- sqft lot
$137,300 Zestimate®
$175/sqft
$311/mo HOA
What's special
Hot tub
- 112 days
- 146
- 11
Zillow last checked:
Listing updated:
Listed by:
MARC JERNIGAN 904-662-3400,
LATITUDE 30 REALTY LLC 904-773-3894,
DIANE COOK 904-773-3894
Source: realMLS,MLS#: 2152201
Facts & features
Interior
Bedrooms & bathrooms
- Bedrooms: 1
- Bathrooms: 1
- Full bathrooms: 1
Heating
- Central, Heat Pump
Cooling
- Central Air
Appliances
- Included: Dishwasher, Disposal, Dryer, Electric Cooktop, Electric Oven, Electric Water Heater, Microwave, Refrigerator, Washer
- Laundry: Electric Dryer Hookup, In Unit, Washer Hookup
Features
- Ceiling Fan(s), Pantry, Primary Bathroom - Tub with Shower, Smart Thermostat, Walk-In Closet(s)
- Flooring: Carpet, Tile
- Number of fireplaces: 1
- Fireplace features: Wood Burning
Interior area
- Total interior livable area: 830 sqft
Property
Parking
- Total spaces: 1
- Parking features: Attached, Garage, Garage Door Opener
- Attached garage spaces: 1
Features
- Levels: One
- Stories: 1
- Patio & porch: Covered, Patio, Screened
- Exterior features: Balcony
- Spa features: Community
- Has view: Yes
- View description: Pool, Trees/Woods
Lot
- Size: 871 Square Feet
Details
- Parcel number: 1486333254
- Zoning description: Residential
Construction
Type & style
- Home type: Condo
- Property subtype: Condominium
- Attached to another structure: Yes
Materials
- Stucco
- Roof: Shingle
Condition
- New construction: No
- Year built: 1993
Utilities & green energy
- Sewer: Public Sewer
- Water: Public
- Utilities for property: Cable Available, Electricity Connected, Sewer Connected, Water Connected
Community & HOA
Community
- Subdivision: Lakecrest
HOA
- Has HOA: Yes
- Amenities included: Pool, Car Wash Area, Clubhouse, Fitness Center, Maintenance Grounds, Pickleball, RV/Boat Storage, Spa/Hot Tub, Tennis Court(s), Trash
- Services included: Maintenance Structure, Sewer, Trash, Water
- HOA fee: $311 monthly
- HOA name: CAM Team
- HOA phone: 904-278-2338
Location
- Region: Jacksonville
Financial & listing details
- Price per square foot: $175/sqft
- Tax assessed value: $148,500
- Annual tax amount: $2,655
- Date on market: 6/24/2026
- Listing terms: Cash,Conventional
Estimated market value
$137,300
$130,000 - $144,000
$1,286/mo
Price history
| Date | Event | Price |
|---|---|---|
| 6/24/2026 | Listed for sale | $145,000-11%$175/sqft |
Source:  realMLS #2152201 Report a problem realMLS #2152201 Report a problem | ||
| 1/7/2026 | Listing removed | $162,900$196/sqft |
Source: realMLS #2086434 Report a problem | ||
| 12/2/2025 | Price change | $162,900-1.2%$196/sqft |
Source: realMLS #2086434 Report a problem | ||
| 10/28/2025 | Price change | $164,900-2.7%$199/sqft |
Source: realMLS #2086434 Report a problem | ||
| 9/16/2025 | Price change | $169,500-3.1%$204/sqft |
Source: realMLS #2086434 Report a problem | ||
| 8/9/2025 | Price change | $174,900-3.6%$211/sqft |
Source: realMLS #2086434 Report a problem | ||
| 5/30/2025 | Price change | $181,500-2.4%$219/sqft |
Source: realMLS #2086434 Report a problem | ||
| 5/8/2025 | Listed for sale | $186,000+287.5%$224/sqft |
Source: realMLS #2086434 Report a problem | ||
| 5/1/2013 | Sold | $48,000-19.9%$58/sqft |
Source: realMLS #653605 Report a problem | ||
| 2/15/2013 | Listed for sale | $59,900-59.2%$72/sqft |
Source: Core Realty LLC #653605 Report a problem | ||
| 1/6/2006 | Sold | $146,900$177/sqft |
Source: Public Record Report a problem | ||
Public tax history
| Year | Property taxes | Tax assessment |
|---|---|---|
| 2025 | $2,655 -0.7% | $148,500 |
| 2024 | $2,674 +1.5% | $148,500 +2.1% |
| 2023 | $2,633 +469% | $145,500 +174.6% |
| 2022 | $463 -0.8% | $52,990 +3% |
| 2021 | $467 +0.3% | $51,447 +1.4% |
| 2020 | $465 +1.1% | $50,737 +2.3% |
| 2019 | $460 +2.9% | $49,597 +1.9% |
| 2018 | $447 | $48,673 +2.1% |
| 2017 | $447 +3.1% | $47,672 +2.1% |
| 2016 | $434 +2.5% | $46,692 +0.7% |
| 2015 | $423 -0.2% | $46,368 +0.8% |
| 2014 | $424 | $46,000 +39.4% |
| 2013 | -- | $33,000 +12.4% |
| 2012 | -- | $29,355 +3% |
| 2011 | -- | $28,500 -42.4% |
| 2010 | -- | $49,500 -50.5% |
| 2009 | -- | $100,000 -11.5% |
| 2006 | -- | $113,000 |
Find assessor info on the county website
Monthly payment
Est. payment
Payment breakdown
Explore the cost of this home by adjusting the details. Changes won't be saved.Climate risks
Neighborhood: 32256
Nearby schools
Schools provided by the listing agent
- Elementary: Twin Lakes Academy
- Middle: Twin Lakes Academy
- High: Atlantic Coast
Source: realMLS. This data may not be complete. We recommend contacting the local school district to confirm school assignments for this home.
- $130,0001 bd1 ba830 sqft10150 Belle Rive Blvd UNIT 904, Jacksonville, FL 32256Sold

- $225,0003 bd2 ba1.3k sqft10150 Belle Rive Blvd UNIT 601, Jacksonville, FL 32256Sold

- $214,9003 bd2 ba1.3k sqft10150 Belle Rive Blvd UNIT 1109, Jacksonville, FL 32256Sold
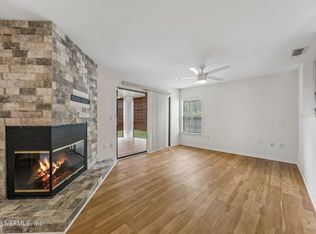
- $214,9002 bd2 ba1.1k sqft10150 Belle Rive Blvd UNIT 505, Jacksonville, FL 32256For Sale

Similar homes
- $144,5001 bd1 ba830 sqft10150 BELLE RIVE Boulevard #204, Jacksonville, FL 32256For Sale
 MLS ID #2149385, Paula M Carlson, PA. realMLS
 - $139,9001 bd1 ba830 sqft10150 BELLE RIVE Boulevard #407, Jacksonville, FL 32256For Sale
 MLS ID #2146281, NATHAN SIVA. realMLS
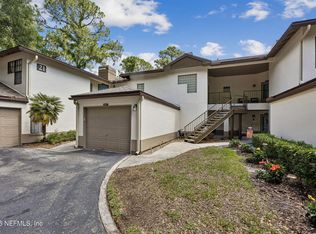
 - $149,9001 bd1 ba830 sqft10150 BELLE RIVE Boulevard #2103, Jacksonville, FL 32256For Sale
 MLS ID #2145985, HEATHER STOLL. realMLS
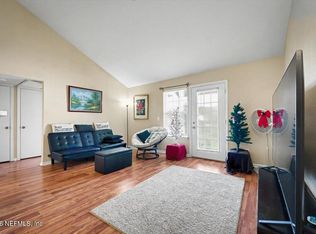
 - $142,9002 bd2 ba1k sqft7701 TIMBERLIN PARK Boulevard #1338, Jacksonville, FL 32256For Sale
 MLS ID #2161057, EVA DENG. realMLS
