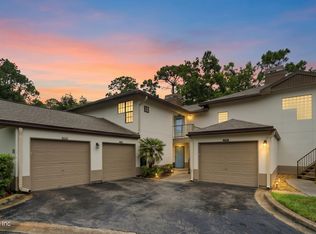
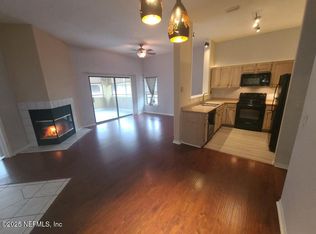
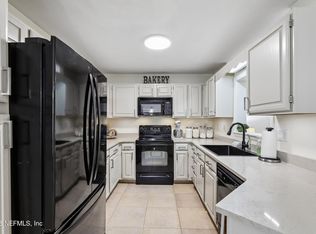
Welcome to this adorable second floor condo in Lakecrest, complete with a one-car garage! The screened balcony overlooks the tennis courts and provides a great spot to enjoy your morning coffee or unwind at the end of the day. Inside, you'll find plenty of natural light, fresh paint, luxury vinyl plank flooring, freshly cleaned carpets, and a cozy fireplace with decorative tile. The kitchen offers updated cabinetry, a built-in pantry, and stainless steel appliances, while the laundry closet includes the washer and dryer. Both oversized bedrooms feature walk-in closets, and the bathrooms offer tiled shower tubs. The primary bedroom is complete with double doors and a sliding glass door leading directly to the balcony. Lakecrest offers an array of amenities including two pools, a hot tub, clubhouse, fitness center, tennis courts, RV and boat parking, and a car wash station. Centrally located near grocery stores, shopping, dining, and major highways, this condo is ready to call home!
Active
$195,000
10150 BELLE RIVE Boulevard #1508, Jacksonville, FL 32256
2beds
1,105sqft
Condominium
Built in 1993
-- sqft lot
$190,600 Zestimate®
$176/sqft
$414/mo HOA
What's special
One-car garageFresh paintOversized bedroomsBuilt-in pantryPlenty of natural lightLuxury vinyl plank flooringUpdated cabinetry
- 30 days
- 427
- 30
Zillow last checked:
Listing updated:
Listed by:
CHRISTINA WELCH 904-404-1640,
KELLER WILLIAMS ST JOHNS 904-867-7694,
AMANDA ROMEO 904-525-5013
Source: realMLS,MLS#: 2164725
Facts & features
Interior
Bedrooms & bathrooms
- Bedrooms: 2
- Bathrooms: 2
- Full bathrooms: 2
Primary bedroom
- Level: Main
- Area: 211.4 Square Feet
- Dimensions: 17.50 x 12.08
Bedroom 2
- Level: Main
- Area: 151.09 Square Feet
- Dimensions: 14.50 x 10.42
Primary bathroom
- Level: Main
- Area: 65.19 Square Feet
- Dimensions: 13.25 x 4.92
Bathroom 2
- Level: Main
- Area: 52.88 Square Feet
- Dimensions: 8.34 x 6.34
Dining room
- Level: Main
- Area: 75.4 Square Feet
- Dimensions: 6.75 x 11.17
Family room
- Level: Main
- Area: 189.41 Square Feet
- Dimensions: 12.42 x 15.25
Kitchen
- Level: Main
- Area: 73.53 Square Feet
- Dimensions: 9.00 x 8.17
Laundry
- Level: Main
- Area: 16.8 Square Feet
- Dimensions: 3.25 x 5.17
Heating
- Central, Electric
Cooling
- Central Air, Electric
Appliances
- Included: Dishwasher, Disposal, Dryer, Electric Oven, Electric Range, Electric Water Heater, Microwave, Refrigerator, Washer
- Laundry: Electric Dryer Hookup, In Unit, Washer Hookup
Features
- Ceiling Fan(s), Primary Bathroom - Tub with Shower, Split Bedrooms, Walk-In Closet(s)
- Flooring: Carpet, Tile
- Number of fireplaces: 1
- Fireplace features: Wood Burning
Interior area
- Total interior livable area: 1,105 sqft
Property
Parking
- Total spaces: 1
- Parking features: Additional Parking, Garage, Garage Door Opener, Guest, Unassigned
- Garage spaces: 1
Features
- Levels: One
- Stories: 1
- Patio & porch: Covered, Patio, Screened
- Exterior features: Balcony
- Spa features: Community
- Has view: Yes
- View description: Other
Lot
- Size: 871 Square Feet
Details
- Parcel number: 1486333278
- Zoning description: Residential
Construction
Type & style
- Home type: Condo
- Architectural style: Traditional
- Property subtype: Condominium
- Attached to another structure: Yes
Materials
- Stucco
- Roof: Shingle
Condition
- Updated/Remodeled
- New construction: No
- Year built: 1993
Utilities & green energy
- Sewer: Public Sewer
- Water: Public
- Utilities for property: Cable Available, Electricity Connected, Sewer Connected, Water Connected
Community & HOA
Community
- Security: Smoke Detector(s)
- Subdivision: Lakecrest
HOA
- Has HOA: Yes
- Amenities included: Pool, Car Wash Area, Clubhouse, Fitness Center, Maintenance Grounds, Pickleball, RV/Boat Storage, Spa/Hot Tub, Tennis Court(s), Trash
- Services included: Maintenance Grounds, Pest Control, Sewer, Trash, Water
- HOA fee: $414 monthly
- HOA name: The CAM Team
- HOA phone: 904-278-2338
Location
- Region: Jacksonville
Financial & listing details
- Price per square foot: $176/sqft
- Tax assessed value: $167,000
- Annual tax amount: $2,246
- Date on market: 9/14/2026
- Listing terms: Cash,Conventional
- Road surface type: Concrete
Estimated market value
$190,600
$181,000 - $200,000
$1,539/mo
Price history
| Date | Event | Price |
|---|---|---|
| 9/14/2026 | Listed for sale | $195,000+5.5%$176/sqft |
Source:  realMLS #2164725 Report a problem realMLS #2164725 Report a problem | ||
| 11/5/2025 | Sold | $184,900$167/sqft |
Source: realMLS #2081202 Report a problem | ||
| 9/21/2025 | Pending sale | $184,900$167/sqft |
Source: realMLS #2081202 Report a problem | ||
| 9/13/2025 | Price change | $184,900-5.1%$167/sqft |
Source: realMLS #2081202 Report a problem | ||
| 7/1/2025 | Price change | $194,900-2.5%$176/sqft |
Source: realMLS #2081202 Report a problem | ||
| 6/11/2025 | Price change | $199,900-4.4%$181/sqft |
Source: realMLS #2081202 Report a problem | ||
| 5/20/2025 | Price change | $209,000-2.8%$189/sqft |
Source: realMLS #2081202 Report a problem | ||
| 4/11/2025 | Listed for sale | $215,000-4.4%$195/sqft |
Source: realMLS #2081202 Report a problem | ||
| 5/31/2023 | Sold | $225,000$204/sqft |
Source: realMLS #1221731 Report a problem | ||
| 5/16/2023 | Pending sale | $225,000$204/sqft |
Source: realMLS #1221731 Report a problem | ||
| 4/13/2023 | Listed for sale | $225,000+73.1%$204/sqft |
Source: realMLS #1221731 Report a problem | ||
| 8/21/2019 | Sold | $130,000-1.5%$118/sqft |
Source: Public Record Report a problem | ||
| 7/8/2019 | Pending sale | $132,000$119/sqft |
Source: BOLD CITY REAL ESTATE LLC #996025 Report a problem | ||
| 5/20/2019 | Price change | $132,000+1.5%$119/sqft |
Source: BOLD CITY REAL ESTATE LLC #996025 Report a problem | ||
| 5/18/2019 | Listed for sale | $130,000-24.4%$118/sqft |
Source: BOLD CITY REAL ESTATE LLC #996025 Report a problem | ||
| 9/20/2006 | Sold | $171,900$156/sqft |
Source: Public Record Report a problem | ||
Public tax history
| Year | Property taxes | Tax assessment |
|---|---|---|
| 2025 | $2,247 -8.2% | $167,000 -5.6% |
| 2024 | $2,448 +128.6% | $177,000 +77.8% |
| 2023 | $1,071 +12.5% | $99,546 +3% |
| 2022 | $952 +2.1% | $96,647 +3% |
| 2021 | $933 +1.7% | $93,833 +1.4% |
| 2020 | $917 -45.5% | $92,538 +7.1% |
| 2019 | $1,684 +8.1% | $86,381 +10% |
| 2018 | $1,558 | $78,529 -1.8% |
| 2017 | $1,558 +13.1% | $80,000 +14.3% |
| 2016 | $1,378 +9.4% | $70,000 +18.6% |
| 2015 | $1,260 +11% | $59,000 +1.7% |
| 2014 | $1,135 | $58,000 +16% |
| 2013 | -- | $50,000 +6.4% |
| 2012 | -- | $47,000 +13.3% |
| 2011 | -- | $41,500 -29.1% |
| 2010 | -- | $58,500 -51.2% |
| 2009 | -- | $120,000 -19.2% |
| 2006 | -- | $148,500 |
Find assessor info on the county website
Monthly payment
Est. payment
Payment breakdown
Explore the cost of this home by adjusting the details. Changes won't be saved.Climate risks
Neighborhood: 32256
Nearby schools
Schools provided by the listing agent
- Elementary: Twin Lakes Academy
- Middle: Twin Lakes Academy
- High: Atlantic Coast
Source: realMLS. This data may not be complete. We recommend contacting the local school district to confirm school assignments for this home.
- $219,9003 bd2 ba1.3k sqft10150 Belle Rive Blvd UNIT 1202, Jacksonville, FL 32256For Sale
- $169,8003 bd2 ba1.3k sqft10531 Belle Rive Blvd #1906, jacksonville, FL 32256Off Market
- $160,0002 bd2 ba1.1k sqft10150 Belle Rive Blvd UNIT 1206, Jacksonville, FL 32256Sold
- $215,5002 bd2 ba1.1k sqft10150 Belle Rive Blvd UNIT 1205, Jacksonville, FL 32256Sold

Similar homes
- $219,9003 bd2 ba1.3k sqft10150 BELLE RIVE Boulevard #802, Jacksonville, FL 32256For Sale
 MLS ID #2159041, Bill Fannin. realMLS
 - $184,0002 bd2 ba1.4k sqft8719 COMO LAKE Drive #8719, Jacksonville, FL 32256For Sale
 MLS ID #2156487, KIA LINEBAUGH. realMLS
 - $164,9002 bd2 ba1.1k sqft1201 WOOD HILL Place #1201, Jacksonville, FL 32256For Sale
 MLS ID #2167692, REBECCA ARWOOD. realMLS
 - $165,0001 bd1 ba830 sqft10150 BELLE RIVE Boulevard #1903, Jacksonville, FL 32256For Sale
 MLS ID #2166397, JASMINE MATTHEWS. realMLS
