Don't miss your opportunity to own this stunningly remodeled condo that is perfect for either your primary residence or a lucrative investment property! Perfectly situated for privacy and convenience, this end-unit in gated Oak Park condos is an entertainer's delight complete with brand new luxury vinyl plank flooring, handsome butcher block countertops and backsplashes in the kitchen, fresh paint throughout, and even comes complete with a cozy wood burning fireplace in the living room. The huge bedroom has a large walk-in closet and there is also ample storage throughout the unit. The living room leads into a charming kitchen nook, and a fabulous ground-level patio perfect for relaxing and soaking up the views of the manicured landscaping, and a neighboring park with soaring pines. This unit boasts a deeded parking spot right in front of the building. The home has been beautifully maintained and very well loved. The well-managed Oak Park HOA has affordable fees and provides a pet friendly community with shared courtyards, walkways, clubhouse, picnic and grilling areas, and a gorgeous pool. Amazing location with quick access to restaurants, shops, parks, the light rail & much more! It would be perfect for students and medical professionals due to the proximity to the University of Colorado and Anschutz Medical Campus. Outdoor lovers will be thrilled being so close to the highline canal trail and 57-acre Expo Park. Also, conveniently located near I-225 for an easy ride to DIA or DTC, or easy drive to both Cherry Creek and downtown Denver. Schedule your showing today because this one won't last long!
Sold for $212,000
$212,000
10150 E Virginia Avenue #9-107, Denver, CO 80247
1beds
654sqft
Condominium
Built in 1980
-- sqft lot
$168,300 Zestimate®
$324/sqft
$1,194 Estimated rent
Home value
$168,300
$157,000 - $180,000
$1,194/mo
Zestimate® history
Owner options
List your home for rent
$1,194/mo
Rent Zestimate®
Find your next renter with Zillow Rental Manager. Plus, with online applications, you can quickly screen prospective tenants – for free.
$1,194/mo
Rent Zestimate®
Refinance and save
$1,527/mo
Est. payment
Refinancing to a lower rate could help reduce your monthly payments and save thousands over the life of the loan.
$1,527/mo
Est. payment
Explore your selling options
Work with a Zillow partner agent
Leverage their expertise and Zillow's premium Showcase listings to get your home seen by more buyers.
Get startedList with your own agent
Get your home in front of millions of buyers by listing it on Zillow.
Learn how to do itSell it yourself
Take full control of how buyers see your home on Zillow by listing For Sale by Owner (FSBO).
List your homeWhat's special
Zillow last checked:
Listing updated:
Listed by:
Victor Ngo-Smith 702-882-8806 victor.ngosmith@kw.com,
Keller Williams Integrity Real Estate LLC
Bought with:
Denisse Anaya, 100085870
Keller Williams Realty Success
Source: REcolorado as distributed by MLS GRID,MLS#: 2016376
Facts & features
Interior
Bedrooms & bathrooms
- Bedrooms: 1
- Bathrooms: 1
- Full bathrooms: 1
- Main level bathrooms: 1
- Main level bedrooms: 1
Bedroom
- Description: Open And Large Bedroom With Brand New Lvp Flooring, Baseboards, And Huge Walk-In Closet
- Level: Main
Bathroom
- Description: Brand New Vanity And Hardware, With Newer Flooring And Elegant Bathroom Tile
- Level: Main
Dining room
- Description: Lovely Eat-In Nook With All New Flooring, Light Fixture And Ceiling Fan
- Level: Main
Kitchen
- Description: Spacious Kitchen With Newer Fridge And Oven, Brand New Luxury Flooring, Light Fixture, Backsplash, Kitchen Sink, And Butcher Block Countertops
- Level: Main
Living room
- Description: Large Living Area With Wood-Burning Fireplace, New Luxury Flooring, Fresh Paint, New Light Fixtures, And Door Hardware
- Level: Main
Heating
- Baseboard, Hot Water
Cooling
- Air Conditioning-Room
Appliances
- Included: Dishwasher, Freezer, Oven, Range, Range Hood, Refrigerator, Washer
- Laundry: Common Area, In Unit, Laundry Closet
Features
- Block Counters, Built-in Features, Butcher Counters, Ceiling Fan(s), Eat-in Kitchen, High Ceilings, No Stairs, Open Floorplan, Smoke Free, Walk-In Closet(s)
- Flooring: Vinyl
- Windows: Window Coverings, Window Treatments
- Has basement: No
- Number of fireplaces: 1
- Fireplace features: Family Room, Wood Burning
- Common walls with other units/homes: End Unit,No One Below
Interior area
- Total structure area: 654
- Total interior livable area: 654 sqft
- Finished area above ground: 654
Property
Parking
- Total spaces: 1
- Parking features: Asphalt, Guest
- Details: Reserved Spaces: 1
Accessibility
- Accessibility features: Accessible Approach with Ramp
Features
- Levels: One
- Stories: 1
- Entry location: Ground
- Patio & porch: Covered, Patio
- Exterior features: Barbecue, Dog Run, Garden, Lighting, Playground, Rain Gutters, Tennis Court(s)
- Pool features: Outdoor Pool
- Fencing: Full,Partial
Lot
- Features: Cul-De-Sac, Landscaped, Near Public Transit, Open Space, Sprinklers In Front
Details
- Parcel number: 615105147
- Zoning: R-2-A
- Special conditions: Standard
Construction
Type & style
- Home type: Condo
- Property subtype: Condominium
- Attached to another structure: Yes
Materials
- Frame, Vinyl Siding
- Roof: Composition
Condition
- Updated/Remodeled
- Year built: 1980
Utilities & green energy
- Sewer: Public Sewer
- Water: Public
- Utilities for property: Cable Available, Electricity Connected, Internet Access (Wired), Natural Gas Connected, Phone Connected
Community & HOA
Community
- Security: 24 Hour Security, Key Card Entry, Secured Garage/Parking, Security Entrance
- Subdivision: Oak Park
HOA
- Has HOA: Yes
- Amenities included: Clubhouse, Coin Laundry, Garden Area, Gated, Laundry, Management, Parking, Playground, Pool, Security
- Services included: Cable TV, Heat, Insurance, Maintenance Grounds, Maintenance Structure, Sewer, Snow Removal, Trash, Water
- HOA fee: $230 monthly
- HOA name: Service Plus Community Management
- HOA phone: 720-571-1440
Location
- Region: Denver
Financial & listing details
- Price per square foot: $324/sqft
- Tax assessed value: $210,900
- Annual tax amount: $801
- Date on market: 7/28/2023
- Listing terms: Cash,Conventional,FHA,VA Loan
- Exclusions: All Staging Items
- Ownership: Agent Owner
- Electric utility on property: Yes
- Road surface type: Paved
Price history
| Date | Event | Price |
|---|---|---|
| 8/28/2023 | Sold | $212,000+146.5%$324/sqft |
Source:  REcolorado as distributed by MLS GRID #2016376 Report a problem REcolorado as distributed by MLS GRID #2016376 Report a problem | ||
| 5/3/2016 | Sold | $86,000+218.2%$131/sqft |
Source: Public Record Report a problem | ||
| 7/28/2008 | Sold | $27,025-47.7%$41/sqft |
Source: Public Record Report a problem | ||
| 4/8/1999 | Sold | $51,700+72.3%$79/sqft |
Source: Public Record Report a problem | ||
| 9/26/1994 | Sold | $30,000$46/sqft |
Source: Public Record Report a problem | ||
Public tax history
| Year | Property taxes | Tax assessment |
|---|---|---|
| 2025 | -- | -- |
| 2024 | $726 -9.3% | $9,370 -23% |
| 2023 | $801 +3.6% | $12,170 +20.9% |
| 2022 | $773 +8.6% | $10,070 -2.8% |
| 2021 | $712 +2.9% | $10,360 +8% |
| 2020 | $692 +43% | $9,595 -0.7% |
| 2019 | $484 | $9,662 +54.6% |
| 2018 | $484 +0.3% | $6,250 |
| 2017 | $482 +6.2% | $6,250 +7.6% |
| 2016 | $454 +113.5% | $5,810 |
| 2015 | $213 0% | $5,810 +127% |
| 2014 | $213 | $2,560 |
Find assessor info on the county website
Neighborhood: Windsor
Nearby homes

- $145,0001 bd1 ba654 sqft10150 E Virginia Ave UNIT 9-106, Denver, CO 80247Sold
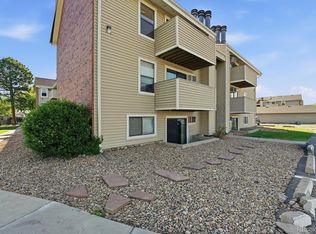
- $120,0001 bd1 ba654 sqft10150 E Virginia Ave UNIT 6-104, Denver, CO 80247Sold
- $224,0002 bd2 ba943 sqft10150 E Virginia Ave UNIT 8-304, Denver, CO 80247Sold

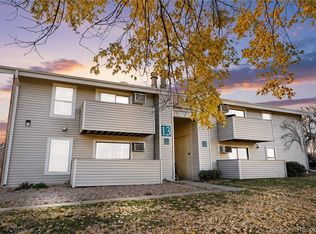
- $170,0001 bd1 ba654 sqft10150 E Virginia Ave UNIT 13-203, Denver, CO 80247Sold
- $225,4952 bd2 ba943 sqft10150 E Virginia Ave UNIT 13-204, Denver, CO 80247Sold
- $224,0002 bd2 ba943 sqft10150 E Virginia Ave UNIT 13-104, Denver, CO 80247Sold
- $225,0002 bd2 ba969 sqft10150 E Virginia Ave UNIT 5-205, Denver, CO 80247Sold
- $120,0001 bd1 ba654 sqft10150 E Virginia Ave UNIT 7-201, Denver, CO 80247Pending
Nearby schools
GreatSchools rating
- 3/10Place Bridge AcademyGrades: PK-8Distance: 2.3 mi
- 5/10George Washington High SchoolGrades: 9-12Distance: 2.4 mi
Schools provided by the listing agent
- Elementary: Place Bridge Academy
- Middle: Place Bridge Academy
- High: George Washington
- District: Denver 1
Source: REcolorado as distributed by MLS GRID. This data may not be complete. We recommend contacting the local school district to confirm school assignments for this home.
Get a cash offer in 3 minutes
Find out how much your home could sell for in as little as 3 minutes with a no-obligation cash offer.
Estimated market value
$168,300
Get a cash offer in 3 minutes
Find out how much your home could sell for in as little as 3 minutes with a no-obligation cash offer.
Estimated market value
$168,300
- Colorado
- Denver County
- Denver
- 80247
- Windsor
- 10150 E Virginia Avenue Unit 9-107
Nearby cities
Nearby neighborhoods
Nearby zip codes
Other Denver Topics
