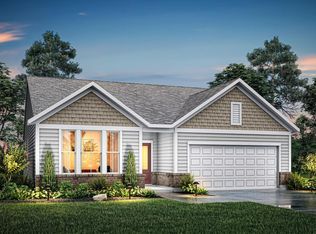
Brand new Austin floor plan by Arlinghaus Builders sits on a deep lot in Meadow Cove connecting to Meadow Glen. This Austin combines style and functionality featuring an open-concept design with soaring cathedral ceilings and vinyl flooring. The kitchen impresses with granite counters, kitchen island, crown moulding and more. Call today to set up your showing.
New construction
$361,000
10154 Broadmeadow Dr #1MC, Independence, KY 41051
3beds
1,511sqft
Single Family Residence, Residential
Built in 2026
0.31 Acres Lot
$-- Zestimate®
$239/sqft
$-- HOA
What's special
Crown mouldingKitchen islandVinyl flooringOpen-concept designSoaring cathedral ceilingsGranite counters
- 28 days |
- 717 |
- 14 |
Likely to sell faster than
Zillow last checked:
Listing updated:
Listed by:
Ted Arlinghaus 859-466-7951,
A+ Realty LLC
Source: NKMLS,MLS#: 644856
Facts & features
Interior
Bedrooms & bathrooms
- Bedrooms: 3
- Bathrooms: 2
- Full bathrooms: 2
Primary bedroom
- Features: Bath Adjoins, Carpet Flooring, Walk-In Closet(s)
- Level: First
- Area: 197.12
- Dimensions: 14.08 x 14
Bedroom 2
- Features: Carpet Flooring
- Level: First
- Area: 110.22
- Dimensions: 10.33 x 10.67
Bedroom 3
- Features: Carpet Flooring
- Level: First
- Area: 129
- Dimensions: 12 x 10.75
Family room
- Features: Ceiling Fan(s), Recessed Lighting, Vinyl Flooring
- Level: First
- Area: 256.96
- Dimensions: 18.58 x 13.83
Kitchen
- Features: Kitchen Island, Pantry, Recessed Lighting, Vinyl Flooring, Wood Cabinets, Walk-Out Access
- Level: First
- Area: 235.64
- Dimensions: 21.92 x 10.75
Laundry
- Description: laundry closet
- Features: See Remarks
- Level: First
- Area: 21.09
- Dimensions: 5.17 x 4.08
Heating
- Electric
Cooling
- Central Air
Appliances
- Included: Stainless Steel Appliance(s), Electric Range, Dishwasher, Disposal, Microwave
- Laundry: Electric Dryer Hookup, Laundry Room, Main Level
Features
- Kitchen Island, Walk-In Closet(s), Smart Thermostat, Pantry, Open Floorplan, Granite Counters, Double Vanity, Cathedral Ceiling(s), Ceiling Fan(s), Recessed Lighting
- Doors: Multi Panel Doors
- Windows: Vinyl Frames
Interior area
- Total structure area: 1,511
- Total interior livable area: 1,511 sqft
Property
Parking
- Total spaces: 2
- Parking features: Driveway, On Street
- Garage spaces: 2
- Has uncovered spaces: Yes
Features
- Levels: One
- Stories: 1
- Patio & porch: Patio
Lot
- Size: 0.31 Acres
- Dimensions: 72.41' x 182.94'
Details
- Zoning description: Residential
Construction
Type & style
- Home type: SingleFamily
- Architectural style: Ranch
- Property subtype: Single Family Residence, Residential
Materials
- Brick, Vinyl Siding
- Foundation: Slab
- Roof: Shingle
Condition
- New Construction
- New construction: Yes
- Year built: 2026
Details
- Warranty included: Yes
Utilities & green energy
- Sewer: Public Sewer
- Water: Public
- Utilities for property: Cable Available, Sewer Available, Underground Utilities, Water Available
Community & HOA
Community
- Security: Smoke Detector(s)
- Subdivision: Meadow Glen
HOA
- Has HOA: No
Location
- Region: Independence
Financial & listing details
- Price per square foot: $239/sqft
- Date on market: 7/20/2026
- Cumulative days on market: 29 days
- Road surface type: Paved
Estimated market value
Not available
Estimated sales range
Not available
Not available
Price history
| Date | Event | Price |
|---|---|---|
| 7/20/2026 | Listed for sale | $361,000$239/sqft |
Source:  NKMLS #644856 Report a problem NKMLS #644856 Report a problem | ||
Public tax history
Tax history is unavailable.
Monthly payment
Est. payment
Payment breakdown
Explore the cost of this home by adjusting the details. Changes won't be saved.Climate risks
Neighborhood: 41051
Nearby schools
GreatSchools rating
- 6/10Summit View AcademyGrades: PK-8Distance: 1.3 mi
- 7/10Simon Kenton High SchoolGrades: 9-12Distance: 2.7 mi
Schools provided by the listing agent
- Elementary: Summit View Elementary
- Middle: Summit View Middle School
- High: Simon Kenton High
Source: NKMLS. This data may not be complete. We recommend contacting the local school district to confirm school assignments for this home.
- $425,4003 bd2 ba-- sqft1359 Meadowcrest Cir, Independence, KY 41051Off Market
- $395,9983 bd3 ba2.2k sqft1374 Meadowcrest Cir, Independence, KY 41051Sold
- $299,0272 bd2 ba-- sqft1347 Meadowcrest Cir, Independence, KY 41051Sold
- $399,2634 bd3 ba-- sqft1339 Meadowcrest Cir, Independence, KY 41051Sold
- $298,0413 bd2 ba-- sqft1331 Meadowcrest Cir, Independence, KY 41051Sold
- $415,0004 bd3 ba2.2k sqft1371 Meadowcrest Cir, Independence, KY 41051Sold
- $427,0684 bd3 ba2.7k sqft1300 Meadowcrest Cir, Independence, KY 41051Sold
- $441,5004 bd2 ba-- sqft1303 Meadowcrest Cir, Independence, KY 41051Off Market
A local agent can set up tours, give advice and negotiate with sellers.
A local lender can help you make sure your offer is ready when you are.
Similar homes
- $393,0004 bd3 ba2k sqft10174 Broadmeadow Dr #6MC, Independence, KY 41051New Construction
 MLS ID #644899, Ted Arlinghaus, A+ Realty LLC. NKMLS
 - from $317,9903 bd3 ba1.4k sqftHarper Plan, Greenbrook, Independence, KY 41051New Construction
 Fischer Homes
 - from $408,1003 bd2 ba1.6k sqftBOULDER Plan, Everett Ridge Retreat, Independence, KY 41051New Construction
 Drees Homes
 - from $391,5003 bd2 ba1.5k sqftHOLSTON Plan, Everett Ridge Retreat, Independence, KY 41051New Construction
 Drees Homes
 - $384,4903 bd3 ba2k sqft951 Stablewatch Dr, Independence, KY 41051New ConstructionMLS ID #636610, Westly Bittlinger, New Home Star Kentucky, LLC. NKMLS
- $343,3003 bd3 ba1.6k sqft3996 Volterra Ln, Covington, KY 41017New ConstructionFischer Homes
- from $335,9903 bd3 ba1.4k sqftHarper Plan, Glenns at Gunpowder, Florence, KY 41042New ConstructionFischer Homes
- $427,8644 bd3 ba2k sqft11090 Briarview Ct, Independence, KY 41051New ConstructionNKMLS
- $418,4443 bd2 ba1.4k sqft11054 Briarview Ct, Independence, KY 41051New ConstructionNKMLS
- from $317,9903 bd3 ba1.4k sqftHarper Plan, Villages of Decoursey, Covington, KY 41015New ConstructionFischer Homes
- $342,9203 bd3 ba1.6k sqft3939 Volterra Ln, Covington, KY 41017New ConstructionFischer Homes
- $343,5603 bd3 ba1.6k sqft3943 Volterra Ln, Covington, KY 41017New ConstructionFischer Homes
- from $320,9903 bd3 ba1.4k sqftHarper Plan, Aosta Valley, Walton, KY 41094New ConstructionFischer Homes
- from $327,9903 bd3 ba1.4k sqftHarper Plan, Ballyshannon, Union, KY 41091New ConstructionFischer Homes
- from $365,9953 bd2 ba1.7k sqftSanibel Plan, Valley Creek Farms, Burlington, KY 41005New ConstructionMaronda Homes
- $343,3003 bd3 ba1.6k sqft3996 Volterra Ln #361-B, Covington, KY 41017New ConstructionNKMLS
- $343,5003 bd3 ba1.6k sqft3993 Volterra Ln #A-325, Covington, KY 41017New ConstructionNKMLS
- $344,7003 bd3 ba1.6k sqft3994 Volterra Ln #361A, Covington, KY 41017New ConstructionNKMLS
- $344,9003 bd3 ba1.6k sqft3991 Volterra Ln #325-B, Covington, KY 41017New ConstructionNKMLS
- from $443,2003 bd2 ba1.5k sqftHOLSTON Plan, Southwick - The Villas, Erlanger, KY 41018New ConstructionDrees Homes
