**8 ACRES, MUSKINGUM RIVERFRONT & ROOM TO LIVE THE WAY YOU WANT!** Looking for something beyond the ordinary? This unique property offers a combination that's hard to find approximately 8 acres, Muskingum River frontage, an updated home, and an oversized three car detached garage with a heated workshop!
Inside, you'll appreciate the beautifully renovated custom kitchen featuring quality cabinetry and updated appliances, along with two updated full bathrooms. Outside is where the possibilities really open up! Whether you enjoy boating, fishing, hunting, gardening, working on vehicles, or simply having space of your own, this property offers something for everyone.
Enjoy scenic river views and access to the Muskingum River, including a popular summertime boating sandbar nearby. The acreage provides opportunities to explore, watch wildlife, hunt where permitted, or create your own outdoor retreat. A greenhouse adds even more possibilities, while the attached wet cellar provides utility space and climate-controlled raised storage.
The impressive detached garage and heated workshop offer exceptional flexibility for projects, hobbies, equipment, or potential business use, subject to applicable regulations.
Located near Blue Rock State Forest and AEP Recreation Land, you'll have outdoor recreational opportunities within easy reach while remaining a convenient drive from Zanesville's shopping, dining, and everyday amenities.
**Properties offering this combination of acreage, riverfront, updated living space, and substantial outbuildings don't come along every day. Schedule your private showing and discover the possibilities for yourself!**
Active
Price cut: $4.1K (10/17)
$324,900
10155 Old River Rd, Blue Rock, OH 43720
4beds
1,920sqft
Single Family Residence
Built in 1901
7.74 Acres Lot
$-- Zestimate®
$169/sqft
$-- HOA
What's special
Updated homeImpressive detached garageScenic river viewsHeated workshopMuskingum river frontageBeautifully renovated custom kitchenUpdated appliances
- 210 days
- 978
- 140
Zillow last checked:
Listing updated:
Listed by:
Christy A Buck 740-455-3730 blepi@lepirealestate.com,
Lepi & Associates
Source: MLS Now,MLS#: 5202741 Originating MLS: Guernsey-Muskingum Valley Association of REALTORS
Facts & features
Interior
Bedrooms & bathrooms
- Bedrooms: 4
- Bathrooms: 2
- Full bathrooms: 2
- Main level bathrooms: 2
- Main level bedrooms: 2
Heating
- Forced Air, Oil
Cooling
- Central Air
Features
- Basement: Storage Space,Unfinished
- Has fireplace: No
Interior area
- Total structure area: 1,920
- Total interior livable area: 1,920 sqft
- Finished area above ground: 1,920
Video & virtual tour
Property
Parking
- Total spaces: 3
- Parking features: Detached, Garage
- Garage spaces: 3
Features
- Levels: Two
- Stories: 2
- On waterfront: Yes
Lot
- Size: 7.74 Acres
Details
- Additional parcels included: 20803102003,20803118000
- Parcel number: 20803208000
- Special conditions: Standard
Construction
Type & style
- Home type: SingleFamily
- Architectural style: Traditional
- Property subtype: Single Family Residence
Materials
- Vinyl Siding
- Roof: Metal
Condition
- Updated/Remodeled
- Year built: 1901
Utilities & green energy
- Sewer: Septic Tank
- Water: Well
Community & HOA
HOA
- Has HOA: No
Location
- Region: Blue Rock
Financial & listing details
- Price per square foot: $169/sqft
- Tax assessed value: $240,400
- Annual tax amount: $2,750
- Date on market: 4/20/2026
- Cumulative days on market: 210 days
Estimated market value
Not available
Estimated sales range
Not available
Not available
Price history
| Date | Event | Price |
|---|---|---|
| 10/17/2026 | Price change | $324,900-1.2%$169/sqft |
Source:  MLS Now #5202741 Report a problem | ||
| 8/9/2026 | Price change | $329,000-5.7%$171/sqft |
Source: MLS Now #5202741 Report a problem | ||
| 5/5/2026 | Price change | $349,000-6.9%$182/sqft |
Source: MLS Now #5202741 Report a problem | ||
| 4/20/2026 | Listed for sale | $375,000$195/sqft |
Source: MLS Now #5202741 Report a problem | ||
Public tax history
| Year | Property taxes | Tax assessment |
|---|---|---|
| 2025 | $2,846 +3.5% | -- |
| 2024 | $2,750 +53% | -- |
| 2023 | $1,797 +2.5% | $49,110 +0% |
| 2022 | $1,754 +1.5% | $49,105 0% |
| 2021 | $1,728 +11.7% | $49,110 |
| 2020 | $1,547 +0.2% | -- |
| 2019 | $1,543 -41.2% | $42,700 |
| 2018 | $2,624 +9.4% | $42,700 +11.4% |
| 2017 | $2,398 +47.9% | $38,329 -5.2% |
| 2016 | $1,621 | $40,430 |
| 2015 | $1,621 +0.1% | $40,430 |
| 2013 | $1,619 -27.6% | $40,430 -20.6% |
| 2012 | $2,237 | $50,900 |
| 2011 | $2,237 +0.2% | $50,900 |
| 2010 | $2,232 +3.4% | $50,900 |
| 2009 | $2,158 | $50,900 |
Find assessor info on the county website
Monthly payment
Est. payment
Payment breakdown
Explore the cost of this home by adjusting the details. Changes won't be saved.Climate risks
Neighborhood: 43720
Nearby schools
Schools provided by the listing agent
- District: Franklin LSD - 6002
Source: MLS Now. This data may not be complete. We recommend contacting the local school district to confirm school assignments for this home.
Similar homes
- $345,0003 bd3 ba2k sqft7707 Pioneer Dr, Blue Rock, OH 43720For Sale
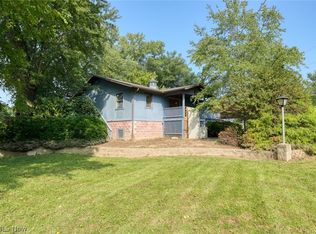 MLS ID #5237339, Martina Koeppel, RE/MAX Real Estate Partners. MLS Now
- $355,0004 bd3 ba2.6k sqft9350 Shady Ln, Blue Rock, OH 43720For Sale
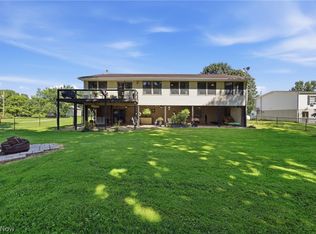 MLS ID #5232483, Christopher Heilman, The Local Brokerage. MLS Now
- $279,9004 bd2 ba1.8k sqft8160 Imlay Rd, Blue Rock, OH 43720For Sale
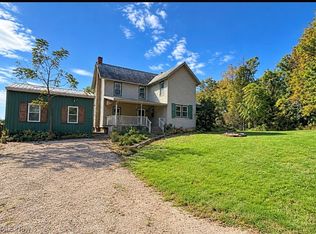 MLS ID #5249827, Christy A Buck, Lepi & Associates. MLS Now
- $330,0004 bd3 ba2.5k sqft6625 S River Rd, Blue Rock, OH 43720For Sale
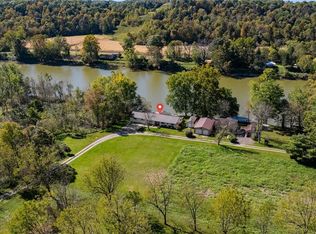 MLS ID #5251522, Christy A Buck, Lepi & Associates. MLS Now
- $385,0002 bd1 ba1.2k sqft10635 Old River Rd, McConnelsville, OH 43756For Sale
 MLS ID #226042061, Tyler R Griffith, RE/MAX Peak. Columbus and Central Ohio Regional MLS
- $350,0003 bd2 ba2.4k sqft5123 State Route 13 SE, Corning, OH 43730For SaleMLS ID #226029650, Sam Cooper, Howard Hanna Real Estate Svcs. Columbus and Central Ohio Regional MLS
- $390,0003 bd3 ba2.4k sqft4360 State Highway 37, Malta, OH 43758For SaleMLS ID #226017356, Jeni Agriesti, Realty ONE Group Refined. Columbus and Central Ohio Regional MLS
