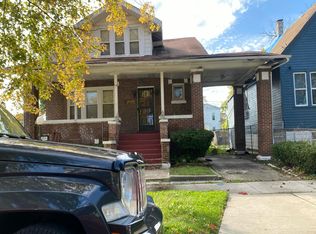
Outstanding turnkey addition for your growing Chicago portfolio! Located on a quiet residential block, this detached 3-bedroom single-family home features a spacious living and dining layout, full basement, and a detached 2-car garage. This lot offers incredible rental stability and value-add potential.
Contingent
$160,000
10155 S Wentworth Ave, Chicago, IL 60628
3beds
1,342sqft
Single Family Residence
Built in 1922
4,094 Square Feet Lot
$-- Zestimate®
$119/sqft
$-- HOA
What's special
Full basement
- --
- 279
- views
- 34
- saves
Zillow last checked:
Listing updated:
Listed by:
Josh Reighard 801-865-9047,
Baird & Warner,
Gonzalo Del Rio,
Baird & Warner
Source: MRED as distributed by MLS GRID,MLS#: 12768671
Facts & features
Interior
Bedrooms & bathrooms
- Bedrooms: 3
- Bathrooms: 2
- Full bathrooms: 2
Rooms
- Room types: Screened Porch
Primary bedroom
- Features: Flooring (Hardwood)
- Area: 108 Square Feet
- Dimensions: 9X12
Bedroom 2
- Features: Flooring (Hardwood)
- Area: 99 Square Feet
- Dimensions: 9X11
Bedroom 3
- Area: 168 Square Feet
- Dimensions: 14X12
Dining room
- Features: Flooring (Carpet)
- Area: 144 Square Feet
- Dimensions: 12X12
Kitchen
- Features: Kitchen (Eating Area-Table Space), Flooring (Vinyl)
- Area: 168 Square Feet
- Dimensions: 12X14
Living room
- Features: Flooring (Carpet)
- Area: 204 Square Feet
- Dimensions: 12X17
Screened porch
- Area: 100 Square Feet
- Dimensions: 10X10
Heating
- Has Heating (Unspecified Type)
Cooling
- None
Appliances
- Included: Range, Refrigerator
- Laundry: In Unit
Features
- Basement: Finished,Full
Interior area
- Total structure area: 0
- Total interior livable area: 1,342 sqft
Property
Parking
- Total spaces: 2
- Parking features: Yes, Garage Owned, Detached, Garage
- Garage spaces: 2
Accessibility
- Accessibility features: No Disability Access
Features
- Stories: 1
- Fencing: Fenced
Lot
- Size: 4,094 Square Feet
- Dimensions: 30X125
Details
- Parcel number: 25094200170000
- Special conditions: List Broker Must Accompany
Construction
Type & style
- Home type: SingleFamily
- Property subtype: Single Family Residence
Materials
- Vinyl Siding
- Foundation: Concrete Perimeter
- Roof: Asphalt
Condition
- New construction: No
- Year built: 1922
Details
- Builder model: RANCH
Utilities & green energy
- Electric: 200+ Amp Service
- Sewer: Public Sewer
- Water: Lake Michigan, Public
Community & HOA
HOA
- Services included: None
Location
- Region: Chicago
Financial & listing details
- Price per square foot: $119/sqft
- Tax assessed value: $62,000
- Annual tax amount: $1,249
- Date on market: 9/25/2026
- Ownership: Fee Simple
Estimated market value
Not available
Estimated sales range
Not available
Not available
Price history
| Date | Event | Price |
|---|---|---|
| 7/20/2018 | Sold | $81,000+523.1%$60/sqft |
Source: Public Record Report a problem | ||
| 12/1/2017 | Sold | $13,000-27.8%$10/sqft |
Source: Public Record Report a problem | ||
| 8/4/2010 | Sold | $18,000-9.5%$13/sqft |
Source:  MRED as distributed by MLS GRID #07534048 Report a problem | ||
| 6/30/2010 | Listed for sale | $19,900-41.3%$15/sqft |
Source: Vflyer #07534048 Report a problem | ||
| 5/28/2010 | Listing removed | $33,900$25/sqft |
Source: Vflyer #07534048 Report a problem | ||
| 5/25/2010 | Listed for sale | $33,900$25/sqft |
Source: Vflyer #07534048 Report a problem | ||
Public tax history
| Year | Property taxes | Tax assessment |
|---|---|---|
| 2024 | $1,249 +7.4% | $6,200 +12.7% |
| 2023 | $1,163 +2.5% | $5,499 |
| 2022 | $1,134 +2.3% | $5,499 |
| 2021 | $1,109 -29% | $5,499 -21.4% |
| 2020 | $1,563 +0.9% | $6,998 -9% |
| 2019 | $1,549 +1.7% | $7,691 |
| 2018 | $1,523 -12.5% | $7,691 -4.7% |
| 2017 | $1,741 +7.5% | $8,071 |
| 2016 | $1,620 +9.3% | $8,071 |
| 2015 | $1,483 +23.7% | $8,071 +25.3% |
| 2014 | $1,198 +2% | $6,443 |
| 2013 | $1,175 -15.3% | $6,443 -16.5% |
| 2012 | $1,387 -2.7% | $7,713 -12.2% |
| 2011 | $1,426 -10.4% | $8,782 -10.1% |
| 2010 | $1,592 +4.4% | $9,766 |
| 2009 | $1,526 -10.1% | $9,766 -17.3% |
| 2008 | $1,698 +1.1% | $11,816 |
| 2007 | $1,680 -1.1% | $11,816 |
| 2006 | $1,699 | $11,816 +44.6% |
| 2005 | -- | $8,171 |
| 2004 | $712 +1655.4% | $8,171 |
| 2003 | $41 -11.5% | $8,171 +40.3% |
| 2002 | $46 -6.6% | $5,825 |
| 2001 | $49 -8.7% | $5,825 |
| 2000 | $54 -3.8% | $5,825 +26.8% |
| 1999 | $56 | $4,595 |
Find assessor info on the county website
Monthly payment
Est. payment
Payment breakdown
Explore the cost of this home by adjusting the details. Changes won't be saved.Climate risks
Neighborhood: Fernwood
Nearby schools
Schools provided by the listing agent
- Elementary: Langston Hughes Elementary Schoo
- Middle: Langston Hughes Elementary Schoo
- High: Harlan Community Academy Senior
- District: 299
Source: MRED as distributed by MLS GRID. This data may not be complete. We recommend contacting the local school district to confirm school assignments for this home.


Similar homes
- $--3 bd2 ba1.2k sqft10620 S Lafayette Ave, Chicago, IL 60628Auction
 Auction.com 2
- $174,0004 bd2 ba1.4k sqft65 E 102nd Pl, Chicago, IL 60628New
 MLS ID #12791927, Jaime Robles, Coldwell Banker Realty. MRED as distributed by MLS GRID
- $179,0004 bd1 ba1.4k sqft316 W 108th Pl, Chicago, IL 60628New
 MLS ID #12791900, Juan Loza, American International Realty. MRED as distributed by MLS GRID
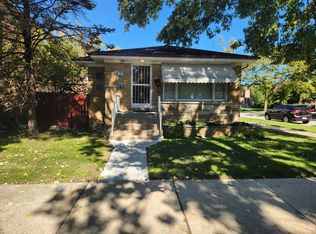
- $160,0003 bd2 ba1.2k sqft458 E 109th St, Chicago, IL 60628Active
 MLS ID #12787148, Brendolyn Hart Glover, B.K. Hart Realty. MRED as distributed by MLS GRID
