Skip main navigation
Sold
  • Price Unknown

    10156 Locust St, Kansas City, MO 64131

    3beds
    2,388sqft
    Townhouse
    Built in 1972
    1,145 Square Feet Lot
    $284,100 Zestimate®
    $--/sqft
    $1,667 Estimated rent

    Home value

    $284,100

    $270,000 - $298,000

    $1,667/mo

    Zestimate® history
    Loading
    Loading...

    Owner options

    List your home for rent

    $1,667/mo

    Rent Zestimate®

    Find your next renter with Zillow Rental Manager. Plus, with online applications, you can quickly screen prospective tenants – for free.

    Learn more

    $1,667/mo

    Rent Zestimate®

    Refinance and save

    $350/mo

    Est. payment

    Refinancing to a lower rate could help reduce your monthly payments and save thousands over the life of the loan.

    See today's rates

    $350/mo

    Est. payment

    Explore your selling options

    Work with a Zillow partner agent

    Leverage their expertise and Zillow's premium Showcase listings to get your home seen by more buyers.

    Get started

    List with your own agent

    Get your home in front of millions of buyers by listing it on Zillow.

    Learn how to do it

    Sell it yourself

    Take full control of how buyers see your home on Zillow by listing For Sale by Owner (FSBO).

    List your home

    What's special

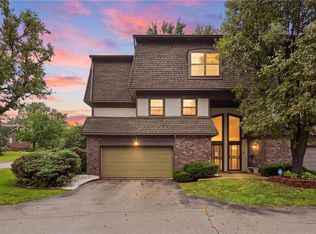
    This south Kansas City spacious townhome is an end unit with spectacular views looking out to a vast field and nearby woods. It is just minutes to I-435 and 71 Highway so it is easy to navigate to any part of the city in a matter of minutes. You will spend most of your time enjoying the large rear patio. It is big enough to entertain 50 or more of your closest friends and family! Watch the sunset sitting under the tree that provides shade and a cool breeze on these hot summer nights. There is a lower brick side patio with amazing views as well. There is plenty of space for your cooking grill and use your gardening skills by adding many potted flowers and plants so you can put your personal touch to this unique outdoor area. Enjoy the pool with plenty of sun AND shade during the hot summer days! The pool is conveniently located at the end of the cul-de-sac next to the clubhouse and is included with your HOA dues. Also included is lawn maintenance and snow removal. You will enjoy living inside this 3 bedroom, 2 ½ bath, 2 car garage home with a finished basement. There are hardwood and hard surface floors throughout. The dining room overlooks the great room with a vaulted ceiling. The kitchen gives you a blank slate to be creative with your own design and tastes. The kitchen entrance has been expanded to give you an open concept living space.

    Zillow last checked:

    Listing updated:

    Listing Provided by:

    Sharon G. Aubuchon 816-863-3003,

    RE/MAX Premier Realty

    Bought with:

    Loughlin & Associates Team

    Keller Williams KC North

    Source: Heartland MLS as distributed by MLS GRID,MLS#: 2438450MLS Logo

    Facts & features

    Interior

    Bedrooms & bathrooms
    • Bedrooms: 3
    • Bathrooms: 3
    • Full bathrooms: 2
    • 1/2 bathrooms: 1
    Primary bedroom
    • Level: Second
    Bedroom 2
    • Level: Second
    Bedroom 3
    • Level: Second
    Bedroom 3
    • Level: Second
    Primary bathroom
    • Level: Second
    Bathroom 2
    • Level: Second
    Breakfast room
    • Level: First
    Dining room
    • Level: First
    Family room
    • Level: First
    Half bath
    • Level: Second
    Kitchen
    • Level: First
    Laundry
    • Level: Lower
    Media room
    • Level: Lower
    Heating
    • Natural Gas
    Cooling
    • Electric
    Appliances
    • Included: Dishwasher, Disposal, Dryer, Exhaust Fan, Refrigerator, Built-In Electric Oven, Free-Standing Electric Oven, Stainless Steel Appliance(s), Washer
    • Laundry: Lower Level
    Features
    • Ceiling Fan(s), Central Vacuum, Vaulted Ceiling(s), Walk-In Closet(s)
    • Flooring: Laminate, Tile, Wood
    • Windows: Window Coverings, Thermal Windows
    • Basement: Finished
    • Number of fireplaces: 2
    • Fireplace features: Electric, Family Room, Gas, Recreation Room
    Interior area
    • Total structure area: 2,388
    • Total interior livable area: 2,388 sqft
    • Finished area above ground: 2,080
    • Finished area below ground: 308

    Property

    Parking
    • Total spaces: 2
    • Parking features: Attached, Garage Faces Front
    • Attached garage spaces: 2
    Features
    • Patio & porch: Patio
    • Has private pool: Yes
    • Pool features: In Ground
    • Fencing: Other
    Lot
    • Size: 1,145 sqft
    • Features: Adjoin Greenspace, Corner Lot, Level
    Details
    • Parcel number: 48813031900000000
    • Special conditions: As Is

    Construction

    Type & style
    • Home type: Townhouse
    • Architectural style: Traditional
    • Property subtype: Townhouse
    Materials
    • Brick Trim, Stucco
    • Roof: Composition
    Condition
    • Year built: 1972

    Utilities & green energy

    • Sewer: Public Sewer
    • Water: Public

    Community & neighborhood

    Security
    • Security features: Security System, Smart Door Lock, Smoke Detector(s)
    Location
    • Region: Kansas City
    • Subdivision: Cedarbrook

    HOA & financial

    HOA
    • Has HOA: Yes
    • HOA fee: $350 monthly
    • Amenities included: Clubhouse, Pool
    • Services included: Maintenance Structure, Curbside Recycle, Maintenance Grounds, Roof Repair, Roof Replace, Snow Removal, Trash, Water
    • Association name: Cedarbrook

    Other

    Other facts
    • Listing terms: Cash,Conventional,FHA,VA Loan
    • Ownership: Private
    • Road surface type: Paved

    Price history

    DateEventPrice
    7/20/2023Sold--
    Source: Heartland MLS as distributed by MLS GRID #2438450 Report a problem
    6/20/2023Pending sale$275,000$115/sqft
    Source: Heartland MLS as distributed by MLS GRID #2438450 Report a problem
    6/10/2023Listed for sale$275,000$115/sqft
    Source: Heartland MLS as distributed by MLS GRID #2438450 Report a problem

    Public tax history

    Tax history is unavailable.

    Neighborhood: Willow Creek

    Nearby schools

    GreatSchools rating
    Schools provided by the listing agent
    • Middle: Center
    • High: Center

    Source: Heartland MLS as distributed by MLS GRID. This data may not be complete. We recommend contacting the local school district to confirm school assignments for this home.

    Get a cash offer in 3 minutes
    Find out how much your home could sell for in as little as 3 minutes with a no-obligation cash offer.
    Estimated market value
    $284,100
    Get a cash offer in 3 minutes
    Find out how much your home could sell for in as little as 3 minutes with a no-obligation cash offer.
    Estimated market value
    $284,100