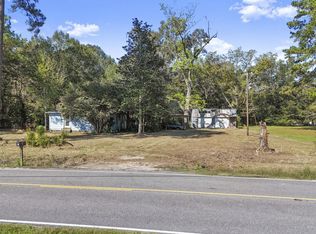
This 2-acre property offers a 1997 mobile home featuring 3 bedrooms and 2 bathrooms and is located in the Slaughter School District. The mobile home needs work, including soft spots in the flooring, missing crown molding, and master bathroom shower is currently being used as storage could leak but has not been confirmed. The home does not have central heat and air; however, the existing ductwork remains. A window AC unit in the living room provides both heating and cooling. The mobile home is a fixer upper. The land to the side and back of the mobile home is not cleared land. The property is currently being used as a rental and has a tenant in place, making this a potential opportunity to add to your rental portfolio. The 2-acre tract also offers plenty of room to build your dream home and enjoy country living. No HOA fees, and the property is located in Flood Zone X, no flood insurance is not required. Electricity is provided by DEMCO, water is provided by the parish, and the property has a private sewer system. Appliances to remain include the refrigerator, stove, dishwasher, washer, and dryer. New owner possession is scheduled for November 1, 2026, or sooner if the tenant vacates prior to that date. Mobile home is being sold AS IS. Buyer to verify all measurements, utilities, flood zone information, and other pertinent property information.
For sale
$99,000
10157 Lathers Ln, Slaughter, LA 70777
3beds
1,152sqft
Manufactured On Land
Built in 1997
2.16 Acres Lot
$-- Zestimate®
$86/sqft
$-- HOA
What's special
- 82 days
- 66
- 9
Zillow last checked:
Listing updated:
Listed by:
Tina Engelhard,
Corcoran & Company Real Estate, LLC 225-286-7074
Source: ROAM MLS,MLS#: 2026015036
Facts & features
Interior
Bedrooms & bathrooms
- Bedrooms: 3
- Bathrooms: 2
- Full bathrooms: 2
Primary bedroom
- Level: First
- Area: 144 Square Feet
- Dimensions: 12x12
Bedroom
- Level: First
- Area: 99 Square Feet
- Dimensions: 11x9
Bedroom
- Level: First
- Area: 72 Square Feet
- Dimensions: 9x8
Primary bathroom
- Level: First
- Area: 45 Square Feet
- Dimensions: 5x9
Kitchen
- Level: First
- Area: 210 Square Feet
- Dimensions: 14x15
Living room
- Level: First
- Area: 210 Square Feet
- Dimensions: 14x15
Heating
- Other
Cooling
- Ceiling Fan(s), Window Unit(s)
Appliances
- Included: Dishwasher, Microwave, Refrigerator, Range
Features
- Kitchen Island, Vaulted Ceiling(s)
Interior area
- Total structure area: 1,152
- Total interior livable area: 1,152 sqft
Property
Parking
- Parking features: Gravel
Features
- Levels: One
- Stories: 1
Lot
- Size: 2.16 Acres
- Dimensions: 218 x 217.98
Details
- Parcel number: 5200094300
Construction
Type & style
- Home type: MobileManufactured
- Property subtype: Manufactured On Land
Materials
- Other
- Foundation: Pillar/Post/Pier
Condition
- Year built: 1997
Utilities & green energy
- Sewer: Septic Tank
- Water: Public
Community & HOA
HOA
- Has HOA: No
Location
- Region: Slaughter
Financial & listing details
- Price per square foot: $86/sqft
- Tax assessed value: $43,500
- Annual tax amount: $245
- Date on market: 7/22/2026
- Listing terms: Cash,Conventional
Estimated market value
Not available
Estimated sales range
Not available
Not available
Price history
| Date | Event | Price |
|---|---|---|
| 8/14/2026 | Listed for sale | $99,000$86/sqft |
Source:  ROAM MLS #2026015036 Report a problem | ||
Public tax history
| Year | Property taxes | Tax assessment |
|---|---|---|
| 2025 | $245 +0% | $4,350 |
| 2024 | $245 0% | $4,350 |
| 2023 | $245 | $4,350 |
| 2022 | $245 | $4,350 |
| 2021 | $245 +0.4% | $4,350 |
| 2020 | $244 -0.4% | $4,350 |
| 2019 | $245 +15% | $4,350 +18.2% |
| 2018 | $213 | $3,680 +140.5% |
| 2017 | $213 +117.5% | $1,530 -25.7% |
| 2015 | $98 | $2,060 |
Find assessor info on the county website
Monthly payment
Climate risks
Neighborhood: 70777
Similar homes
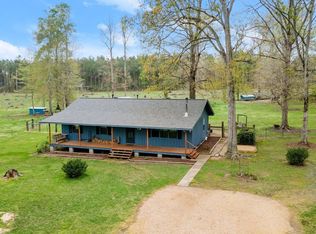
- $100,0003 bd2 ba1.6k sqft16061 Pride Port Hudson Rd, Pride, LA 70770For Sale
 MLS ID #2026007702, Suzi Gautreaux, The Gautreaux Group. ROAM MLS
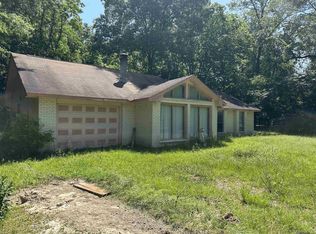
- $--3 bd2 ba1.3k sqft4316 Highway 449, Pine Grove, LA 70453Auction
 Auction.com 1
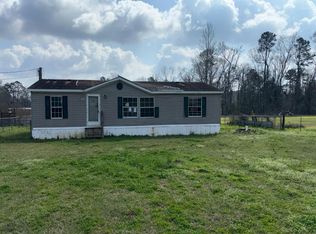
- $135,0002 bd2 ba1.4k sqft9301 Whitney Ln, Slaughter, LA 70777For Sale
 MLS ID #2025007403, Tammalla Keller, The Gautreaux Group. ROAM MLS
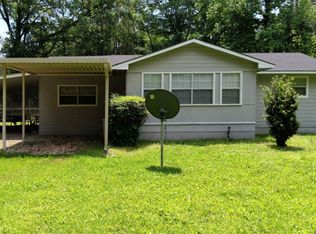
- $109,9003 bd2 ba1k sqft16011 Peairs Rd, Pride, LA 70770For Sale
 MLS ID #2025020696, Trey Willard, The W Group Real Estate LLC. ROAM MLS
- $110,0003 bd2 ba1.6k sqft9906 Ponder Ln, Denham Springs, LA 70706For SaleMLS ID #2026002075, Brittany Nobles, Fig Realty, LLC. ROAM MLS
- $93,0003 bd1 ba922 sqft4063 N Row Ave, Zachary, LA 70791For SaleMLS ID #2026003928, Heath Monte, Monte Real Estate LLC. ROAM MLS
- $85,0003 bd2 ba1.1k sqft9779 Spike Ridge Ave, Zachary, LA 70791For SaleMLS ID #2025008196, Michael Cotten, LIV Realty, LLC. ROAM MLS
- $115,0002 bd2 ba1.6k sqft4258 Oakland Dr, Ethel, LA 70730For SaleMLS ID #2026017135, Tina Engelhard, Corcoran & Company Real Estate, LLC. ROAM MLS
- $100,0002 bd1 ba920 sqft10390 Carolina St, Wilson, LA 70789For SaleMLS ID #2026013590, Cherie Reich, Property Pointe Realty, LLC. ROAM MLS
- $75,0003 bd2 ba1.1k sqft14593 Springfield Rd, Walker, LA 70785For SaleMLS ID #2579613, Alexis R Foster, 10/12 Properties, LLC. ROAM MLS
- $114,9003 bd2 ba1.2k sqft3500 Highway 1042, Greensburg, LA 70441For SaleMLS ID #2026008554, Merdis Ard, Ard Realty, LLC. ROAM MLS
- $79,9003 bd2 ba1k sqft3850 N Row Ave, Zachary, LA 70791For SaleMLS ID #2026017319, Logan Cox, Madewood Realty. ROAM MLS
- $110,0003 bd2 ba950 sqft607 Charles Ave, Baker, LA 70714For SaleMLS ID #200HSK, Manh Nguyen, Keller Williams Realty Red Stick Partners. ROAM MLS
- $64,9003 bd2 ba1.2k sqft3840 N Row Ave, Zachary, LA 70791For SaleMLS ID #2026017318, Logan Cox, Madewood Realty. ROAM MLS
- $79,9002 bd1 ba798 sqft15179 W Beaver Dr, Pride, LA 70770For SaleMLS ID #2025016729, Lloyd Andel, Andel Premier Real Estate & Associates, LLC. ROAM MLS
- $125,0002 bd1 ba1k sqft2583 10th Hwy, Greensburg, LA 70441For SaleMLS ID #2581778, Meg E. Sharkey, K Company Realty. ROAM MLS
- $115,0001 bd1 ba1.1k sqft8550 State Highway 955, Ethel, LA 70730For SaleMLS ID #2026003470, Kellye Moody, LL Moody Properties LLC. ROAM MLS
