Welcome to an exceptional, fully remodeled residence in Arapahoe Lake, one of the DTC’s most coveted neighborhoods. From the moment you open the front door, enjoy a direct sightline to the tranquil lake, setting the tone for the elegant, resort-style living found throughout the home. Set among a rare collection of lakefront properties, this stunning two-story offers peaceful water views and a lifestyle few can match.
Spanning over 3,590 finished square feet, this luxury home has been thoughtfully redesigned with a warm, open floor plan that blends sophistication with everyday comfort. Vaulted ceilings, rich hardwood floors, and abundant natural light create an inviting atmosphere, complemented by a series of flexible living spaces designed for modern living.
At the heart of the home is a show-stopping kitchen, featuring luxury appliances, custom cabinetry, and striking Calcutta quartz countertops, a perfect balance of beauty and performance for both everyday living and entertaining.
The home offers five bedrooms and four bathrooms, including a beautifully finished basement that adds valuable living space with an additional bedroom and bathroom, ideal for guests, a private retreat, or recreation room. The primary suite is a true sanctuary, complete with a fireplace and private deck overlooking the lake. Two additional main-floor bedrooms provide exceptional versatility, including one with an en-suite bath and another ideal for a home office or guest room. Step outside to the expansive lake-view patio, perfect for morning coffee, evening dinners against a serene water backdrop. With only a limited number of homes positioned directly on the lake, this is a rare opportunity to own a premier waterfront property. All of this is enhanced by award-winning Cherry Creek Schools and easy access to the DTC, I-25, downtown Denver, DIA, shopping, dining, and entertainment. This is refined Colorado luxury, where thoughtful design and an unmatched setting come together.
Sold for $1,208,000
$1,208,000
10159 E Fair Circle, Englewood, CO 80111
5beds
3,623sqft
Single Family Residence
Built in 1979
6,534 Square Feet Lot
$1,177,900 Zestimate®
$333/sqft
$4,169 Estimated rent
Home value
$1,177,900
$1.11M - $1.26M
$4,169/mo
Zestimate® history
Owner options
List your home for rent
$4,169/mo
Rent Zestimate®
Find your next renter with Zillow Rental Manager. Plus, with online applications, you can quickly screen prospective tenants – for free.
$4,169/mo
Rent Zestimate®
Refinance and save
$5,813/mo
Est. payment
Refinancing to a lower rate could help reduce your monthly payments and save thousands over the life of the loan.
$5,813/mo
Est. payment
Explore your selling options
Work with a Zillow partner agent
Leverage their expertise and Zillow's premium Showcase listings to get your home seen by more buyers.
Get startedList with your own agent
Get your home in front of millions of buyers by listing it on Zillow.
Learn how to do itSell it yourself
Take full control of how buyers see your home on Zillow by listing For Sale by Owner (FSBO).
List your homeWhat's special
Luxury appliancesVaulted ceilingsPeaceful water viewsFive bedroomsBeautifully finished basementFour bathroomsCustom cabinetry
Zillow last checked:
Listing updated:
Listed by:
Jeff Eheart 303-435-5434 jeheart@comcast.net,
RE/MAX Leaders
Bought with:
Travis Talaric, 100093015
Blue Pebble Homes
Source: REcolorado as distributed by MLS GRID,MLS#: 7879479
Facts & features
Interior
Bedrooms & bathrooms
- Bedrooms: 5
- Bathrooms: 4
- Full bathrooms: 3
- 3/4 bathrooms: 1
- Main level bathrooms: 2
- Main level bedrooms: 2
Bedroom
- Description: With Fireplace And Large Deck Overlooking The Lake
- Level: Upper
Bedroom
- Description: With En Suite Bath ...Could Be Second Primary Suite
- Level: Main
Bedroom
- Description: Would Also Make A Great Office
- Level: Main
Bedroom
- Level: Basement
Bedroom
- Description: Non Conforming
- Level: Basement
Bathroom
- Level: Upper
Bathroom
- Level: Basement
Bathroom
- Level: Main
Bathroom
- Level: Main
Family room
- Level: Basement
Great room
- Level: Main
Laundry
- Level: Basement
Loft
- Description: Walks Out To Large Deck Overlooking The Lake
- Level: Upper
Heating
- Forced Air
Cooling
- Central Air
Appliances
- Included: Dishwasher, Disposal, Down Draft, Gas Water Heater, Microwave, Range, Refrigerator
Features
- Eat-in Kitchen, Five Piece Bath, High Ceilings, Kitchen Island, Open Floorplan, Quartz Counters
- Flooring: Carpet, Tile, Wood
- Windows: Double Pane Windows
- Basement: Finished,Full
- Number of fireplaces: 1
- Fireplace features: Great Room
- Common walls with other units/homes: No Common Walls
Interior area
- Total structure area: 3,623
- Total interior livable area: 3,623 sqft
- Finished area above ground: 2,241
- Finished area below ground: 1,349
Property
Parking
- Total spaces: 2
- Parking features: Exterior Access Door
- Attached garage spaces: 2
Features
- Levels: Two
- Stories: 2
- Entry location: Ground
- Patio & porch: Deck, Front Porch, Patio
- Fencing: Partial
- Has view: Yes
- View description: Lake
- Has water view: Yes
- Water view: Lake
Lot
- Size: 6,534 Square Feet
- Features: Landscaped, Level, Near Public Transit, Sprinklers In Front, Sprinklers In Rear
Details
- Parcel number: 031825261
- Special conditions: Standard
Construction
Type & style
- Home type: SingleFamily
- Architectural style: Mountain Contemporary
- Property subtype: Single Family Residence
Materials
- Brick, Frame, Wood Siding
- Foundation: Concrete Perimeter, Slab
- Roof: Composition
Condition
- Updated/Remodeled
- Year built: 1979
Utilities & green energy
- Sewer: Public Sewer
- Water: Public
Community & HOA
Community
- Security: Carbon Monoxide Detector(s), Smoke Detector(s)
- Subdivision: Arapahoe Lake
HOA
- Has HOA: Yes
- Amenities included: Clubhouse, Playground, Pond Seasonal, Pool, Tennis Court(s), Trail(s)
- Services included: Reserve Fund, Recycling, Trash
- HOA fee: $183 monthly
- HOA name: WESTWIND MANAGEMENT
- HOA phone: 303-369-1800
Location
- Region: Englewood
Financial & listing details
- Price per square foot: $333/sqft
- Tax assessed value: $948,900
- Annual tax amount: $7,596
- Date on market: 12/18/2025
- Listing terms: Cash,Conventional,Jumbo,VA Loan
- Exclusions: None
- Ownership: Corporation/Trust
- Road surface type: Paved
Price history
| Date | Event | Price |
|---|---|---|
| 1/16/2026 | Sold | $1,208,000+1.9%$333/sqft |
Source:  REcolorado as distributed by MLS GRID #7879479 Report a problem REcolorado as distributed by MLS GRID #7879479 Report a problem | ||
| 12/19/2025 | Pending sale | $1,185,000$327/sqft |
Source: REcolorado as distributed by MLS GRID #7879479 Report a problem | ||
| 12/17/2025 | Listed for sale | $1,185,000+44.5%$327/sqft |
Source: REcolorado as distributed by MLS GRID #7879479 Report a problem | ||
| 8/5/2025 | Sold | $820,000+1.2%$226/sqft |
Source: Public Record Report a problem | ||
| 7/14/2025 | Pending sale | $810,000$224/sqft |
Source: REcolorado as distributed by MLS GRID #3226871 Report a problem | ||
| 7/11/2025 | Listed for sale | $810,000$224/sqft |
Source: REcolorado as distributed by MLS GRID #3226871 Report a problem | ||
Public tax history
| Year | Property taxes | Tax assessment |
|---|---|---|
| 2025 | $7,596 +13% | $59,307 -9.1% |
| 2024 | $6,725 +15.1% | $65,271 -6.3% |
| 2023 | $5,840 +2.1% | $69,625 +34.6% |
| 2022 | $5,722 | $51,715 -2.8% |
| 2021 | -- | $53,203 +7.4% |
| 2020 | $5,165 +9.7% | $49,550 |
| 2019 | $4,709 | -- |
| 2018 | $4,709 +4.3% | $43,862 |
| 2017 | $4,514 | $43,862 +9.9% |
| 2016 | -- | $39,927 |
| 2015 | -- | $39,927 +28.4% |
| 2014 | $4,363 +19.1% | $31,092 +3% |
| 2013 | $3,662 | $30,200 |
| 2012 | -- | $30,200 |
| 2011 | $3,463 +2.2% | $30,200 -6.2% |
| 2010 | $3,389 -5.2% | $32,190 |
| 2009 | $3,576 | $32,190 -4.7% |
| 2008 | -- | $33,774 |
| 2007 | -- | $33,774 +8.9% |
| 2006 | -- | $31,020 |
| 2005 | -- | $31,020 -1.6% |
| 2002 | $2,691 +5.2% | $31,530 +13.7% |
| 2001 | $2,558 | $27,740 |
Find assessor info on the county website
Neighborhood: 80111
Nearby homes
- $1,090,6003 bd3 ba1.8k sqft10157 E Fair Cir, Englewood, CO 80111Off Market
- $1,232,9004 bd3 ba4k sqft10161 E Fair Cir, Englewood, CO 80111Off Market
- $1,315,0004 bd3 ba3.4k sqft10155 E Fair Cir, Englewood, CO 80111Sold
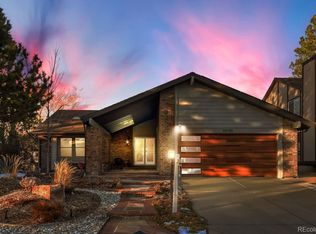
- $1,398,4005 bd4 ba4.1k sqft10163 E Fair Cir, Englewood, CO 80111Off Market
- $801,0004 bd3 ba2.5k sqft10158 E Fair Cir #A, Englewood, CO 80111Off Market
- $811,9004 bd3 ba2.5k sqft10158 E Fair Cir, Englewood, CO 80111Off Market
- $986,0003 bd3 ba2.8k sqft9978 E Maplewood Ave, Englewood, CO 80111Sold
- $798,7003 bd3 ba2.8k sqft9988 E Maplewood Ave, Englewood, CO 80111Off Market
Nearby schools
GreatSchools rating
- 7/10High Plains Elementary SchoolGrades: PK-5Distance: 0.1 mi
- 9/10Campus Middle SchoolGrades: 6-8Distance: 1.8 mi
- 9/10Cherry Creek High SchoolGrades: 9-12Distance: 1.8 mi
Schools provided by the listing agent
- Elementary: High Plains
- Middle: Campus
- High: Cherry Creek
- District: Cherry Creek 5
Source: REcolorado as distributed by MLS GRID. This data may not be complete. We recommend contacting the local school district to confirm school assignments for this home.
Get a cash offer in 3 minutes
Find out how much your home could sell for in as little as 3 minutes with a no-obligation cash offer.
Estimated market value
$1,177,900
Get a cash offer in 3 minutes
Find out how much your home could sell for in as little as 3 minutes with a no-obligation cash offer.
Estimated market value
$1,177,900
- Colorado
- Arapahoe County
- Cherry Creek
- 80111
- 10159 E Fair Circle
Nearby cities
Nearby zip codes
Other Cherry Creek Topics
