OPEN HOUSE THIS SATURDAY, February 14 from 10-1. Come fall in LOVE with this rarely available lakefront home, fully renovated to an exceptional standard. This residence showcases top-tier finishes, custom details, and design-forward upgrades throughout.
Enter through the expansive covered porch with skylights and double doors into a light-filled living room with soaring vaulted ceilings and serene lake views. The chef’s kitchen is beautifully appointed with premium appliances, including a built-in coffee and espresso system, blending function with refined style.
The primary suite is a statement in design — a moody, magazine-worthy retreat featuring textured wall treatments and a custom ladder leading to a hidden loft. The award-winning en suite bath is a work of art, with exquisite tilework, heated floors, a jetted freestanding tub, and an oversized walk-in shower that feels like a private spa.
Outdoor living is equally impressive. The heated covered patio offers multiple seating areas surrounded by lush landscaping, creating a year-round sanctuary. Paddleboarding, kayaking, and non-motorized boating are just steps away, with direct access to the lake from your backyard.
A beautiful custom built burl wood bannister leads to an open-concept basement, expanding the living space with a generous family area, two guest bedrooms, and a beautifully finished bathroom featuring an oversized marble steam shower.
A rare blend of luxury, craftsmanship, and lakefront lifestyle — your private oasis in the heart of the city.
Sold for $1,315,000
$1,315,000
10155 E Fair Circle, Englewood, CO 80111
4beds
3,484sqft
Single Family Residence
Built in 1978
6,316 Square Feet Lot
$1,289,300 Zestimate®
$377/sqft
$3,955 Estimated rent
Home value
$1,289,300
$1.21M - $1.38M
$3,955/mo
Zestimate® history
Owner options
List your home for rent
$3,955/mo
Rent Zestimate®
Find your next renter with Zillow Rental Manager. Plus, with online applications, you can quickly screen prospective tenants – for free.
$3,955/mo
Rent Zestimate®
Refinance and save
$7,830/mo
Est. payment
Refinancing to a lower rate could help reduce your monthly payments and save thousands over the life of the loan.
$7,830/mo
Est. payment
Explore your selling options
Work with a Zillow partner agent
Leverage their expertise and Zillow's premium Showcase listings to get your home seen by more buyers.
Get startedList with your own agent
Get your home in front of millions of buyers by listing it on Zillow.
Learn how to do itSell it yourself
Take full control of how buyers see your home on Zillow by listing For Sale by Owner (FSBO).
List your homeWhat's special
Rarely available lakefront homeTop-tier finishesCustom detailsExquisite tileworkDesign-forward upgradesSoaring vaulted ceilingsSerene lake views
Zillow last checked:
Listing updated:
Listed by:
Kelly Stasney 303-591-5733 kstasney@coloradorealtygroup.net,
The Realty Group
Bought with:
Eddie Johnson, 100091074
HomeSmart Realty
Source: REcolorado as distributed by MLS GRID,MLS#: 7392086
Facts & features
Interior
Bedrooms & bathrooms
- Bedrooms: 4
- Bathrooms: 3
- Full bathrooms: 2
- 3/4 bathrooms: 1
- Main level bathrooms: 2
- Main level bedrooms: 2
Bedroom
- Features: Primary Suite
- Level: Main
Bedroom
- Features: Primary Suite
- Level: Main
Bedroom
- Features: Primary Suite
- Level: Basement
Bedroom
- Features: Primary Suite
- Level: Basement
Bathroom
- Level: Main
Bathroom
- Level: Main
Bathroom
- Level: Basement
Heating
- Forced Air
Cooling
- Central Air
Appliances
- Included: Bar Fridge, Cooktop, Dishwasher, Disposal, Dryer, Gas Water Heater, Humidifier, Microwave, Oven, Range, Refrigerator, Washer
- Laundry: In Unit
Features
- Audio/Video Controls, Built-in Features, Entrance Foyer, Five Piece Bath, High Ceilings, High Speed Internet, Pantry, Primary Suite, Smoke Free, Vaulted Ceiling(s), Walk-In Closet(s)
- Flooring: Wood
- Windows: Double Pane Windows, Skylight(s), Window Coverings
- Basement: Finished,Full
- Number of fireplaces: 1
Interior area
- Total structure area: 3,484
- Total interior livable area: 3,484 sqft
- Finished area above ground: 1,742
- Finished area below ground: 1,568
Property
Parking
- Total spaces: 2
- Parking features: Dry Walled, Floor Coating, Storage
- Attached garage spaces: 2
Features
- Levels: One
- Stories: 1
- Patio & porch: Covered, Front Porch, Patio
- Exterior features: Fire Pit, Garden, Lighting, Private Yard, Rain Gutters, Water Feature
- Spa features: Steam Room
- Fencing: Full
- Has view: Yes
- View description: Lake
- Has water view: Yes
- Water view: Lake
- Waterfront features: Waterfront
Lot
- Size: 6,316 Square Feet
- Features: Irrigated, Landscaped, Level
Details
- Parcel number: 031825288
- Special conditions: Standard
Construction
Type & style
- Home type: SingleFamily
- Property subtype: Single Family Residence
Materials
- Frame
- Roof: Composition
Condition
- Year built: 1978
Utilities & green energy
- Electric: 110V, 220 Volts, 220 Volts in Garage
- Sewer: Public Sewer
- Water: Public
- Utilities for property: Cable Available, Electricity Connected, Internet Access (Wired), Natural Gas Connected
Green energy
- Energy efficient items: Appliances, Exposure/Shade
Community & HOA
Community
- Security: Carbon Monoxide Detector(s)
- Subdivision: Arapahoe Lake
HOA
- Has HOA: Yes
- Amenities included: Pool, Tennis Court(s)
- HOA fee: $169 monthly
- HOA name: Arapahoe Lake
- HOA phone: 720-668-9455
Location
- Region: Englewood
Financial & listing details
- Price per square foot: $377/sqft
- Tax assessed value: $1,290,600
- Annual tax amount: $9,875
- Date on market: 1/29/2026
- Listing terms: Cash,Conventional,FHA,Jumbo,VA Loan
- Exclusions: Seller's Personal Property. Furnishings May Be Negotiable.
- Ownership: Individual
- Electric utility on property: Yes
- Road surface type: Paved
Price history
| Date | Event | Price |
|---|---|---|
| 3/19/2026 | Sold | $1,315,000-0.8%$377/sqft |
Source:  REcolorado as distributed by MLS GRID #7392086 Report a problem REcolorado as distributed by MLS GRID #7392086 Report a problem | ||
| 2/25/2026 | Pending sale | $1,325,000$380/sqft |
Source: REcolorado as distributed by MLS GRID #7392086 Report a problem | ||
| 1/29/2026 | Listed for sale | $1,325,000+13.3%$380/sqft |
Source: REcolorado as distributed by MLS GRID #7392086 Report a problem | ||
| 9/3/2021 | Sold | $1,169,000+58%$336/sqft |
Source: Public Record Report a problem | ||
| 7/29/2020 | Sold | $740,000+57.4%$212/sqft |
Source: Public Record Report a problem | ||
| 8/30/2012 | Sold | $470,000-5.8%$135/sqft |
Source: Public Record Report a problem | ||
| 7/17/2012 | Pending sale | $499,000$143/sqft |
Source: Pollock & Company #1107976 Report a problem | ||
| 7/3/2012 | Price change | $499,000-3.1%$143/sqft |
Source: Pollock & Company #1107976 Report a problem | ||
| 5/24/2012 | Listed for sale | $515,000+51.9%$148/sqft |
Source: Pollock & Company #1107976 Report a problem | ||
| 10/5/1999 | Sold | $339,000$97/sqft |
Source: Public Record Report a problem | ||
Public tax history
| Year | Property taxes | Tax assessment |
|---|---|---|
| 2025 | $9,875 +11.2% | $80,663 -6.4% |
| 2024 | $8,880 +41% | $86,209 -5% |
| 2023 | $6,296 +3.8% | $90,766 +58.5% |
| 2022 | $6,065 | $57,275 +1.9% |
| 2021 | -- | $56,199 +17.3% |
| 2020 | $5,023 +0.1% | $47,919 |
| 2019 | $5,019 | -- |
| 2018 | $5,019 +4.3% | $46,570 |
| 2017 | $4,812 | $46,570 +12.3% |
| 2016 | -- | $41,472 |
| 2015 | -- | $41,472 +38.3% |
| 2014 | $4,550 +28% | $29,977 +3.4% |
| 2013 | $3,554 | $29,000 |
| 2012 | -- | $29,000 |
| 2011 | $3,363 +2.2% | $29,000 -6.6% |
| 2010 | $3,292 -11.7% | $31,060 |
| 2009 | $3,727 | $31,060 -11.3% |
| 2008 | -- | $35,032 |
| 2007 | -- | $35,032 +6% |
| 2006 | -- | $33,042 +1.8% |
| 2005 | -- | $32,461 +1.4% |
| 2002 | $2,733 +14.9% | $32,020 +24.2% |
| 2001 | $2,378 | $25,790 |
Find assessor info on the county website
Neighborhood: 80111
Nearby homes
- $1,081,5003 bd3 ba1.8k sqft10157 E Fair Cir, Englewood, CO 80111Off Market
- $932,4004 bd3 ba3.2k sqft10153 E Fair Cir, Englewood, CO 80111Off Market
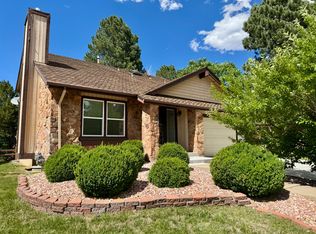
- $780,3003 bd3 ba1.8k sqft10151 E Fair Cir, Englewood, CO 80111Off Market
- $1,208,0005 bd4 ba3.6k sqft10159 E Fair Cir, Englewood, CO 80111Sold
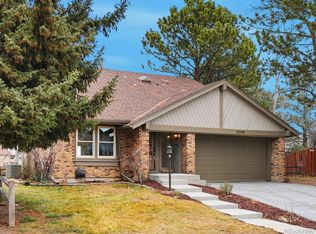
- $915,2004 bd3 ba2.8k sqft10040 E Maplewood Ave, Englewood, CO 80111Off Market
- $788,6003 bd3 ba2.8k sqft10030 E Maplewood Ave, Englewood, CO 80111Off Market
- $998,4003 bd4 ba2.2k sqft10060 E Maplewood Ave, Englewood, CO 80111Off Market
- $759,5004 bd3 ba2.5k sqft10158 E Fair Cir #A, Englewood, CO 80111Off Market
Nearby schools
GreatSchools rating
- 8/10High Plains Elementary SchoolGrades: PK-5Distance: 0.1 mi
- 8/10Campus Middle SchoolGrades: 6-8Distance: 1.8 mi
- 8/10Cherry Creek High SchoolGrades: 9-12Distance: 1.8 mi
Schools provided by the listing agent
- Elementary: High Plains
- Middle: Campus
- High: Cherry Creek
- District: Cherry Creek 5
Source: REcolorado as distributed by MLS GRID. This data may not be complete. We recommend contacting the local school district to confirm school assignments for this home.
Get a cash offer in 3 minutes
Find out how much your home could sell for in as little as 3 minutes with a no-obligation cash offer.
Estimated market value
$1,289,300
Get a cash offer in 3 minutes
Find out how much your home could sell for in as little as 3 minutes with a no-obligation cash offer.
Estimated market value
$1,289,300
- Colorado
- Arapahoe County
- Cherry Creek
- 80111
- 10155 E Fair Circle
Nearby cities
Nearby zip codes
Other Cherry Creek Topics
