LAKEFRONT OPPORTUNITY IN ARAPAHOE LAKE!
Rarely does an opportunity like this come to market in the coveted neighborhood of Arapahoe Lake—a hidden gem of peaceful lakefront living in a location that keeps you close to it all. **Offered at $925,000 and sold strictly AS-IS**, 10157 E Fair Circle is an extraordinary chance to create something truly special in one of the area’s most sought-after lakefront neighborhoods.
Positioned directly on the lake with an enviable setting for gorgeous Colorado sunsets, this home offers what no renovation can replicate: water, privacy, serenity and a front-row seat to nature. From the expansive outdoor living space, listen to the waterfall, hear the birds, watch the light dance across the water and step directly into the lake for a paddle. Inside, soaring ceilings and an abundance of natural light create an impressive foundation for the next owner’s vision. Brand-new A/C adds an important modern upgrade.
The possibilities are compelling. With an estimated **after-renovation value around $1.3M**, this is an opportunity to thoughtfully transform the existing home into a lakefront retreat that reflects your own style and vision. Recent renovated lakefront homes in Arapahoe Lake have demonstrated the premium buyers place on these rare properties.
And then there is the neighborhood itself. **Lakefront homes in Arapahoe Lake rarely become available—and when they do, they tend to attract immediate attention.** There is a reason residents stay: the peaceful setting, water-oriented lifestyle and coveted location create a combination that is exceptionally difficult to find.
This is not simply a home waiting for updates. **It is a lakefront setting waiting for its next chapter.** Bring your contractor, your designer, your vision—and create the home you've always imagined.
**Offered at $925,000. Sold AS-IS.**
**Lakefront. Sunset views. Endless potential. A rare opportunity in Arapahoe Lake.**
For sale
$925,000
10157 E Fair Circle, Englewood, CO 80111
3beds
3,750sqft
Single Family Residence
Built in 1979
7,144 Square Feet Lot
$906,200 Zestimate®
$247/sqft
$183/mo HOA
What's special
- 3 days
- 773
- 50
Zillow last checked:
Listing updated:
Listed by:
Julianna Wassell 303-548-1738 Realtor@JulieWassell.com,
Engel and Volkers: Castle Rock & Castle Pines
Source: REcolorado as distributed by MLS GRID,MLS#: 3904480
Facts & features
Interior
Bedrooms & bathrooms
- Bedrooms: 3
- Bathrooms: 3
- Full bathrooms: 2
- 3/4 bathrooms: 1
- Main level bathrooms: 2
- Main level bedrooms: 2
Bedroom
- Features: Primary Suite
- Level: Main
- Area: 195.51 Square Feet
- Dimensions: 14.7 x 13.3
Bedroom
- Level: Main
- Area: 151.05 Square Feet
- Dimensions: 9.5 x 15.9
Bedroom
- Level: Basement
- Area: 209.33 Square Feet
- Dimensions: 17.3 x 12.1
Bathroom
- Description: With Ada Tub
- Features: Primary Suite
- Level: Main
Bathroom
- Level: Main
- Area: 52.78 Square Feet
- Dimensions: 5.8 x 9.1
Bathroom
- Level: Basement
- Area: 68.6 Square Feet
- Dimensions: 9.8 x 7
Bonus room
- Description: Additional Non-Confirming Bedroom
- Level: Basement
- Area: 441 Square Feet
- Dimensions: 18 x 24.5
Bonus room
- Description: Great For Wine Storage
- Level: Basement
- Area: 241.25 Square Feet
- Dimensions: 19.3 x 12.5
Dining room
- Level: Main
- Area: 136.68 Square Feet
- Dimensions: 10.2 x 13.4
Family room
- Level: Main
- Area: 386.75 Square Feet
- Dimensions: 13.11 x 29.5
Kitchen
- Level: Main
- Area: 377.3 Square Feet
- Dimensions: 24.5 x 15.4
Loft
- Level: Main
- Area: 111.63 Square Feet
- Dimensions: 7.11 x 15.7
Office
- Level: Main
- Area: 117 Square Feet
- Dimensions: 13 x 9
Heating
- Forced Air
Cooling
- Central Air
Features
- Basement: Finished
Interior area
- Total structure area: 3,750
- Total interior livable area: 3,750 sqft
- Finished area above ground: 1,896
- Finished area below ground: 1,765
Video & virtual tour
Property
Parking
- Total spaces: 2
- Parking features: Garage - Attached
- Attached garage spaces: 2
Features
- Levels: One
- Stories: 1
- Patio & porch: Deck
- On waterfront: Yes
Lot
- Size: 7,144 Square Feet
- Features: Level
Details
- Parcel number: 031825270
- Special conditions: Standard
Construction
Type & style
- Home type: SingleFamily
- Property subtype: Single Family Residence
Materials
- Frame
- Roof: Composition
Condition
- Fixer
- Year built: 1979
Utilities & green energy
- Sewer: Public Sewer
- Water: Public
Community & HOA
Community
- Subdivision: Arapahoe Lake
HOA
- Has HOA: Yes
- Amenities included: Pool
- HOA fee: $183 monthly
- HOA name: WESTWIND MANAGEMENT
- HOA phone: 303-369-1800
Location
- Region: Englewood
Financial & listing details
- Price per square foot: $247/sqft
- Tax assessed value: $1,017,200
- Annual tax amount: $7,195
- Date on market: 8/28/2026
- Listing terms: Cash,Conventional
- Exclusions: None.
- Ownership: Individual
- Road surface type: Paved
Estimated market value
$906,200
$861,000 - $952,000
$3,047/mo
Price history
| Date | Event | Price |
|---|---|---|
| 8/28/2026 | Listed for sale | $925,000+98.9%$247/sqft |
Source:  REcolorado as distributed by MLS GRID #3904480 Report a problem REcolorado as distributed by MLS GRID #3904480 Report a problem | ||
| 4/14/2004 | Sold | $465,000+40.9%$124/sqft |
Source: Public Record Report a problem | ||
| 5/28/1999 | Sold | $330,000$88/sqft |
Source: Public Record Report a problem | ||
Public tax history
| Year | Property taxes | Tax assessment |
|---|---|---|
| 2025 | $6,672 +11.2% | $63,576 -1.6% |
| 2024 | $6,002 +19.7% | $64,588 -6.3% |
| 2023 | $5,014 -0.9% | $68,935 +31.7% |
| 2022 | $5,059 | $52,347 -2.8% |
| 2021 | -- | $53,854 +6.6% |
| 2020 | $4,557 -10.7% | $50,522 |
| 2019 | $5,106 | -- |
| 2018 | $5,106 +4.3% | $47,390 |
| 2017 | $4,895 | $47,390 +12% |
| 2016 | -- | $42,331 |
| 2015 | -- | $42,331 +21% |
| 2014 | $4,643 +12.3% | $34,984 +4% |
| 2013 | $4,133 | $33,640 |
| 2012 | -- | $33,640 |
| 2011 | $3,990 +2.2% | $33,640 -9.1% |
| 2010 | $3,905 +1.8% | $37,000 |
| 2009 | $3,837 | $37,000 +2.5% |
| 2008 | -- | $36,091 |
| 2007 | -- | $36,091 +1.6% |
| 2006 | -- | $35,534 |
| 2005 | -- | $35,534 +17.4% |
| 2002 | $2,583 +12.9% | $30,270 +22% |
| 2001 | $2,288 | $24,810 |
Find assessor info on the county website
Monthly payment
Est. payment
Payment breakdown
Explore the cost of this home by adjusting the details. Changes won't be saved.Climate risks
Neighborhood: 80111
Nearby schools
Schools provided by the listing agent
- Elementary: High Plains
- Middle: Campus
- High: Cherry Creek
- District: Cherry Creek 5
Source: REcolorado as distributed by MLS GRID. This data may not be complete. We recommend contacting the local school district to confirm school assignments for this home.
Similar homes
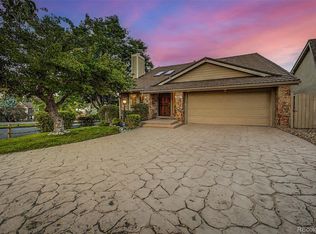
- $1,095,0005 bd4 ba3.6k sqft9896 E Maplewood Circle, Englewood, CO 80111For Sale
 MLS ID #7908989, Cheryl Garlock, Colorado Front Range Properties. REcolorado as distributed by MLS GRID
 - $1,050,0003 bd3 ba2.8k sqft10020 E Maplewood Avenue, Englewood, CO 80111For Sale
 MLS ID #8401691, Rod Laing, Primary Real Estate Brokerage. REcolorado as distributed by MLS GRID
 - $924,9005 bd4 ba3.5k sqft6321 S Florence Way, Englewood, CO 80111For Sale
 MLS ID #7974793, Joy Dysart, HomeSmart. REcolorado as distributed by MLS GRID
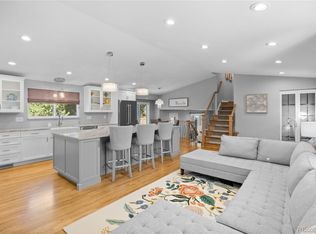
 - $900,0003 bd3 ba2.2k sqft11025 E Berry Avenue, Englewood, CO 80111For Sale
 MLS ID #4429729, Jennifer Bub, Coldwell Banker Realty 24. REcolorado as distributed by MLS GRID
 - $845,0004 bd3 ba2.6k sqft10551 E Orchard Place, Englewood, CO 80111For SaleMLS ID #1898025, Sean Choi, Fairways Real Estate LLC. REcolorado as distributed by MLS GRID
- $775,0004 bd3 ba2.6k sqft6425 S Galena Court, Englewood, CO 80111For SaleMLS ID #9304810, William Dehmlow, The Steller Group, Inc. REcolorado as distributed by MLS GRID
- $889,0005 bd4 ba2.9k sqft6174 S Lima Way, Englewood, CO 80111For SaleMLS ID #3470790, Shelby Schulz, Sterling Real Estate Group Inc. REcolorado as distributed by MLS GRID
- $792,0005 bd4 ba3.1k sqft8701 E Briarwood Blvd, Centennial, CO 80112For Sale
 MLS ID #1067602, Jun Liu, Melody Realty. IRES as distributed by MLS GRID
 - $935,0004 bd3 ba2.6k sqft5000 S Chester St, Greenwood Village, CO 80111For SaleMLS ID #1064125, Ben Prucey, RE/MAX Professionals DTC. IRES as distributed by MLS GRID
- $1,085,0005 bd3 ba3.1k sqft5549 S Hanover Way, Englewood, CO 80111For SaleMLS ID #7104735, Shane Clarke, Clarke Real Estate. REcolorado as distributed by MLS GRID
- $1,099,0004 bd4 ba3.2k sqft9633 E Caley Circle, Englewood, CO 80111For SaleMLS ID #3611677, Uyanga Khulan, eXp Realty, LLC. REcolorado as distributed by MLS GRID
- $790,0004 bd3 ba2.3k sqft10919 E Maplewood Drive, Englewood, CO 80111For SaleMLS ID #4192404, Greg Anderson, MB The Anderson Team LLC. REcolorado as distributed by MLS GRID
- $799,0006 bd4 ba4.4k sqft6278 S Boston Ct, Englewood, CO 80111For SaleMLS ID #1064152, Austin Peterson, Apex Real Estate Solutions. IRES as distributed by MLS GRID
- $735,0004 bd4 ba3.4k sqft9647 E Arbor Place, Englewood, CO 80111For SaleMLS ID #2264741, Daniela Hurtado, Coldwell Banker Global Luxury Denver. REcolorado as distributed by MLS GRID
- $1,050,0004 bd3 ba2.8k sqft9948 E Maplewood Avenue, Englewood, CO 80111For SaleMLS ID #6553050, Lydia Golesh, Keller Williams DTC. REcolorado as distributed by MLS GRID
- $714,9004 bd3 ba2.6k sqft6214 S Kenton Way, Englewood, CO 80111For SaleMLS ID #6232330, Cory Wilks, Wilks Real Estate. REcolorado as distributed by MLS GRID
- $1,000,0003 bd3 ba2.5k sqft5030 S Beeler Street, Greenwood Village, CO 80111For SaleMLS ID #3809732, Morgan Malcolm, RE/MAX Professionals. REcolorado as distributed by MLS GRID
- $925,0005 bd3 ba3.4k sqft7912 S Xenia Court, Centennial, CO 80112For SaleMLS ID #2654425, Marion Shelton, Century 21 Dream Home. REcolorado as distributed by MLS GRID
- $899,9004 bd4 ba3.5k sqft6573 S Kearney Circle, Centennial, CO 80111For SaleMLS ID #8466400, Cindy Dassinger, Metro Home Finders. REcolorado as distributed by MLS GRID
- $995,0005 bd4 ba2.7k sqft6449 S Locust Way, Centennial, CO 80111For SaleMLS ID #9831494, Erik Carman, Compass - Denver. REcolorado as distributed by MLS GRID
