Welcome to this fully updated two-story home in the heart of Centennial! This gorgeous south facing front door with extended driveway makes Colorado winters effortless. EXTERIOR: features with newly painted maintenance-free stucco, front and back yards' sprinkler systems; over 11,000 sq ft large fenced yard. KITCHEN: The culinary kitchen is equipped with recently upgraded stainless steel appliances (5-burnner gas range with double oven; one of the quietest model dishwasher; powerful hood; 4-door refrigerator), stylish apron sink plus touch faucet. INTERIOR: full house new painting, formal dinning comes with adjustable contemporary chandelier. FLOORING: Newly refinished hardwood floors on the main floor, upgraded carpets in the basement & the second floor, plus new tiles in the kitchen/laundry/bathrooms. PRIMARY BEDROOM SUITE: serene suites includes spacious walk-in closet, quartz counter top, double-sink with fog-free mirrors, double hanging door going into the bathroom, 5x4 luxury shower, dual-flush soft close European style toilet. SCHOOLS: award winning Cherry Creek Schools. LOCATION: close to DTC, Park Meadows Mall, library, light rail, restaurants and shopping.
For sale
$792,000
8701 E Briarwood Blvd, Centennial, CO 80112
5beds
3,123sqft
Single Family Residence
Built in 1970
0.26 Acres Lot
$778,300 Zestimate®
$254/sqft
$-- HOA
What's special
Newly painted maintenance-free stuccoPowerful hoodFull house new paintingQuartz countertopDouble-sink with fog-free mirrorsExtended drivewayFully updated two-story home
- 6 hours
- 160
- 12
Zillow last checked:
Listing updated:
Listed by:
Jun Liu 720-933-8859,
Melody Realty
Source: IRES as distributed by MLS GRID,MLS#: 1067602
Facts & features
Interior
Bedrooms & bathrooms
- Bedrooms: 5
- Bathrooms: 4
- Full bathrooms: 3
- 1/2 bathrooms: 1
- Main level bathrooms: 1
Primary bedroom
- Description: Carpet
- Features: Full Primary Bath, Luxury Features Primary Bath
- Level: Upper
- Area: 600 Square Feet
- Dimensions: 20 x 30
Bedroom 2
- Level: Upper
Bedroom 3
- Level: Upper
Bedroom 4
- Level: Basement
Bedroom 5
- Level: Basement
Dining room
- Level: Main
Family room
- Level: Main
Kitchen
- Description: Tile
- Level: Main
- Area: 180 Square Feet
- Dimensions: 12 x 15
Living room
- Level: Main
Heating
- Forced Air, Hot Water
Cooling
- Central Air
Appliances
- Included: Gas Range, Dishwasher, Refrigerator, Microwave, Disposal
Features
- Separate Dining Room, Walk-In Closet(s)
- Windows: Window Coverings, Bay or Bow Window
- Basement: Partially Finished
Interior area
- Total structure area: 2,124
- Total interior livable area: 3,123 sqft
- Finished area above ground: 2,124
Property
Parking
- Total spaces: 2
- Parking features: Attached
- Attached garage spaces: 2
- Details: Attached
Features
- Levels: Two
- Stories: 2
- Exterior features: Sprinkler System
- Fencing: Fenced
Lot
- Size: 0.26 Acres
- Features: Paved, Curbs, Gutters, Sidewalks
Details
- Parcel number: 207528112014
- Zoning: SFR
- Special conditions: Licensed Owner
Construction
Type & style
- Home type: SingleFamily
- Property subtype: Single Family Residence
Materials
- Stucco
- Roof: Composition
Condition
- New construction: No
- Year built: 1970
Utilities & green energy
- Water: City
- Utilities for property: Natural Gas Available, Electricity Available
Community & HOA
Community
- Security: Fire Alarm
- Subdivision: Walnut Hills 8th Flg
HOA
- Has HOA: No
Location
- Region: Centennial
Financial & listing details
- Price per square foot: $254/sqft
- Tax assessed value: $578,900
- Annual tax amount: $4,247
- Date on market: 8/31/2026
- Listing terms: Cash,Conventional,FHA,VA Loan
- Exclusions: Seller's personal properties
- Electric utility on property: Yes
Estimated market value
$778,300
$739,000 - $817,000
$4,073/mo
Price history
| Date | Event | Price |
|---|---|---|
| 8/31/2026 | Listed for sale | $792,000-12%$254/sqft |
Source:  IRES as distributed by MLS GRID #1067602 Report a problem IRES as distributed by MLS GRID #1067602 Report a problem | ||
| 8/16/2025 | Listing removed | $4,000$1/sqft |
Source: Zillow Rentals Report a problem | ||
| 7/25/2025 | Price change | $4,000-4.8%$1/sqft |
Source: Zillow Rentals Report a problem | ||
| 6/27/2025 | Listed for rent | $4,200$1/sqft |
Source: Zillow Rentals Report a problem | ||
| 8/23/2024 | Listing removed | $899,900-3.2%$288/sqft |
Source: IRES as distributed by MLS GRID #1006087 Report a problem | ||
| 7/29/2024 | Price change | $929,900-3.1%$298/sqft |
Source: IRES as distributed by MLS GRID #1006087 Report a problem | ||
| 6/24/2024 | Price change | $959,900-4%$307/sqft |
Source: IRES as distributed by MLS GRID #1006087 Report a problem | ||
| 6/2/2024 | Price change | $999,900-9%$320/sqft |
Source: IRES as distributed by MLS GRID #1006087 Report a problem | ||
| 5/10/2024 | Price change | $1,099,000-4.4%$352/sqft |
Source: IRES as distributed by MLS GRID #1006087 Report a problem | ||
| 4/2/2024 | Listed for sale | $1,150,000+338.9%$368/sqft |
Source: IRES as distributed by MLS GRID #1006087 Report a problem | ||
| 5/14/2002 | Sold | $262,000$84/sqft |
Source: Public Record Report a problem | ||
Public tax history
| Year | Property taxes | Tax assessment |
|---|---|---|
| 2025 | $4,510 +8.7% | $36,181 -5.9% |
| 2024 | $4,150 +21.8% | $38,431 -9.6% |
| 2023 | $3,407 -0.3% | $42,525 +39.9% |
| 2022 | $3,416 | $30,400 -2.8% |
| 2021 | -- | $31,274 -4.3% |
| 2020 | $3,217 +15.6% | $32,683 |
| 2019 | $2,783 | $32,683 +18.1% |
| 2018 | $2,783 -4.2% | $27,684 |
| 2017 | $2,904 | $27,684 +3.8% |
| 2016 | -- | $26,666 |
| 2015 | -- | $26,666 +20.5% |
| 2014 | -- | $22,129 +2.6% |
| 2013 | $2,436 | $21,560 |
| 2012 | -- | $21,560 |
| 2011 | $2,285 +2.4% | $21,560 -4.9% |
| 2010 | $2,230 -15.8% | $22,680 |
| 2009 | $2,650 | $22,680 -5.7% |
| 2008 | -- | $24,063 |
| 2007 | -- | $24,063 +15% |
| 2006 | -- | $20,927 |
| 2005 | -- | $20,927 +3.2% |
| 2002 | $1,798 +13% | $20,280 +21.4% |
| 2001 | $1,590 | $16,710 |
Find assessor info on the county website
Monthly payment
Est. payment
Payment breakdown
Explore the cost of this home by adjusting the details. Changes won't be saved.Climate risks
Neighborhood: 80112
Nearby schools
Schools provided by the listing agent
- Elementary: Walnut Hills
- Middle: Campus
- High: Cherry Creek
Source: IRES as distributed by MLS GRID. This data may not be complete. We recommend contacting the local school district to confirm school assignments for this home.
- $535,4003 bd2 ba1.6k sqft8691 E Briarwood Blvd, Centennial, CO 80112Off Market
- $693,0004 bd3 ba3.4k sqft8731 E Briarwood Blvd, Centennial, CO 80112Off Market

- $591,6004 bd3 ba2.1k sqft8661 E Briarwood Blvd, Centennial, CO 80112Off Market
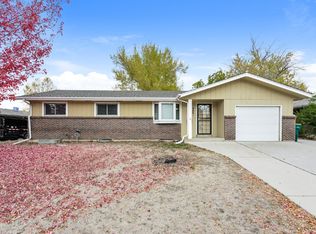
- $613,2004 bd2 ba2.1k sqft8702 E Briarwood Blvd, Centennial, CO 80112Off Market
Similar homes
- $655,0004 bd3 ba2.5k sqft8039 S Newport Court, Centennial, CO 80112For Sale

 MLS ID #9595376, Shonna Howell, RE/MAX Professionals. REcolorado as distributed by MLS GRID
 - $799,0005 bd4 ba2.3k sqft4074 S Willow Way, Denver, CO 80237For Sale
 MLS ID #8932994, An Truong, Invalesco Real Estate. REcolorado as distributed by MLS GRID
 - $825,0005 bd4 ba3k sqft3151 S Holly Place, Denver, CO 80222For Sale
 MLS ID #6629179, Paul Bishop, Compass - Denver. REcolorado as distributed by MLS GRID
 - $675,0004 bd3 ba2.7k sqft6712 S Marion Circle, Littleton, CO 80122For Sale
 MLS ID #8683807, Robert Tait, Engel & Volkers Denver. REcolorado as distributed by MLS GRID
 - $675,0004 bd3 ba2.6k sqft7197 S Fairfax Court, Centennial, CO 80122For SaleMLS ID #7638353, W Garrett Jones, JDI Investments. REcolorado as distributed by MLS GRID
- $785,0005 bd3 ba2.5k sqft6461 E Cornell Avenue, Denver, CO 80222For SaleMLS ID #6953600, Lyla Le, HomeSmart. REcolorado as distributed by MLS GRID
- $849,5003 bd3 ba1.8k sqft6966 S Gibraltar Street, Centennial, CO 80016For SaleMLS ID #2096372, Ted Peterson, Care Real Estate. REcolorado as distributed by MLS GRID
- $629,9005 bd3 ba2.4k sqft8206 E Lehigh Avenue, Denver, CO 80237For SaleMLS ID #2230015, Liz Waldmann, Keller Williams DTC. REcolorado as distributed by MLS GRID
- $860,0005 bd6 ba2.9k sqft1581 W Briarwood Avenue, Littleton, CO 80120For SaleMLS ID #8752126, Melissa Brugh, eXp Realty, LLC. REcolorado as distributed by MLS GRID
- $775,0004 bd3 ba4.5k sqft16811 E Caley Place, Aurora, CO 80016For SaleMLS ID #2957331, Kyle Macdonald, The Steller Group, Inc. REcolorado as distributed by MLS GRID
- $875,0004 bd3 ba2.9k sqft7152 Homestead Road, Parker, CO 80138For SaleMLS ID #4678116, Duane Rademacher, Mile High Real Estate. REcolorado as distributed by MLS GRID
- $739,0003 bd4 ba2.3k sqft12056 E Lake Circle, Greenwood Village, CO 80111For SaleMLS ID #6690138, Hadley Anne Ott, Discover Realty Group, LLC. REcolorado as distributed by MLS GRID
- $600,0005 bd2 ba2.1k sqft3610 Olive Street, Denver, CO 80207For SaleMLS ID #6063500, EMPOWERHOME Team, Keller Williams DTC. REcolorado as distributed by MLS GRID
- $875,0004 bd3 ba3.6k sqft10708 W Chautauga Mountain, Littleton, CO 80127For SaleMLS ID #9528833, Tara Jones, Opendoor Brokerage LLC. REcolorado as distributed by MLS GRID
- $599,5004 bd2 ba2.3k sqft13183 Regulus Drive, Lone Tree, CO 80124For SaleMLS ID #6544085, Danette Fossceco, HomeSmart. REcolorado as distributed by MLS GRID
- $799,0004 bd4 ba2.9k sqft12289 W Atlantic Avenue, Lakewood, CO 80228For SaleMLS ID #3701048, Lyna Nguyen, Brokers Guild Real Estate. REcolorado as distributed by MLS GRID
- $640,0005 bd2 ba2.1k sqft4880 S Cherokee Street, Englewood, CO 80110For SaleMLS ID #7782075, Michael Rittner, Rittner Realty Inc. REcolorado as distributed by MLS GRID
- $749,0994 bd3 ba1.9k sqft1630 S Forest Street, Denver, CO 80222For SaleMLS ID #4249391, Andra Berzins, Keller Williams Integrity Real Estate LLC. REcolorado as distributed by MLS GRID
- $630,0003 bd3 ba2.7k sqft7073 E Warren Drive, Denver, CO 80224For SaleMLS ID #9408839, Adam Ferguson, Coldwell Banker Realty 24. REcolorado as distributed by MLS GRID
- $735,0004 bd2 ba2k sqft4823-4825 Eaton Street, Denver, CO 80212For SaleMLS ID #8773122, Marcia Bross, eXp Realty, LLC. REcolorado as distributed by MLS GRID
