Very nice and well-maintained home inside the city limits of Carthage. This 3-bedroom, 2 full bathroom home has so much to offer, including 1,248 square feet of living space, split bedroom floor plan, Primary bedroom with en suite, nice sized secondary bedrooms with large closets, an eat in kitchen, plus off street parking in the back of the home, a huge two-story barn style outbuilding/workshop with tons of room for projects and storage, plus this property sets on over half an acre in town. What more could you ask for??
Pending
$184,900
1016 Cedar St, Carthage, MO 64836
3beds
1,248sqft
Single Family Residence
Built in 2001
0.54 Acres Lot
$180,300 Zestimate®
$148/sqft
$-- HOA
What's special
Split bedroom floor planEat in kitchen
- 13 days
- 435
- 39
Likely to sell faster than
Zillow last checked:
Listing updated:
Listed by:
Levi Utter 417-540-6565,
KELLER WILLIAMS REALTY ELEVATE
Source: Ozark Gateway AOR,MLS#: 266212
Facts & features
Interior
Bedrooms & bathrooms
- Bedrooms: 3
- Bathrooms: 2
- Full bathrooms: 2
Primary bedroom
- Dimensions: 13 x 12
Bedroom 2
- Dimensions: 12 x 9
Bedroom 3
- Dimensions: 12 x 9
Dining room
- Dimensions: 9 x 8.5
Kitchen
- Dimensions: 11 x 8.5
Living room
- Dimensions: 16 x 17
Heating
- Heat Pump
Cooling
- Has cooling: Yes
Features
- Ceiling Fan(s)
- Flooring: Carpet, Laminate, Vinyl
- Basement: Crawl Space
- Has fireplace: No
Interior area
- Total structure area: 1,248
- Total interior livable area: 1,248 sqft
- Finished area above ground: 1,248
- Finished area below ground: 0
Property
Parking
- Total spaces: 1
- Parking features: Carport, Open
- Carport spaces: 1
- Has uncovered spaces: Yes
- Details: Driveway, 1 Car Det Carport
Features
- Levels: One
- Stories: 1
Lot
- Size: 0.54 Acres
- Dimensions: 74 x 315
- Features: Landscaped
Details
- Additional structures: Barn(s), Workshop
- Parcel number: 14200430028006000
Construction
Type & style
- Home type: SingleFamily
- Architectural style: Ranch
- Property subtype: Single Family Residence
Materials
- Vinyl
- Foundation: Concrete Perimeter
Condition
- Year built: 2001
Utilities & green energy
- Sewer: Public Sewer
Community & HOA
Location
- Region: Carthage
Financial & listing details
- Price per square foot: $148/sqft
- Tax assessed value: $15,110
- Annual tax amount: $850
- Date on market: 11/3/2026
- Listing terms: Cash,Conventional,FHA
Estimated market value
$180,300
$171,000 - $189,000
$1,239/mo
Price history
| Date | Event | Price |
|---|---|---|
| 11/16/2026 | Pending sale | $184,900$148/sqft |
Source:  Ozark Gateway AOR #266212 Report a problem | ||
| 11/3/2026 | Listed for sale | $184,900+42.3%$148/sqft |
Source: Ozark Gateway AOR #266212 Report a problem | ||
| 10/11/2023 | Pending sale | $129,900$104/sqft |
Source: Ozark Gateway AOR #234983 Report a problem | ||
| 10/5/2023 | Listed for sale | $129,900$104/sqft |
Source: Ozark Gateway AOR #234983 Report a problem | ||
Public tax history
| Year | Property taxes | Tax assessment |
|---|---|---|
| 2025 | $851 +23.3% | $15,110 +12.7% |
| 2024 | $690 0% | $13,410 |
| 2023 | $690 -4.8% | $13,410 -5.2% |
| 2022 | $725 | $14,140 |
| 2021 | -- | $14,140 +8.9% |
| 2020 | -- | $12,990 |
| 2019 | -- | $12,990 -4.8% |
| 2018 | -- | $13,650 |
| 2017 | $724 -1.6% | $13,650 -1.9% |
| 2016 | $736 0% | $13,920 |
| 2015 | $736 +8.2% | $13,920 |
| 2014 | $680 +0.4% | $13,920 |
| 2013 | $678 +1.3% | $13,920 +0.8% |
| 2012 | $669 -0.3% | $13,810 |
| 2011 | $671 +0.4% | $13,810 +0.4% |
| 2010 | $668 +0.6% | $13,750 |
| 2009 | $664 | $13,750 |
| 2008 | -- | $13,750 -0.9% |
| 2007 | -- | $13,870 +22.2% |
| 2006 | $462 | $11,350 |
| 2005 | -- | $11,350 |
| 2004 | $471 +8.1% | $11,350 |
| 2003 | $436 | $11,350 |
Find assessor info on the county website
Monthly payment
Est. payment
Payment breakdown
Explore the cost of this home by adjusting the details. Changes won't be saved.Climate risks
Neighborhood: 64836
Nearby schools
Schools provided by the listing agent
- Elementary: Columbian
- Middle: Carthage
Source: Ozark Gateway AOR. This data may not be complete. We recommend contacting the local school district to confirm school assignments for this home.

Similar homes
- $183,5003 bd1 ba1.1k sqft110 E 9th St, Carthage, MO 64836For Sale
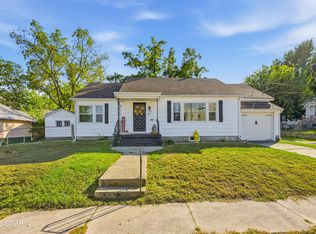 MLS ID #265781, Keri Ralston, Jenni Cully & Associates, LLC. Ozark Gateway AOR
- $180,0192 bd1 ba1.3k sqft603 E Centennial Ave, Carthage, MO 64836For Sale
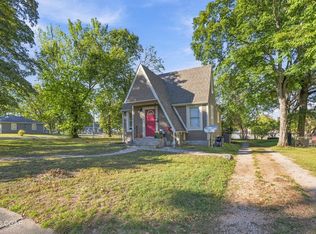 MLS ID #266187, Kip Preston Smith, SMITH MIDWEST. Ozark Gateway AOR
- $220,0002 bd2 ba1.4k sqft425 W College Ave, Carthage, MO 64836For Sale
 MLS ID #266297, Justin Faucett, KELLER WILLIAMS REALTY ELEVATE. Ozark Gateway AOR
- $185,0002 bd1 ba1.1k sqft12306 Kafir Rd, Carthage, MO 64836For Sale
 MLS ID #265322, Wren Vickers, CHARLES BURT HOMEFOLKS. Ozark Gateway AOR
