🌿 COUNTRY CHARM WITH ROOM TO GROW!
Looking for a little country living? This charming 2-bedroom, 1-bath farmhouse is nestled between Jasper and Carthage, Missouri, and sits on a beautiful 1.75 acres of level ground. Small fruit orchard includes Peach, cherry, blackberries, raspberries and blueberries
Enjoy the character of established landscaping, plenty of outdoor space, and the perfect setting to create your own garden oasis. Whether you have a green thumb, dream of having a little extra room to roam, or simply want to enjoy a quieter country setting, this property offers plenty of possibilities!
Featuring a durable metal roof and a spacious, level acreage that's ready for your outdoor plans, this is a great opportunity to enjoy country living without breaking the bank.
Priced to Sell! Don't miss your chance to make this little farmhouse your own. Come see the possibilities!
Active
$149,900
14930 Redbud Rd, Carthage, MO 64836
2beds
1,296sqft
Single Family Residence
Built in 1900
1.75 Acres Lot
$-- Zestimate®
$116/sqft
$-- HOA
What's special
Spacious level acreagePlenty of outdoor spaceEstablished landscapingDurable metal roof
- 16 hours
- 55
- 0
Zillow last checked:
Listing updated:
Listed by:
Bridgette E Farley 417-389-0891,
EXP Realty, LLC,
Terry R Farley 417-456-2500,
EXP Realty, LLC
Source: Ozark Gateway AOR,MLS#: 266416
Facts & features
Interior
Bedrooms & bathrooms
- Bedrooms: 2
- Bathrooms: 1
- Full bathrooms: 1
Primary bedroom
- Dimensions: 16 x 15
Bedroom 2
- Dimensions: 15 x 15
Dining room
- Dimensions: 16 x 14
Kitchen
- Dimensions: 16 x 10
Living room
- Dimensions: 16 x 15
Utility room
- Dimensions: 8 x 8
Heating
- Forced Air
Cooling
- None
Features
- Flooring: Carpet
- Basement: Crawl Space
- Has fireplace: No
- Fireplace features: None
Interior area
- Total structure area: 1,296
- Total interior livable area: 1,296 sqft
- Finished area above ground: 1,296
- Finished area below ground: 0
Property
Parking
- Total spaces: 1
- Parking features: Carport, Open
- Carport spaces: 1
- Has uncovered spaces: Yes
- Details: Driveway, 1 Car Att Carport
Features
- Levels: One
- Stories: 1
- Patio & porch: Covered
Lot
- Size: 1.75 Acres
- Dimensions: 1.75 acres
- Features: Curb & Gutter, Fruit Trees, Pasture
- Topography: Level
Details
- Additional structures: Storage, Workshop
- Parcel number: 03703500000004000
Construction
Type & style
- Home type: SingleFamily
- Architectural style: Farm House,Cottage
- Property subtype: Single Family Residence
Materials
- Vinyl
- Foundation: Stone
- Roof: Metal
Condition
- Year built: 1900
Utilities & green energy
- Sewer: Septic Tank
Community & HOA
Location
- Region: Carthage
Financial & listing details
- Price per square foot: $116/sqft
- Tax assessed value: $13,890
- Annual tax amount: $800
- Date on market: 11/16/2026
- Listing terms: Cash,Conventional
Estimated market value
Not available
Estimated sales range
Not available
Not available
Price history
| Date | Event | Price |
|---|---|---|
| 11/16/2026 | Listed for sale | $149,900+68.4%$116/sqft |
Source:  Ozark Gateway AOR #266416 Report a problem | ||
| 9/2/2022 | Pending sale | $89,000$69/sqft |
Source: Ozark Gateway AOR #223855 Report a problem | ||
| 7/22/2022 | Listed for sale | $89,000$69/sqft |
Source: Ozark Gateway AOR #223855 Report a problem | ||
Public tax history
| Year | Property taxes | Tax assessment |
|---|---|---|
| 2025 | $744 +41.8% | $13,890 +10.8% |
| 2024 | $524 +0% | $12,540 |
| 2023 | $524 +2% | $12,540 +1.5% |
| 2022 | $514 | $12,350 |
| 2021 | -- | $12,350 +5.3% |
| 2020 | -- | $11,730 |
| 2019 | -- | $11,730 -10.4% |
| 2018 | -- | $13,090 |
| 2017 | $554 +7.6% | $13,090 -0.2% |
| 2016 | $515 +5.2% | $13,120 |
| 2015 | $489 +1.8% | $13,120 +1.5% |
| 2014 | $481 +0.2% | $12,930 |
| 2013 | $479 +0.7% | $12,930 |
| 2012 | $476 -0.5% | $12,930 |
| 2011 | $479 +0.2% | $12,930 +0.3% |
| 2010 | $478 -0.2% | $12,890 |
| 2009 | $479 | $12,890 |
| 2008 | -- | $12,890 -0.9% |
| 2007 | -- | $13,010 +20.5% |
| 2006 | $407 | $10,800 |
| 2005 | -- | $10,800 |
| 2004 | $408 +14.1% | $10,800 +0.3% |
| 2003 | $357 | $10,770 |
Find assessor info on the county website
Monthly payment
Est. payment
Payment breakdown
Explore the cost of this home by adjusting the details. Changes won't be saved.Climate risks
Neighborhood: 64836
Nearby schools
Schools provided by the listing agent
- Elementary: Jasper
- Middle: Jasper
Source: Ozark Gateway AOR. This data may not be complete. We recommend contacting the local school district to confirm school assignments for this home.
Similar homes
- $142,5003 bd2 ba1.4k sqft504 Jackson Ave, Jasper, MO 64755For Sale
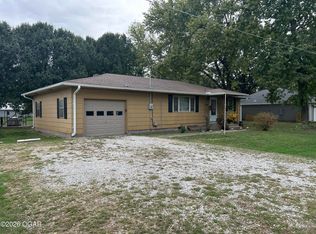 MLS ID #265849, Ann Blaser, Broker, Blaser Realty. Ozark Gateway AOR
- $149,0003 bd2 ba1.4k sqft1123 S Maple St, Carthage, MO 64836For Sale
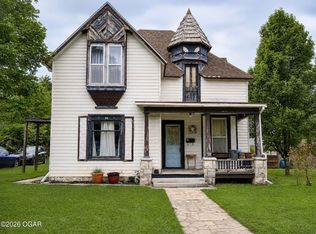 MLS ID #264252, Keri Ralston, Jenni Cully & Associates, LLC. Ozark Gateway AOR
- $155,0003 bd2 ba1.2k sqft210 Meridian St, Carthage, MO 64836For Sale
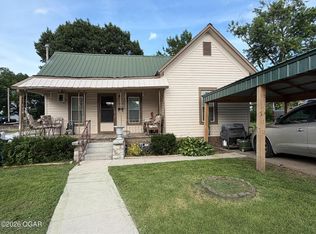 MLS ID #263336, Tiffany Lee Johnson, PRO 100 Inc., REALTORS. Ozark Gateway AOR
- $150,0003 bd1 ba1.1k sqft827 W Chestnut St, Carthage, MO 64836For Sale
 MLS ID #265383, Ariel Smith, KELLER WILLIAMS REALTY ELEVATE. Ozark Gateway AOR
