Welcome to this well maintained 2 bedroom, 1 bathroom home offering solid updates, practical features, and the kind of care you can feel the moment you walk in. Situated in a convenient Streator location, this property includes a full basement, concrete driveway and a detached 2 car garage ideal for anyone needing extra parking, storage, or workspace. Inside, the home has seen a thoughtful series of improvements over the past few years. The kitchen features newly painted cabinets, a breakfast bar, and a 4-stage reverse osmosis system installed in 2025. Several windows have been updated, and the home includes new baseboards and registers for a clean, refreshed look in the kitchen. The bathroom was remodeled in 2024, including a new shower and toilet. Major mechanicals have been taken care of as well: central AC replaced in 2023, water heater replaced in 2024, plumbing updated in 2024, and electrical updates adding peace of mind. The freshly painted basement is a great space for storage, hobbies, or future finishing. Outside, both the front and side porches are covered, offering welcoming spots to relax, complete with a porch swing and lighting. The backyard provides room to garden and even includes a thornless blackberry bush, already established for summer picking. A solid, clean, and updated home with practical improvements already done and ready for its next owner to enjoy.
Contingent
$139,000
1016 E Bronson St, Streator, IL 61364
2beds
1,040sqft
:
Get pre-qualified$1,047/mo
Single Family Residence
Built in 1924
10,454 Square Feet Lot
$139,700 Zestimate®
$134/sqft
$-- HOA
What's special
Freshly painted basementBreakfast barThornless blackberry bushFull basementPorch swing and lightingNew baseboards and registers
- 9 days |
- 485 |
- 18 |
Likely to sell faster than
Zillow last checked:
Listing updated:
Listed by:
Jonathan Soucie (815)673-5099,
Chismarick Realty, LLC,
Jennifer Gura 815-257-8910,
Chismarick Realty, LLC
Source: MRED as distributed by MLS GRID,MLS#: 12709692
Facts & features
Interior
Bedrooms & bathrooms
- Bedrooms: 2
- Bathrooms: 1
- Full bathrooms: 1
Rooms
- Room types: No additional rooms
Primary bedroom
- Level: Main
- Area: 121 Square Feet
- Dimensions: 11X11
Bedroom 2
- Level: Main
- Area: 110 Square Feet
- Dimensions: 11X10
Kitchen
- Features: Flooring (Tile)
- Level: Main
- Area: 256 Square Feet
- Dimensions: 16X16
Living room
- Features: Flooring (Carpet)
- Level: Main
- Area: 416 Square Feet
- Dimensions: 16X26
Heating
- Natural Gas, Forced Air
Cooling
- Central Air
Appliances
- Included: Range, Washer, Dryer
Features
- 1st Floor Bedroom, 1st Floor Full Bath
- Doors: Storm Door(s)
- Basement: Unfinished,Full
Interior area
- Total structure area: 0
- Total interior livable area: 1,040 sqft
Property
Parking
- Total spaces: 3
- Parking features: Concrete, Garage Door Opener, Yes, Garage Owned, Detached, Driveway, Owned, Garage
- Garage spaces: 2
- Has uncovered spaces: Yes
Accessibility
- Accessibility features: No Disability Access
Features
- Stories: 1
Lot
- Size: 10,454 Square Feet
- Dimensions: 113 x 100
- Features: Corner Lot
Details
- Additional structures: None
- Parcel number: 3325208015
- Special conditions: None
Construction
Type & style
- Home type: SingleFamily
- Property subtype: Single Family Residence
Materials
- Stucco
- Roof: Asphalt
Condition
- New construction: No
- Year built: 1924
Utilities & green energy
- Electric: Circuit Breakers
- Sewer: Public Sewer
- Water: Public
Community & HOA
Community
- Features: Sidewalks, Street Lights, Street Paved
HOA
- Services included: None
Location
- Region: Streator
Financial & listing details
- Price per square foot: $134/sqft
- Tax assessed value: $86,388
- Annual tax amount: $2,678
- Date on market: 7/20/2026
- Ownership: Fee Simple
Estimated market value
$139,700
$133,000 - $147,000
$1,234/mo
Price history
| Date | Event | Price |
|---|---|---|
| 7/29/2026 | Contingent | $139,000$134/sqft |
Source:  MRED as distributed by MLS GRID #12709692 Report a problem MRED as distributed by MLS GRID #12709692 Report a problem | ||
| 7/20/2026 | Listed for sale | $139,000+54.4%$134/sqft |
Source: MRED as distributed by MLS GRID #12709692 Report a problem | ||
| 6/23/2023 | Sold | $90,000+13.9%$87/sqft |
Source: MRED as distributed by MLS GRID #11750382 Report a problem | ||
| 6/11/2023 | Listing removed | -- |
Source: MRED as distributed by MLS GRID #11750382 Report a problem | ||
| 4/7/2023 | Contingent | $79,000$76/sqft |
Source: MRED as distributed by MLS GRID #11750382 Report a problem | ||
| 4/3/2023 | Listed for sale | $79,000$76/sqft |
Source: MRED as distributed by MLS GRID #11750382 Report a problem | ||
Public tax history
| Year | Property taxes | Tax assessment |
|---|---|---|
| 2024 | $2,437 -16.8% | $28,796 +13.2% |
| 2023 | $2,928 +9.1% | $25,429 +14.5% |
| 2022 | $2,683 +466.2% | $22,215 +6% |
| 2021 | $474 | $20,962 +3.3% |
| 2020 | -- | $20,302 +6.8% |
| 2019 | $481 | $19,016 +4.9% |
| 2018 | $481 +92.4% | $18,126 +0.5% |
| 2017 | $250 -47.6% | $18,029 -6.9% |
| 2016 | $477 | $19,355 +1.6% |
| 2015 | $477 -1% | $19,054 -13% |
| 2012 | $482 | $21,899 -6.6% |
| 2011 | -- | $23,444 -1.8% |
| 2010 | -- | $23,876 |
Find assessor info on the county website
Monthly payment
Est. payment
Payment breakdown
Explore the cost of this home by adjusting the details. Changes won't be saved.Climate risks
Neighborhood: 61364
Nearby schools
GreatSchools rating
- 4/10Northlawn Jr High SchoolGrades: 5-8Distance: 0.7 mi
- 2/10Streator Twp High SchoolGrades: 9-12Distance: 0.9 mi
- 4/10Centennial Elementary SchoolGrades: K-4Distance: 1.8 mi
Schools provided by the listing agent
- Middle: Northlawn Junior High School
- High: Streator Twp High School
- District: 44
Source: MRED as distributed by MLS GRID. This data may not be complete. We recommend contacting the local school district to confirm school assignments for this home.
- $46,938-- bd-- ba1k sqft1012 E Bronson St, Streator, IL 61364Off Market
- $102,700-- bd-- ba896 sqft1108 N Jackson St, Streator, IL 61364Off Market
- $119,300-- bd-- ba864 sqft1010 E Bronson St, Streator, IL 61364Off Market

- $102,5002 bd1 ba788 sqft1102 E Bronson St, Streator, IL 61364Sold
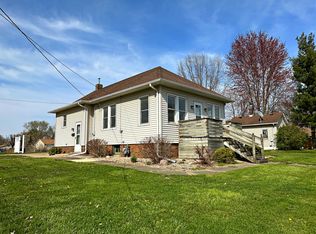
- $11,796-- bd-- ba-- sqft1110 N Jackson St, Streator, IL 61364Off Market
- $57,814-- bd-- ba1k sqft1013 E Bronson St, Streator, IL 61364Off Market
- $166,100-- bd-- ba1.5k sqft1013 E Bronson St, Streator, IL 61364Off Market
- $24,802-- bd-- ba-- sqft1009 E Bronson St, Streator, IL 61364Off Market
A local agent can set up tours, give advice and negotiate with sellers.
A local lender can help you make sure your offer is ready when you are.
Similar homes
- $139,0003 bd1 ba984 sqft1706 S Church St, Streator, IL 61364New
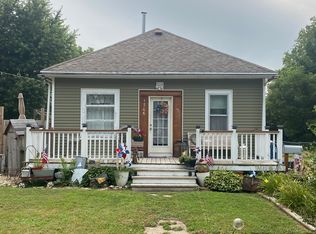 MLS ID #12716073, Jennifer Gura, Chismarick Realty, LLC. MRED as distributed by MLS GRID
 - $149,9003 bd1 ba1.4k sqft1426 E Morrell St, Streator, IL 61364Active
 MLS ID #12714219, Julie Moore, RE/MAX Rising. MRED as distributed by MLS GRID
 - $149,0002 bd1 ba1.5k sqft512 E Bronson St, Streator, IL 61364For Sale
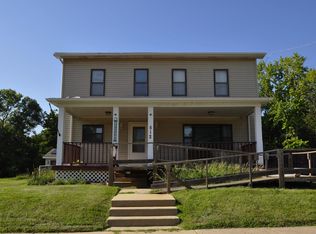 MLS ID #202604409, Shawn Sell. NorthWest Illinois Alliance of REALTORS®
 - $135,0003 bd1 ba1.2k sqft704 E 4th St, Streator, IL 61364Active
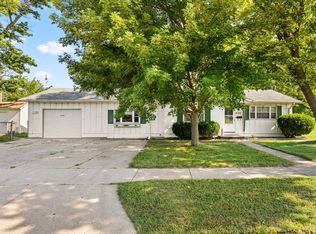 MLS ID #12706959, Sarah Morris, Keller Williams Infinity. MRED as distributed by MLS GRID
 - $125,0003 bd2 ba1.2k sqft204 Court St, Streator, IL 61364NewMLS ID #12717462, Patrick Chismarick, Chismarick Realty, LLC. MRED as distributed by MLS GRID
- $140,0003 bd1 ba1.2k sqft315 W 3rd St, Streator, IL 61364ActiveMLS ID #12671128, Angie Biros, Chismarick Realty, LLC. MRED as distributed by MLS GRID
- $134,5003 bd1 ba832 sqft902 Laura Ave, Streator, IL 61364ActiveMLS ID #12693845, Heidi Missel, Keller Williams Infinity. MRED as distributed by MLS GRID
- $125,0002 bd1 ba1.4k sqft1113 Johnson St, Streator, IL 61364ActiveMLS ID #12687783, Jennifer Waldvogel, Coldwell Banker Real Estate Group. MRED as distributed by MLS GRID
- $--2 bd1 ba912 sqft1402 S Park St, Streator, IL 61364AuctionAuction.com 1
- $129,5003 bd1 ba986 sqft504 E Stanton St, Streator, IL 61364ActiveMLS ID #12636541, Jackie Martin, Landmark Realty of Illinois LLC. MRED as distributed by MLS GRID
- $159,9004 bd2 ba1.1k sqft305 S Sterling St, Streator, IL 61364NewMLS ID #12715426, Luis Carrillo, Kettley & Co. Inc. - Aurora. MRED as distributed by MLS GRID
- $112,0002 bd1 ba1.1k sqft908 N Otter Creek Rd, Streator, IL 61364ActiveMLS ID #12689011, Sarah Morris, Keller Williams Infinity. MRED as distributed by MLS GRID
- $126,0002 bd1 ba1k sqft415 E 12th St, Streator, IL 61364ActiveMLS ID #12708943, Blayton Ruberstell, Chismarick Realty, LLC. MRED as distributed by MLS GRID
- $120,0002 bd2 ba978 sqft107 E 1st St, Streator, IL 61364ActiveMLS ID #12690362, Dana Stuedemann, Chismarick Realty, LLC. MRED as distributed by MLS GRID
- $134,5003 bd1 ba1k sqft912 N Wasson St, La Salle, IL 61364ActiveMLS ID #12636562, Jackie Martin, Landmark Realty of Illinois LLC. MRED as distributed by MLS GRID
- $134,0002 bd1 ba900 sqft1105 Carroll St, Streator, IL 61364ActiveMLS ID #12692579, Blayton Ruberstell, Chismarick Realty, LLC. MRED as distributed by MLS GRID
- $130,0003 bd1 ba1k sqft206 E 4th St, Streator, IL 61364ActiveMLS ID #12600911, Stacy Pochert-Rohr, Chismarick Realty, LLC. MRED as distributed by MLS GRID
- $169,9003 bd2 ba988 sqft1607 Shaft St, Streator, IL 61364ActiveMLS ID #12708412, Luis Carrillo, Kettley & Co. Inc. - Aurora. MRED as distributed by MLS GRID
- $140,0002 bd1 ba1k sqft4 Geneske Ct, Streator, IL 61364ActiveMLS ID #12673947, Kira Miskowiec, @properties Christies International Real Estate. MRED as distributed by MLS GRID
- $179,9003 bd1 ba1.3k sqft1420 E Main St, Streator, IL 61364NewMLS ID #12697094, Kira Miskowiec, @properties Christies International Real Estate. MRED as distributed by MLS GRID
