Welcome home to this beautifully refreshed 3-bedroom, 2-bathroom home in the desirable Westgate area, conveniently located just steps from Canyon Junior High! Featuring a functional and inviting layout, this home has been thoughtfully updated with new flooring, a new roof, new trim, and fresh paint throughout. The combination of modern updates and a convenient location makes this home an excellent opportunity for its next owner. Don't miss your chance to make this Westgate charmer your own!
Owner is agent.
Pending
$199,900
1016 Holly Ln, Canyon, TX 79015
3beds
1,206sqft
Single Family Residence
Built in 1975
7,405 Square Feet Lot
$200,100 Zestimate®
$166/sqft
$-- HOA
What's special
Fresh paint throughoutNew trimNew flooringFunctional and inviting layoutNew roof
- 16 days
- 375
- 19
Likely to sell faster than
Zillow last checked:
Listing updated:
Listed by:
Cornerstone Realty Group 806-955-7653,
RockOne Realty, LLC
Source: AMMLS,MLS#: 26-7810
Facts & features
Interior
Bedrooms & bathrooms
- Bedrooms: 3
- Bathrooms: 2
- Full bathrooms: 1
- 3/4 bathrooms: 1
Heating
- Central
Cooling
- Central Air
Appliances
- Included: Disposal, Range, Oven, Microwave, Dishwasher
- Laundry: In Garage, Hook-Up Electric
Interior area
- Total structure area: 1,206
- Total interior livable area: 1,206 sqft
Property
Parking
- Total spaces: 2
- Parking features: Additional Parking, Garage Faces Front
- Attached garage spaces: 2
- Has carport: Yes
Features
- Levels: One
- Fencing: Wood
Lot
- Size: 7,405 Square Feet
Details
- Additional structures: Storage
- Parcel number: 194040
- Zoning description: 0900 - All of Canyon in City Limits
Construction
Type & style
- Home type: SingleFamily
- Property subtype: Single Family Residence
Materials
- Brick Veneer, Brick
- Foundation: Slab
Condition
- New construction: No
- Year built: 1975
Utilities & green energy
- Sewer: Public Sewer
- Water: City
Community & HOA
HOA
- Has HOA: No
Location
- Region: Canyon
Financial & listing details
- Price per square foot: $166/sqft
- Tax assessed value: $186,112
- Annual tax amount: $2,189
- Date on market: 9/30/2026
- Listing terms: VA Loan,USDA Loan,FHA,Conventional
Estimated market value
$200,100
$190,000 - $210,000
$1,595/mo
Price history
| Date | Event | Price |
|---|---|---|
| 10/12/2026 | Pending sale | $199,900$166/sqft |
Source:  AMMLS #26-7810 Report a problem AMMLS #26-7810 Report a problem | ||
| 10/2/2026 | Contingent | $199,900$166/sqft |
Source: AMMLS #26-7810 Report a problem | ||
| 10/1/2026 | Pending sale | $199,900$166/sqft |
Source: AMMLS #26-7810 Report a problem | ||
| 9/30/2026 | Listed for sale | $199,900+5.2%$166/sqft |
Source: AMMLS #26-7810 Report a problem | ||
| 9/18/2024 | Listing removed | $190,000$158/sqft |
Source: AMMLS #24-5606 Report a problem | ||
| 7/22/2024 | Contingent | $190,000$158/sqft |
Source: AMMLS #24-5606 Report a problem | ||
| 7/22/2024 | Listing removed | -- |
Source: AMMLS #24-5606 Report a problem | ||
| 7/12/2024 | Contingent | $190,000$158/sqft |
Source: AMMLS #24-5606 Report a problem | ||
| 7/8/2024 | Listed for sale | $190,000+79.2%$158/sqft |
Source: AMMLS #24-5606 Report a problem | ||
| 6/7/2013 | Listing removed | $106,000$88/sqft |
Source: Dro Management I Inc dba Keller Williams Realty #13-78048 Report a problem | ||
| 6/5/2013 | Listed for sale | $106,000$88/sqft |
Source: Dro Management I Inc dba Keller Williams Realty #13-78048 Report a problem | ||
Public tax history
| Year | Property taxes | Tax assessment |
|---|---|---|
| 2025 | $2,189 +7.9% | $186,112 +11.7% |
| 2024 | $2,029 +16.6% | $166,671 +10% |
| 2023 | $1,740 -24.3% | $151,519 +10% |
| 2022 | $2,298 -3.7% | $137,745 +10% |
| 2021 | $2,386 | $125,223 +5.1% |
| 2020 | -- | $119,123 +3.5% |
| 2019 | $2,179 0% | $115,063 +2.1% |
| 2018 | $2,179 +1.2% | $112,732 +0.6% |
| 2017 | $2,154 +6.6% | $112,032 +9.6% |
| 2016 | $2,021 -3.1% | $102,199 |
| 2015 | $2,085 | $102,199 +2.2% |
| 2014 | $2,085 | $100,020 +6.5% |
| 2013 | -- | $93,919 |
| 2012 | -- | $93,919 |
| 2011 | -- | $93,919 |
| 2010 | -- | $93,919 |
| 2009 | -- | $93,919 |
| 2008 | -- | -- |
| 2007 | -- | -- |
| 2006 | -- | -- |
| 2005 | -- | -- |
| 2004 | -- | -- |
| 2003 | -- | -- |
| 2002 | -- | $70,784 +13.2% |
| 2001 | -- | $62,513 |
Find assessor info on the county website
Monthly payment
Est. payment
Payment breakdown
Explore the cost of this home by adjusting the details. Changes won't be saved.Climate risks
Neighborhood: 79015
Nearby schools
Schools provided by the listing agent
- Elementary: Reeves-Hinger
- Middle: Canyon Intermed./Jr High
- High: Canyon
Source: AMMLS. This data may not be complete. We recommend contacting the local school district to confirm school assignments for this home.


Similar homes
- $228,0003 bd2 ba1.6k sqft1016 5th St, Canyon, TX 79015For Sale
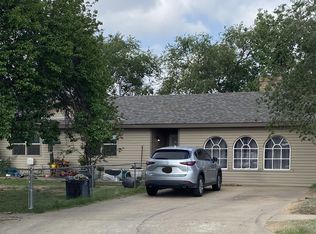
 MLS ID #26-5117, Wendy Collier, ERA Courtyard Real Estate. AMMLS
 - $199,9003 bd2 ba1.1k sqft501 5th St, Canyon, TX 79015For Sale
 MLS ID #26-7163, Taylor Spicely, Lyons Realty. AMMLS
 - $190,0003 bd1 ba1.2k sqft2630 13th Ave, Canyon, TX 79015For Sale
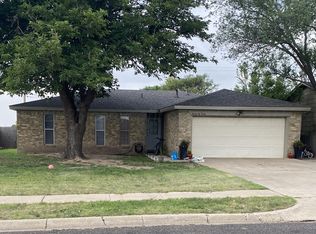 MLS ID #26-5118, Wendy Collier, ERA Courtyard Real Estate. AMMLS
 - $219,9003 bd1 ba1.5k sqft606 15th St, Canyon, TX 79015For Sale
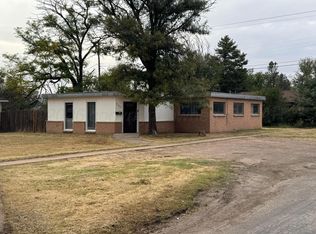 MLS ID #26-7861, Taylor Spicely, Lyons Realty. AMMLS
 - $229,5003 bd1 ba1.2k sqft2616 16th Ave, Canyon, TX 79015For SaleMLS ID #26-7633, Andrew Glenn, Coldwell Banker First Equity. AMMLS
- $230,0003 bd2 ba1.4k sqft2607 14th Ave, Canyon, TX 79015For SaleMLS ID #26-5116, Wendy Collier, ERA Courtyard Real Estate. AMMLS
- $269,9003 bd2 ba1.7k sqft1017 Santa Fe Trl, Canyon, TX 79015For SaleMLS ID #26-7347, The Connie Taylor Group, Keller Williams Realty Amarillo. AMMLS
- $114,9002 bd1 ba1.4k sqft1708 6th Ave, Canyon, TX 79015For SaleMLS ID #26-8211, John Darren Walker, J. Walker Realty, LLC. AMMLS
- $229,0004 bd2 ba1.6k sqft2517 9th Ave, Canyon, TX 79015For SaleMLS ID #26-7250, Julie Sauls, Landmark Realty Amarillo. AMMLS
- $259,0003 bd2 ba1.4k sqft2604 17th Ave, Canyon, TX 79015For SaleMLS ID #26-7403, Ana Harrison, Realty Central Services. AMMLS
- $195,5003 bd5 ba950 sqft12251 Fm 2590, Amarillo, TX 79119New ConstructionMLS ID #26-2039, Lydia Riggs, Keller Williams Realty Amarillo. AMMLS
- $125,0002 bd1 ba1k sqft1413 2nd Ave, Canyon, TX 79015For SaleMLS ID #26-7063, The Connie Taylor Group, Keller Williams Realty Amarillo. AMMLS
- $100,0004 bd2 ba1.7k sqft1814 3rd Ave, Canyon, TX 79015For SaleMLS ID #26-6486, Jon Mark Roberson, Keller Williams Realty Amarillo. AMMLS
