Welcome to 1016 Lincoln St in West Mount Vernon, where a recently upgraded kitchen and completely remodeled basement add fresh function to a classic home. This 2-bedroom, 2-bath residence offers 1,760 square feet of living space, including a finished basement that includes flexible living space and a room that could serve as a home office, hobby area, or guest space. The attached one-car garage adds everyday convenience, while the large backyard provides room for gardening, relaxing, and entertaining. Set along a quiet street, this home offers practical updates and adaptable living space in a residential Mount Vernon setting. With a remodeled basement, updated kitchen, and generous yard, this house is ready for its next chapter.
Pending inspection
Listed by: Redfin • Josie DeCoursey
$480,000
1016 Lincoln Street, Mount Vernon, WA 98273
2beds
1,760sqft
Single Family Residence
Built in 1935
0.28 Acres Lot
$483,600 Zestimate®
$273/sqft
$-- HOA
What's special
Recently upgraded kitchenAttached one-car garageCompletely remodeled basement
- --
- on Zillow
- 344
- views
- 35
- saves
Likely to sell faster than
Zillow last checked:
Listing updated:
Listed by:
Josie DeCoursey,
Redfin
Source: NWMLS as distributed by MLS GRID,MLS#: 2581170
Facts & features
Interior
Bedrooms & bathrooms
- Bedrooms: 2
- Bathrooms: 2
- Full bathrooms: 1
- 3/4 bathrooms: 1
- Main level bathrooms: 1
- Main level bedrooms: 2
Primary bedroom
- Level: Main
Bedroom
- Level: Main
Bathroom full
- Level: Main
Bathroom three quarter
- Level: Lower
Bonus room
- Level: Lower
Den office
- Level: Lower
Dining room
- Level: Main
Entry hall
- Level: Main
Family room
- Level: Lower
Great room
- Level: Lower
Kitchen without eating space
- Level: Main
Living room
- Level: Main
Heating
- Fireplace, Baseboard, Radiator, Wall Furnace, Electric, Natural Gas, Wood
Cooling
- None
Appliances
- Included: Dishwasher, Disposal, Dryer, Microwave, Refrigerator, Stove(s)/Range(s), Washer, Dishwasher(s), Dryer(s), Garbage Disposal, Microwave(s), Refrigerator(s), Washer(s), Water Heater: Gas, Water Heater Location: Lower Level
Features
- Bath Off Primary, Ceiling Fan(s), Dining Room
- Flooring: Laminate, Vinyl Plank, Carpet
- Basement: Daylight,Finished
- Number of fireplaces: 1
- Fireplace features: Wood Burning, Main Level: 1, Fireplace
Interior area
- Total structure area: 1,760
- Total interior livable area: 1,760 sqft
Property
Parking
- Total spaces: 3
- Parking features: Driveway, Attached Garage, Off Street
- Has attached garage: Yes
- Covered spaces: 1
- Uncovered spaces: 2
Features
- Levels: One
- Stories: 1
- Entry location: Main
- Patio & porch: Bath Off Primary, Ceiling Fan(s), Dining Room, Fireplace, Hot Tub/Spa, Water Heater
- Has spa: Yes
- Spa features: Indoor
Lot
- Size: 0.28 Acres
- Features: Dead End Street, Fenced-Fully, Hot Tub/Spa, Outbuildings
- Topography: Level,Partial Slope
Details
- Parcel number: P26347
- Zoning description: Jurisdiction: City
- Special conditions: Standard
Construction
Type & style
- Home type: SingleFamily
- Architectural style: 1 Story w/Bsmnt.
- Property subtype: Single Family Residence
Materials
- Wood Siding
- Foundation: Slab
- Roof: Composition
Condition
- Year built: 1935
- Major remodel year: 1990
Utilities & green energy
- Electric: Company: PSE
- Sewer: Sewer Connected, Company: City of Mount Vernon
- Water: Community, Company: Skagit PUD
- Utilities for property: Xfinity, Xfinity
Community & HOA
Community
- Features: Boat Launch, Park, Playground, Trail(s)
- Subdivision: Mount Vernon
Location
- Region: Mount Vernon
Financial & listing details
- Price per square foot: $273/sqft
- Annual tax amount: $4,581
- Date on market: 9/25/2026
- Listing terms: Conventional,See Remarks
- Inclusions: Dishwasher(s), Dryer(s), Garbage Disposal, Microwave(s), Refrigerator(s), Stove(s)/Range(s), Washer(s)
Estimated market value
$483,600
$459,000 - $508,000
$2,959/mo
Price history
| Date | Event | Price |
|---|---|---|
| 9/28/2026 | Pending sale | $480,000$273/sqft |
Source:  NWMLS as distributed by MLS GRID #2581170 Report a problem NWMLS as distributed by MLS GRID #2581170 Report a problem | ||
| 9/25/2026 | Listed for sale | $480,000+12.7%$273/sqft |
Source: NWMLS as distributed by MLS GRID #2581170 Report a problem | ||
| 9/29/2021 | Sold | $426,000+1.4%$242/sqft |
Source: NWMLS as distributed by MLS GRID #1810533 Report a problem | ||
| 8/17/2021 | Pending sale | $420,000$239/sqft |
Source: NWMLS as distributed by MLS GRID #1810533 Report a problem | ||
| 8/11/2021 | Listed for sale | $420,000$239/sqft |
Source: NWMLS as distributed by MLS GRID #1810533 Report a problem | ||
| 7/31/2021 | Pending sale | $420,000$239/sqft |
Source: NWMLS as distributed by MLS GRID #1810533 Report a problem | ||
| 7/29/2021 | Listed for sale | $420,000$239/sqft |
Source: NWMLS as distributed by MLS GRID #1810533 Report a problem | ||
Public tax history
Tax history is unavailable.
Monthly payment
Est. payment
Payment breakdown
Explore the cost of this home by adjusting the details. Changes won't be saved.Climate risks
Neighborhood: 98273

Similar homes
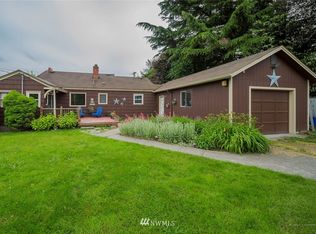
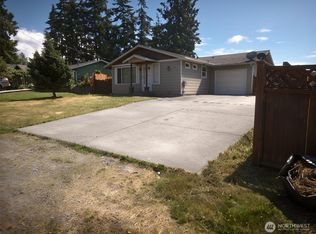
- $485,0002 bd1 ba1.3k sqft1612 Cleveland Avenue, Mount Vernon, WA 98273Active
 MLS ID #2586605, Danielle Martin. NWMLS as distributed by MLS GRID
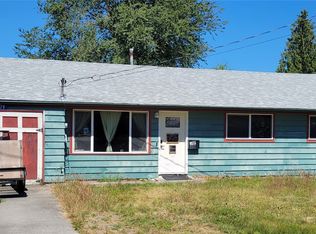
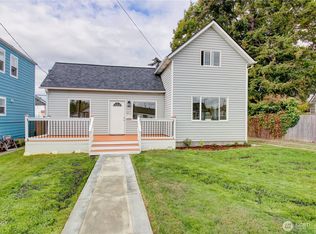
 - $493,0004 bd2 ba1.3k sqftMt Baker View Addition, Mount Vernon, WA 98273Active
 MLS ID #2574361, Amanda Toscano. NWMLS as distributed by MLS GRID

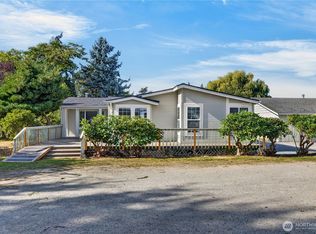
 - $525,0003 bd2 ba1.4k sqftMap Of Millett's Add. To Mount Vernon, Mount Vernon, WA 98274Active
 MLS ID #2590611, Danya Wolf. NWMLS as distributed by MLS GRID
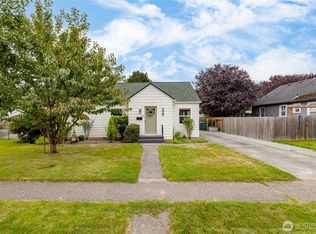
 - $525,0003 bd3 ba1.9k sqft15086 Family Court, Mount Vernon, WA 98273Active
 MLS ID #2579636, Shane Servoss. NWMLS as distributed by MLS GRID
